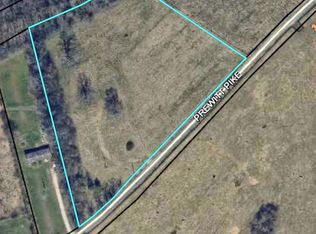
Set against the rolling landscape that defines the Bluegrass State, this exceptional property offers a rare opportunity to experience classic Kentucky living with modern comfort and convenience. Situated on 3.408 fully fenced acres along the Montgomery-Clark County line, the home is surrounded by open farmland, peaceful views, and the kind of quiet that draws so many to Central Kentucky. Despite its tranquil setting, it's just 10 minutes to downtown Mt. Sterling, 15 minutes to Winchester, and an easy 30-minute drive to Lexington's Hamburg area for additional shopping and dining opportunities. Originally built in 1936, the home was completely renovated in 2002, preserving its timeless charm while updating it for today's lifestyle. Improvements included new insulation, windows, electrical, central vac system, plumbing, drywall, and an energy-efficient geothermal heating and cooling system--ideal for comfortable, cost-conscious living year-round. A full first-floor bath, two-car garage, and an expansive family room were added during the renovation, featuring a wood-burning fireplace and sweeping views of Kentucky farmland. The custom kitchen is a standout with cherry cabinetry, granite countertops, stainless steel appliances, a wet bar, and a warm, inviting feel that's perfect for entertaining. Original hardwood floors remain in the main living areas, adding character and authenticity. The first floor also offers a welcoming entry hall, formal living room, formal dining room, and den currently used as home office with a functioning gas fireplace. A screened side porch creates the perfect place to enjoy slow mornings, cool breezes, and colorful Bluegrass sunsets. Upstairs, the thoughtfully redesigned layout includes a spacious primary suite with his & hers walk-in closets, a tiled shower with multiple shower systems, dual vanities, and heated tile floors. Each guest bedroom includes its own private full bathroom, offering comfort and privacy for family and visitors alike. A second-floor laundry room adds everyday convenience. Outdoor living is a highlight of this property. An in-ground pool, outdoor kitchen, and spacious patio create an ideal setting for summer gatherings, relaxing evenings, and making memories with family and friends. The partial basement provides additional living space with a wood burning fireplace, along with a utility room, workshop, and storage area with access to patio for convenient pool equipment storage. This room also provides dog access to an automatic waterer in the basement, perfect for pet lovers. With fully fenced acreage, wide-open views, and the unmistakable charm of the Kentucky countryside, this property offers a true Bluegrass lifestyle--peaceful, scenic, and welcoming--while remaining within easy reach of dining, shopping, and major roadways.
For sale
$1,050,000
2399 Prewitt Pike, Mount Sterling, KY 40353
3beds
4,408sqft
Single Family Residence
Built in 1936
3.41 Acres Lot
$-- Zestimate®
$238/sqft
$-- HOA
What's special
Wood-burning fireplaceIn-ground poolWarm inviting feelSpacious patioRolling landscapeTwo-car garageFully fenced acreage
- 30 days
- 284
- 9
Zillow last checked:
Listing updated:
Listed by:
Janna L Smith 859-749-1577,
United Real Estate Bluegrass
Source: Imagine MLS,MLS#: 26026593
Facts & features
Interior
Bedrooms & bathrooms
- Bedrooms: 3
- Bathrooms: 4
- Full bathrooms: 4
Primary bedroom
- Level: Second
Bedroom 1
- Level: Second
Bedroom 2
- Level: Second
Primary bathroom
- Level: Second
Bathroom 1
- Level: First
Bathroom 2
- Level: Second
Bathroom 2
- Level: Second
Dining room
- Level: First
Family room
- Level: First
Foyer
- Level: First
Kitchen
- Level: First
Living room
- Level: First
Office
- Level: First
Other
- Level: Lower
Recreation room
- Level: Lower
Utility room
- Level: Second
Heating
- Electric, Geothermal
Cooling
- Electric, Geothermal
Appliances
- Included: Dryer, Dishwasher, Microwave, Refrigerator, Trash Compactor, Washer, Cooktop, Oven, Vented Exhaust Fan
- Laundry: Electric Dryer Hookup, Washer Hookup, Upper Level
Features
- Breakfast Bar, Central Vacuum, Entrance Foyer, Wet Bar, Walk-In Closet(s), Ceiling Fan(s)
- Flooring: Concrete, Ceramic Tile, Hardwood, Slate, Vinyl
- Doors: Storm Door(s)
- Windows: Insulated Windows, Blinds, Screens
- Basement: Crawl Space,Exterior Entry,Interior Entry,Partial,Partially Finished,Sump Pump
- Number of fireplaces: 5
- Fireplace features: Basement, Family Room, Gas Log, Living Room, Masonry, Master Bedroom, Propane, Wood Burning, Den
Interior area
- Total structure area: 4,408
- Total interior livable area: 4,408 sqft
- Finished area above ground: 3,641
- Finished area below ground: 767
Property
Parking
- Total spaces: 2
- Parking features: Attached Garage, Driveway, Garage Door Opener, Garage Faces Rear
- Garage spaces: 2
- Has uncovered spaces: Yes
Features
- Levels: Two
- Has private pool: Yes
- Pool features: In Ground
- Fencing: Wood
- Has view: Yes
- View description: Rural, Farm
Lot
- Size: 3.41 Acres
- Features: Landscaped, Many Trees
Details
- Additional structures: Outdoor Kitchen
- Parcel number: 0100000004.00
- Horses can be raised: Yes
Construction
Type & style
- Home type: SingleFamily
- Architectural style: Colonial
- Property subtype: Single Family Residence
Materials
- Brick Veneer
- Foundation: Block
- Roof: Shingle
Condition
- Year built: 1936
Utilities & green energy
- Sewer: Septic Tank
- Water: Public
Community & HOA
Community
- Security: Security System Owned
- Subdivision: Rural
HOA
- Has HOA: No
Location
- Region: Mount Sterling
Financial & listing details
- Price per square foot: $238/sqft
- Tax assessed value: $303,000
- Annual tax amount: $2,762
- Date on market: 9/25/2026
Estimated market value
Not available
Estimated sales range
Not available
$2,903/mo
Price history
| Date | Event | Price |
|---|---|---|
| 9/25/2026 | Listed for sale | $1,050,000-4.1%$238/sqft |
Source:  Imagine MLS #26026593 Report a problem Imagine MLS #26026593 Report a problem | ||
| 8/5/2026 | Listing removed | $1,095,000$248/sqft |
Source: Imagine MLS #26002246 Report a problem | ||
| 7/2/2026 | Price change | $1,095,000-8.4%$248/sqft |
Source: Imagine MLS #26002246 Report a problem | ||
| 3/6/2026 | Price change | $1,195,000-7.7%$271/sqft |
Source: Imagine MLS #26002246 Report a problem | ||
| 2/19/2026 | Listed for sale | $1,295,000$294/sqft |
Source: Imagine MLS #26002246 Report a problem | ||
Public tax history
| Year | Property taxes | Tax assessment |
|---|---|---|
| 2025 | $2,762 -1.5% | $303,000 |
| 2024 | $2,805 +1.6% | $303,000 |
| 2023 | $2,762 -2.1% | $303,000 |
| 2022 | $2,822 -0.6% | $303,000 |
| 2021 | $2,840 -0.8% | $303,000 |
| 2020 | $2,864 -13.5% | $303,000 |
| 2019 | $3,312 | $303,000 |
| 2018 | -- | $303,000 |
| 2017 | -- | $303,000 |
| 2016 | -- | $303,000 -76.7% |
| 2015 | -- | $1,303,000 |
| 2014 | -- | $1,303,000 +330% |
| 2012 | -- | $303,000 |
Find assessor info on the county website
Monthly payment
Est. payment
Payment breakdown
Explore the cost of this home by adjusting the details. Changes won't be saved.Climate risks
Neighborhood: 40353
Nearby schools
Schools provided by the listing agent
- Elementary: Mapleton
- Middle: McNabb
- High: Montgomery Co
Source: Imagine MLS. This data may not be complete. We recommend contacting the local school district to confirm school assignments for this home.
Similar homes
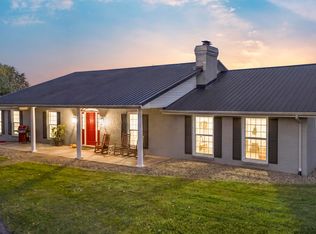
- $550,0003 bd3 ba5.6k sqft1854 Hinkston Pike, Mt Sterling, KY 40353For Sale
 MLS ID #26027884, R Michelle Rowland, Dream Maker Realty, LLC. Imagine MLS
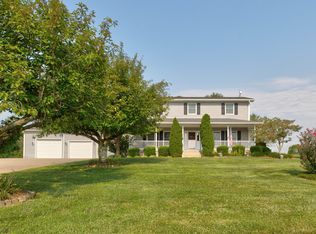
 - $659,0005 bd4 ba3.9k sqft3020 Osborne Rd, Mount Sterling, KY 40353For Sale
 MLS ID #26021582, S Sue Fugate, Murphy Realty Group. Imagine MLS
 - $1,125,0003 bd4 ba3.6k sqft2100 Irvine Rd #40391, Winchester, KY 40391For Sale
 MLS ID #26026878, Lucy Martin Jenkins, United Real Estate Bluegrass. Imagine MLS
 - $899,0004 bd4 ba2.8k sqft7175 Wades Mill Rd, Mount Sterling, KY 40353For Sale
 MLS ID #26027523, Megan McCoy, Keller Williams Legacy Group. Imagine MLS
 - $785,0005 bd3 ba4.6k sqft217 Wades Mill Rd, Winchester, KY 40391For SaleMLS ID #26019610, Michelle R Blackburn, RE/MAX Creative, Winchester. Imagine MLS
- $1,200,0006 bd5 ba4.6k sqft1530 Bethlehem Rd, Paris, KY 40361For SaleMLS ID #26025650, Amy S Boone, Sweet Home KY Realty. Imagine MLS
- $549,5003 bd3 ba2.6k sqft2790 Van Thompson Rd, Mt Sterling, KY 40353For SaleMLS ID #26015430, Shelly Sutton, Kentucky Realty Group, LLC. Imagine MLS
- $1,015,0005 bd-- ba2.8k sqft980 Donohue Rd, Owingsville, KY 40360For SaleMLS ID #26027400, Leslie Ferguson, Dream Maker Realty, LLC. Imagine MLS
- $678,0003 bd3 ba2.4k sqft649 Joe Snedegar Rd, Mount Sterling, KY 40353For SaleMLS ID #26026657, Serena D Cassidy, Coldwell Banker McMahan. Imagine MLS
- $699,0002 bd3 ba2.3k sqft455 Davis Ln, Winchester, KY 40391For SaleMLS ID #25507944, Dale Hatton, Dream Maker Realty, LLC. Imagine MLS
- $675,0004 bd4 ba2.6k sqft1477 Sewell Shop Rd, Winchester, KY 40391For SaleMLS ID #26026085, Jason Townsend, Kentucky Residential Real Estate, LLC. Imagine MLS
- $980,0003 bd4 ba3.5k sqft5990 Moorefield Rd, Carlisle, KY 40311For SaleMLS ID #25011858, Chad S. Nichols, Nichols Real Estate. Imagine MLS
- $1,320,0005 bd4 ba3.8k sqft620 Stone Rd, Paris, KY 40361For SaleMLS ID #26021082, Bernie Utterback, RE/MAX Creative Realty. Imagine MLS
- $855,0003 bd3 ba2.8k sqft5960 Van Meter Rd, Winchester, KY 40391For SaleMLS ID #26024725, Brenda H Sipes, WEICHERT REALTORS - ABG Properties. Imagine MLS
- $785,0005 bd3 ba3k sqft175 N Bend Rd, Stanton, KY 40380For SaleMLS ID #24016605, Brenda Leigh Walters, United Real Estate Bluegrass. Imagine MLS
- $749,9003 bd3 ba2.7k sqft2180 Big Stoner Rd, Winchester, KY 40391For SaleMLS ID #26017698, Ashley Barreto, Indigo & Co. Imagine MLS
- $575,0003 bd3 ba2.9k sqft4042 Whitemark Ct, Lexington, KY 40516For SaleMLS ID #26023509, Catherine Wilson, Indigo & Co. Imagine MLS
- $699,0005 bd4 ba2.7k sqft245 State Highway 1050, Jeffersonville, KY 40337For SaleMLS ID #26023576, V. Keith Wilson, Coldwell Banker McMahan. Imagine MLS
- $699,0004 bd4 ba4.1k sqft1078 Cane Ridge Rd, Paris, KY 40361For SaleMLS ID #26024819, Donna A Thwaites, Thwaites Realtors LLC. Imagine MLS
- $544,9005 bd4 ba3.7k sqft130 Winterberry Cir, Winchester, KY 40391For SaleMLS ID #26021642, Joshua Wood, Freedom Realty & Property Management. Imagine MLS
