Attention to everyone searching for privacy without sacrificing convenience—here it is! Situated on 43.42 private acres, this incredible property is only 6 miles from I-64, 16 miles from Winchester, and approximately 19.8 miles from Exit 133 for Cave Run Lake, while still being just 30 minutes from Lexington. At the heart of it all is a beautiful 3-bedroom, 2.5-bath barndo-style home with a finished basement, surrounded by everything that makes country living so special—a stocked pond with dock, direct access to Slate Creek, established hay fields, mature woods, and an established garden area. And when it comes to workspace and storage, this property is exceptionally well equipped. The 36' x 48' workshop features a concrete floor, drive-through doors, foam insulation, electric, and a 60-lb air compressor with air lines conveniently run to every wall. A second 48' x 60' workshop/barn offers drive-through doors and electric, with plenty of room for farm equipment, a boat, side-by-sides, a car collection, or whatever your lifestyle requires. Inside, the home feels warm, open, and inviting, with high vaulted ceilings, solid bamboo flooring, and a wood-burning fireplace anchoring the main living area. The kitchen features an eat-in dining space and opens naturally to the living area, making the home equally comfortable for quiet evenings or gatherings with family and friends. The finished basement (currently being used as the 3rd bedroom) adds another dimension to the home, with both interior and exterior access and plenty of flexibility for additional living space, recreation, guests, a home office, or hobbies. Step outside from the lower level to the outdoor entertaining area and fire pit, where the pond and little dock become part of the view. And this is acreage meant to be enjoyed. With direct access to Slate Creek, you can kayak, fish, swim, or simply spend the afternoon along the water without ever leaving home. Established hay fields, mature woods, and the garden area provide even more ways to enjoy and make use of the 43.4 acres. This is more than a home with acreage. It's a place where you can live, work, play, and enjoy the outdoors without leaving your own property—while remaining remarkably convenient to Winchester, Lexington, I-64, and Cave Run Lake. Read the directions to the property before your visit!
For sale
$678,000
649 Joe Snedegar Rd, Mount Sterling, KY 40353
3beds
2,423sqft
Single Family Residence
Built in 2017
43.4 Acres Lot
$645,300 Zestimate®
$280/sqft
$-- HOA
What's special
Established hay fieldsEstablished garden areaMature woodsHigh vaulted ceilingsSolid bamboo flooringStocked pond with dock
- 33 days
- 745
- 84
Likely to sell faster than
Zillow last checked:
Listing updated:
Listed by:
Serena D Cassidy 859-771-3744,
Coldwell Banker McMahan
Source: Imagine MLS,MLS#: 26026657
Facts & features
Interior
Bedrooms & bathrooms
- Bedrooms: 3
- Bathrooms: 3
- Full bathrooms: 2
- 1/2 bathrooms: 1
Primary bedroom
- Level: First
Bathroom 2
- Level: First
Bathroom 2
- Level: First
Bathroom 3
- Level: Lower
Bathroom 3
- Description: Basement is currently used for 3rd bed and has a Murphy's bed that conveys with the house.
- Level: Lower
Kitchen
- Level: First
Utility room
- Description: In between the garage and the house.
- Level: First
Heating
- Electric, Wood Stove
Cooling
- Electric, Multi Units
Appliances
- Included: Microwave, Refrigerator, Range, Self Cleaning Oven
- Laundry: Electric Dryer Hookup, Main Level, Washer Hookup
Features
- Breakfast Bar, Eat-in Kitchen, Walk-In Closet(s), Ceiling Fan(s)
- Flooring: Hardwood, Tile
- Windows: Blinds, Screens
- Basement: Concrete,Finished,Walk-Out Access
- Number of fireplaces: 1
- Fireplace features: Great Room, Wood Burning
Interior area
- Total structure area: 2,423
- Total interior livable area: 2,423 sqft
- Finished area above ground: 1,860
- Finished area below ground: 563
Property
Parking
- Total spaces: 2
- Parking features: Attached Garage, Driveway, Garage Door Opener, Workshop
- Garage spaces: 2
- Has uncovered spaces: Yes
Features
- Levels: One
- Exterior features: Fire Pit, Other
- Fencing: Other,Wire
- Has view: Yes
- View description: Rural, Trees/Woods, Mountain(s), Farm, Water, Year-Round Water View
- Has water view: Yes
- Water view: Water,Year-Round Water View
Lot
- Size: 43.4 Acres
- Features: Wooded, Other
Details
- Additional structures: Barn(s), Shed(s), Workshop
- Parcel number: 0260000028.04
- Horses can be raised: Yes
Construction
Type & style
- Home type: SingleFamily
- Architectural style: Ranch,Barndominium
- Property subtype: Single Family Residence
Materials
- Metal Siding
- Foundation: Concrete Perimeter
- Roof: Metal
Condition
- Year built: 2017
Utilities & green energy
- Sewer: Septic Tank
- Water: Public
- Utilities for property: Electricity Connected, Water Connected
Community & HOA
Community
- Security: Security System Owned
- Subdivision: Rural
HOA
- Has HOA: No
Location
- Region: Mount Sterling
Financial & listing details
- Price per square foot: $280/sqft
- Tax assessed value: $260,453
- Annual tax amount: $213
- Date on market: 9/26/2026
Estimated market value
$645,300
$613,000 - $678,000
$2,392/mo
Price history
| Date | Event | Price |
|---|---|---|
| 9/26/2026 | Listed for sale | $678,000-15.2%$280/sqft |
Source:  Imagine MLS #26026657 Report a problem | ||
| 11/24/2025 | Listing removed | $799,999$330/sqft |
Source: Imagine MLS #24017176 Report a problem | ||
| 10/6/2025 | Price change | $799,999-1.2%$330/sqft |
Source: Imagine MLS #24017176 Report a problem | ||
| 6/1/2025 | Listed for sale | $810,000-1.8%$334/sqft |
Source: Imagine MLS #24017176 Report a problem | ||
| 8/16/2024 | Listed for sale | $825,000$340/sqft |
Source: Imagine MLS #24017176 Report a problem | ||
Public tax history
| Year | Property taxes | Tax assessment |
|---|---|---|
| 2025 | $213 | $260,453 +1423.7% |
| 2024 | $213 +0.9% | $17,093 |
| 2023 | $211 +6% | $17,093 |
| 2022 | $199 +1.4% | $17,093 |
| 2021 | $197 +0.8% | $17,093 |
| 2020 | $195 +18.6% | $17,093 +26.6% |
| 2019 | $165 -0.8% | $13,500 |
| 2018 | $166 | $13,500 |
| 2017 | -- | $13,500 |
Find assessor info on the county website
Monthly payment
Est. payment
Payment breakdown
Explore the cost of this home by adjusting the details. Changes won't be saved.Climate risks
Neighborhood: 40353
Nearby schools
Schools provided by the listing agent
- Elementary: Mt Sterling
- Middle: Montgomery Co
- High: Montgomery Co
Source: Imagine MLS. This data may not be complete. We recommend contacting the local school district to confirm school assignments for this home.
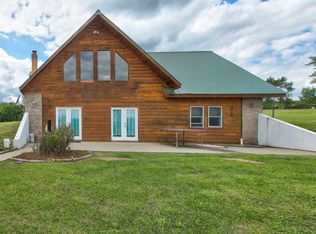
- $338,6002 bd2 ba2.5k sqft641 Joe Snedegar Rd, Mt Sterling, KY 40353Off Market
- $242,5001 bd1 ba672 sqft487 Joe Snedegar Rd, Mount Sterling, KY 40353Off Market
- $317,4003 bd2 ba1.5k sqft487 Joe Snedegar Rd, Mt Sterling, KY 40353Off Market
- $311,600-- bd-- ba-- sqft3090 Peeled Oak Rd, Owingsville, KY 40360Off Market
Similar homes
- $649,0004 bd3 ba2.9k sqft301 Saint Andrews Ct, Mount Sterling, KY 40353For Sale
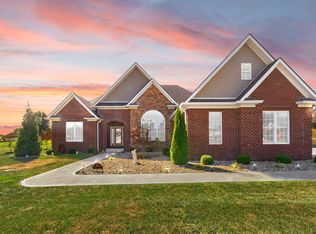
 MLS ID #26029199, Randy Newsome, SimpliHOM. Imagine MLS
- $524,9002 bd3 ba2.3k sqft2371 Howards Mill Rd, Mount Sterling, KY 40353For Sale
 MLS ID #26027454, Greg Bates, Red River Gorge Real Estate. Imagine MLS
- $699,0005 bd4 ba2.7k sqft245 State Highway 1050, Jeffersonville, KY 40337For Sale
 MLS ID #26023576, V. Keith Wilson, Coldwell Banker McMahan. Imagine MLS
- $479,0003 bd3 ba2.4k sqft3270 Osborne Rd, Mount Sterling, KY 40353For Sale
 MLS ID #26019205, Courtney Ann Mangold, The Agency. Imagine MLS
- $575,0006 bd-- ba3.3k sqft313 Jay Rd, Owingsville, KY 40360For SaleMLS ID #26011695, Rebakah R Goodpaster, Keller Williams Legacy Group. Imagine MLS
- $670,0003 bd3 ba3.3k sqft180 Ceder Rd, Owingsville, KY 40360For Sale
 MLS ID #RA20264041, Jeremiah B Brown, JB Land & Home Realty. RASK
- $549,5003 bd3 ba2.6k sqft2790 Van Thompson Rd, Mt Sterling, KY 40353For SaleMLS ID #26015430, Shelly Sutton, Kentucky Realty Group, LLC. Imagine MLS
- $349,0003 bd3 ba1.8k sqft238 Blake Way, Mount Sterling, KY 40353For SaleMLS ID #26028594, Ryan Arnett, United Real Estate Bluegrass. Imagine MLS
- $389,0003 bd2 ba1.9k sqft3833 Levee Rd, Mount Sterling, KY 40353For SaleMLS ID #26027287, Joshua A Davis, The Agency. Imagine MLS
- $615,0004 bd2 ba2k sqft296 Mill Knob Rd, Stanton, KY 40380For SaleMLS ID #26029128, Jaiden Brandenburg, HomeLand Real Estate Inc. Imagine MLS
- $575,0004 bd1 ba1.7k sqft660 Fogg Pike, Mount Sterling, KY 40353For SaleMLS ID #25500828, Chad Wightman, ERA Select Real Estate. Imagine MLS
- $605,0006 bd-- ba2.8k sqft5525 Garland Hollow Rd, Means, KY 40346For SaleMLS ID #25504833, Christopher Conn, RE/MAX Creative Realty. Imagine MLS
- $459,0004 bd3 ba3.1k sqft407 Wyandot Way, Mount Sterling, KY 40353For SaleMLS ID #26029662, Brenda G Murphy, Murphy Realty Group. Imagine MLS
- $589,0003 bd3 ba2.2k sqft575 Ellington Loop, Morehead, KY 40351For SaleMLS ID #26017056, Kasey Jasper, CENTURY 21 Advantage Realty. Imagine MLS
- $465,9006 bd-- ba3.4k sqft335 Jay Rd, Owingsville, KY 40360For SaleMLS ID #26020585, Rebakah R Goodpaster, Keller Williams Legacy Group. Imagine MLS
- $410,0004 bd3 ba2.5k sqft164 Bristol Ln, Mount Sterling, KY 40353For SaleMLS ID #26023256, Cindy Walker, Sandy Stuart Realty. Imagine MLS
- $639,0003 bd1 ba1.9k sqft1363 Levy Rd, Paris, KY 40361For SaleMLS ID #26024451, Chad S. Nichols, Nichols Real Estate. Imagine MLS
- $1,015,0005 bd-- ba2.8k sqft980 Donohue Rd, Owingsville, KY 40360For SaleMLS ID #26027400, Leslie Ferguson, Dream Maker Realty, LLC. Imagine MLS
- $625,0003 bd2 ba3.2k sqft4475 Campton Rd, Stanton, KY 40380For SaleMLS ID #26027599, Brad Smith, Re/Max Creative Realty - Mountain Legacy Group. Imagine MLS
- $749,9003 bd3 ba2.7k sqft2180 Big Stoner Rd, Winchester, KY 40391For SaleMLS ID #26017698, Ashley Barreto, Indigo & Co. Imagine MLS
