Tucked back among the rolling hills with views that seem to go on forever, this traditional-style homestead offers the kind of setting that's getting harder and harder to find. Whether you've been dreaming of a horse property, hobby farm, self-sufficient homestead, peaceful country retreat, or a multi-generational living setup, this property offers the flexibility and space to make it happen.
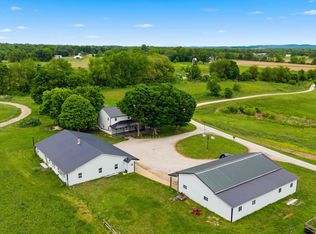
With the option to purchase the neighboring approximately 40-acre tract, which features an additional large home, the possibilities for extended family living, shared farming operations, guest accommodations, or a true family compound are exceptional.
The two-story home features approximately 3,471 square feet of finished living space plus a full basement, giving you plenty of room to grow, customize, and build equity as you modernize the property to fit your needs. The seller is willing to work with buyers on the installation of electrical and plumbing systems, and lending options are available for buyers looking to finance improvements or start their farming operation.
Outside, the property is set up beautifully for livestock, horses, equipment, or farm use, with an impressive 3,410-square-foot barn featuring eight stalls with sliding doors, concrete flooring for easier maintenance, a tack room, grooming area, equipment storage, and hay storage. There is also an unfinished 1,834-square-foot shop and storage space offering endless possibilities for workshops, tools, tractors, or future expansion.
The manageable, approximately seven-acre setting provides room to spread out without becoming overwhelming to maintain. Relax on the welcoming front porch, enjoy the circular driveway with abundant parking, and take in the peaceful sounds of nature, including purple martins sweeping through the property and helping naturally control insects while adding to the charm of country living.
Conveniently located just minutes from I-64, this property offers the balance of privacy, functionality, and accessibility that many buyers are searching for but rarely find.
For sale
Price cut: $4K (7/31)
$465,900
335 Jay Rd, Owingsville, KY 40360
6beds
0baths
3,471sqft
Single Family Residence
Built in 2020
7 Acres Lot
$437,400 Zestimate®
$134/sqft
$-- HOA
What's special
- 43 days
- 521
- 56
Zillow last checked:
Listing updated:
Listed by:
Rebakah R Goodpaster 859-585-8970,
Keller Williams Legacy Group,
Danielle Fields 606-484-0968,
Keller Williams Legacy Group
Source: Imagine MLS,MLS#: 26020585
Facts & features
Interior
Bedrooms & bathrooms
- Bedrooms: 6
- Bathrooms: 0
Primary bedroom
- Level: First
Bedroom 1
- Level: Second
Bedroom 2
- Level: Second
Bedroom 3
- Level: Second
Bathroom 4
- Level: Second
Bathroom 5
- Level: Second
Kitchen
- Level: First
Living room
- Level: First
Heating
- Wood
Features
- Flooring: Laminate, Wood
- Basement: Concrete,Unfinished
- Has fireplace: No
Interior area
- Total structure area: 3,471
- Total interior livable area: 3,471 sqft
- Finished area above ground: 3,471
- Finished area below ground: 0
Property
Parking
- Parking features: Driveway
- Has uncovered spaces: Yes
Features
- Levels: Two
- Fencing: Partial,Wire
- Has view: Yes
- View description: Rural, Mountain(s), Farm
Lot
- Size: 7 Acres
- Features: Landscaped, Few Trees
Details
- Additional structures: Barn(s), Workshop, Stable(s)
- Parcel number: 0350000016.02
- Horses can be raised: Yes
Construction
Type & style
- Home type: SingleFamily
- Property subtype: Single Family Residence
Materials
- Metal Siding
- Foundation: Concrete Perimeter
- Roof: Metal
Condition
- Year built: 2020
Utilities & green energy
- Sewer: None
- Water: Well, Cistern
- Utilities for property: Electricity Available
Community & HOA
Community
- Subdivision: Rural
HOA
- Has HOA: No
Location
- Region: Owingsville
Financial & listing details
- Price per square foot: $134/sqft
- Tax assessed value: $128,200
- Annual tax amount: $136
- Date on market: 7/31/2026
Estimated market value
$437,400
$416,000 - $459,000
Not available
Price history
| Date | Event | Price |
|---|---|---|
| 7/31/2026 | Price change | $465,900-0.9%$134/sqft |
Source:  Imagine MLS #26020585 Report a problem Imagine MLS #26020585 Report a problem | ||
| 5/22/2026 | Listed for sale | $469,900-1.1%$135/sqft |
Source: Imagine MLS #26011678 Report a problem | ||
| 4/1/2026 | Listing removed | $475,000$137/sqft |
Source: Imagine MLS #25501112 Report a problem | ||
| 1/2/2026 | Price change | $475,000-4.8%$137/sqft |
Source: Imagine MLS #25501112 Report a problem | ||
| 9/12/2025 | Listed for sale | $499,000+4446.7%$144/sqft |
Source: Imagine MLS #25501112 Report a problem | ||
| 1/29/2015 | Sold | $10,975$3/sqft |
Source: Public Record Report a problem | ||
Public tax history
| Year | Property taxes | Tax assessment |
|---|---|---|
| 2025 | $136 | $128,200 +1076.1% |
| 2024 | $136 +0.9% | $10,900 |
| 2023 | $135 +6% | $10,900 |
| 2022 | $127 +1.4% | $10,900 |
| 2021 | $125 +0.8% | $10,900 |
| 2020 | $124 -6.4% | $10,900 |
| 2019 | $133 -0.8% | $10,900 |
| 2018 | $134 | $10,900 |
| 2017 | -- | $10,900 |
Find assessor info on the county website
Monthly payment
Est. payment
Payment breakdown
Explore the cost of this home by adjusting the details. Changes won't be saved.Climate risks
Neighborhood: 40360
Nearby schools
Schools provided by the listing agent
- Elementary: Owingsville
- Middle: Bath Co
- High: Bath Co
Source: Imagine MLS. This data may not be complete. We recommend contacting the local school district to confirm school assignments for this home.
- $575,0006 bd-- ba3.3k sqft313 Jay Rd, Owingsville, KY 40360For Sale
- $68,167-- bd-- ba2.1k sqft5222 Kendall Springs Rd, Owingsville, KY 40360Off Market
- $22,000-- bd-- ba-- sqft5194 Kendall Springs Rd, Owingsville, KY 40360Off Market
- $7,0002 bd1 ba924 sqft5288 Kendall Springs Rd, Owingsville, KY 40360Off Market
Similar homes
- $575,0006 bd-- ba3.3k sqft313 Jay Rd, Owingsville, KY 40360For Sale
 MLS ID #26011695, Rebakah R Goodpaster, Keller Williams Legacy Group. Imagine MLS
 - $449,9996 bd-- ba2.7k sqft8586 Stulltown Rd, Owingsville, KY 40360For Sale
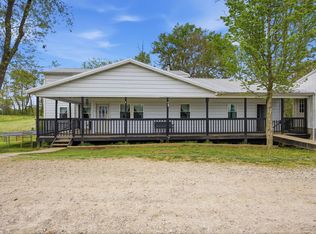 MLS ID #26008287, Rebakah R Goodpaster, Keller Williams Legacy Group. Imagine MLS
 - $490,0004 bd3 ba2.4k sqft4224 E Kentucky #36, Owingsville, KY 40360For Sale
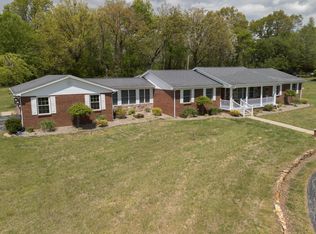 MLS ID #26009186, S Sue Fugate, Murphy Realty Group. Imagine MLS
 - $575,0005 bd-- ba4.1k sqft4241 Kendall Springs Rd, Owingsville, KY 40360For Sale
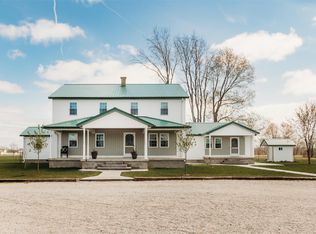 MLS ID #25007061, Jill C Ratliff, Paragon Realty Partners. Imagine MLS
 - $485,0003 bd3 ba2.4k sqft3270 Osborne Rd, Mount Sterling, KY 40353For SaleMLS ID #26019205, Courtney Ann Mangold, The Agency. Imagine MLS
- $379,9004 bd3 ba2.3k sqft82 Laranda Ct, Owingsville, KY 40360For SaleMLS ID #26020510, Erin Lewis, Christies International Real Estate Bluegrass. Imagine MLS
- $250,0004 bd-- ba2.4k sqft4960 Kendall Springs Rd, Owingsville, KY 40360For SaleMLS ID #25503511, Jill C Ratliff, Paragon Realty Partners. Imagine MLS
- $449,9005 bd3 ba2.3k sqft2518 Howell Drennen Rd, Mount Sterling, KY 40353For SaleMLS ID #26023399, Brittany Nester, RO&CO Real Estate. Imagine MLS
- $435,0004 bd3 ba2.5k sqft164 Bristol Ln, Mount Sterling, KY 40353For SaleMLS ID #26023256, Cindy Walker, Sandy Stuart Realty. Imagine MLS
- $355,0003 bd2 ba2k sqft1225 Rooster Run Rd, Owingsville, KY 40360For SaleMLS ID #26012190, Whitney Thorpe, Sandy Stuart Realty. Imagine MLS
- $279,0004 bd2 ba3k sqft753 E Highway 60, Owingsville, KY 40360For SaleMLS ID #26015936, Joshua A Davis, The Agency. Imagine MLS
- $448,9003 bd3 ba1.8k sqft50 Caitlyn Ct, Jeffersonville, KY 40337For SaleMLS ID #26020609, Katie Allen, Keller Williams Legacy Group. Imagine MLS
- $495,0003 bd3 ba3.2k sqft217 W Main St, Mount Sterling, KY 40353For SaleMLS ID #26022498, Pamela P Simmons, United Real Estate Bluegrass. Imagine MLS
- $435,0006 bd1 ba2.4k sqft4221 Tarr Ridge Rd, Frenchburg, KY 40322For SaleMLS ID #26020684, Rebecca Sexton, Lawson Real Estate, Inc. Imagine MLS
- $479,0004 bd4 ba4k sqft1150 Rice Rd, Morehead, KY 40351For SaleMLS ID #26021424, Nathan Stansbury, Lifstyl Real Estate. Imagine MLS
- $659,0005 bd4 ba3.9k sqft3020 Osborne Rd, Mount Sterling, KY 40353For SaleMLS ID #26021582, S Sue Fugate, Murphy Realty Group. Imagine MLS
- $414,9004 bd2 ba2.9k sqft3695 Tarr Ridge Rd, Frenchburg, KY 40322For SaleMLS ID #26014472, Austin Polley, The Polley Group. Imagine MLS
- $549,5003 bd3 ba2.6k sqft2790 Van Thompson Rd, Mt Sterling, KY 40353For SaleMLS ID #26015430, Shelly Sutton, Kentucky Realty Group, LLC. Imagine MLS
- $450,0003 bd2 ba1.7k sqft289 Hinkston Pike, Mount Sterling, KY 40353For SaleMLS ID #26014049, Keith White, CENTURY 21 Advantage Realty. Imagine MLS
- $329,9003 bd2 ba2.6k sqft110 Fay St, Jeffersonville, KY 40337For SaleMLS ID #26020258, Brenda G Murphy, Murphy Realty Group. Imagine MLS
