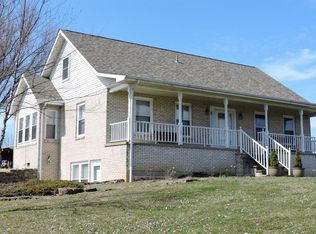
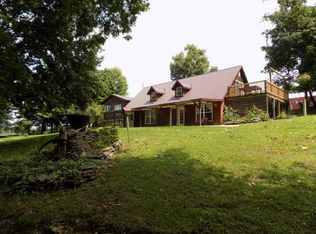
Homesteader's Dream! Welcome to this beautifully maintained 15± surveyed, unrestricted acre farm, offering the perfect blend of country charm, functionality, and self-sufficient living. Whether you're looking to establish a homestead, start a hobby farm, or simply enjoy the peace and privacy of rural Kentucky, this exceptional property is ready to make your vision a reality. This unique property features a classic 3-bedroom, 2.5-bath farmhouse with a spacious wraparound covered porch, detach garage with loft storage, and timeless character throughout. A separate newer 3-bedroom, 2-bath manufactured home provides an excellent opportunity for multi-generational living, guests, rental income, or a caretaker's residence. Designed with the farm lifestyle in mind, the property includes an impressive 30x60 pole barn, a traditional livestock barn complete with stalls and hay loft, an additional equipment shed, run-in shelter, and multiple fenced paddocks with attractive black board fencing. Whether your passion is horses, cattle, hobby farming, or homesteading, this property is ready to accommodate your vision. Enjoy the peace of country living while relaxing on the covered porch overlooking the beautifully maintained yard and surrounding farmland. Additional highlights include a stocked fishing pond, solar panels with battery backup for added efficiency, propane, negotiable wood heat stove, and a heat pump for year-round comfort along with fiber internet. The open-concept second residence features a spacious kitchen with plenty of cabinets along with an island countertop. From sunrise over the rolling fields to peaceful evenings on the porch, this exceptional property offers the lifestyle so many dream about. Whether you're searching for a working farm, equestrian property, family compound, or your own private Kentucky homestead, this one truly has it all.
For sale
Price cut: $5K (9/9)
$670,000
180 Ceder Rd, Owingsville, KY 40360
3beds
1,680sqft
Residential Farm
Built in 1996
16.9 Acres Lot
$-- Zestimate®
$399/sqft
$-- HOA
What's special
Timeless character throughoutAdditional equipment shedStocked fishing pondSpacious wraparound covered porchIsland countertopRun-in shelterOpen-concept second residence
- 78 days
- 329
- 25
Zillow last checked:
Listing updated:
Listed by:
Jeremiah B Brown 859-473-2259,
JB Land & Home Realty
Source: RASK,MLS#: RA20264041
Facts & features
Interior
Bedrooms & bathrooms
- Bedrooms: 3
- Bathrooms: 3
- Full bathrooms: 2
- Partial bathrooms: 1
- Main level bathrooms: 1
Rooms
- Room types: Family Room
Primary bedroom
- Level: Upper
- Area: 191.16
- Dimensions: 16.2 x 11.8
Bedroom 2
- Level: Upper
- Area: 112.37
- Dimensions: 9.9 x 11.35
Bedroom 3
- Level: Upper
- Area: 147.4
- Dimensions: 11 x 13.4
Primary bathroom
- Level: Upper
- Area: 61.22
- Dimensions: 5.3 x 11.55
Bathroom
- Features: Double Vanity, Tub, Tub/Shower Combo
Dining room
- Level: Main
- Area: 191.16
- Dimensions: 16.2 x 11.8
Family room
- Level: Main
- Area: 241.2
- Dimensions: 18 x 13.4
Kitchen
- Features: Eat-in Kitchen
- Level: Main
- Area: 29.41
- Dimensions: 10.58 x 2.78
Living room
- Level: Main
- Area: 241.2
- Dimensions: 18 x 13.4
Heating
- Heat Stove, Heat Pump, Electric, Propane, Wood
Cooling
- Central Electric, Window Unit(s)
Appliances
- Included: Cooktop, Dishwasher, Microwave, Range/Oven, Refrigerator, Electric Water Heater
- Laundry: Laundry Room
Features
- Ceiling Fan(s), Walls (Dry Wall), Formal Dining Room, Living/Dining Combo
- Flooring: Carpet, Laminate, Vinyl
- Windows: Screens, Blinds
- Basement: None,Crawl Space
- Attic: Access Only
- Has fireplace: Yes
- Fireplace features: Free Standing, Masonry, Wood Burning
Interior area
- Total structure area: 1,680
- Total interior livable area: 1,680 sqft
Property
Parking
- Total spaces: 2
- Parking features: Detached
- Garage spaces: 2
Accessibility
- Accessibility features: 1st Floor Bathroom
Features
- Levels: Two
- Patio & porch: Covered Patio, Patio, Porch
- Pool features: Above Ground
- Fencing: Rail
- Body of water: None
Lot
- Size: 16.9 Acres
- Features: Heavily Wooded, Rural Property, Trees, Wooded, County, Farm
Details
- Additional structures: Barn(s), Stable(s), Shed(s)
- Parcel number: 0300000030.08
Construction
Type & style
- Home type: SingleFamily
- Architectural style: Farm House
- Property subtype: Residential Farm
Materials
- Vinyl Siding
- Foundation: Concrete Perimeter, Other
- Roof: Metal
Condition
- Year built: 1996
Utilities & green energy
- Sewer: Septic Tank
- Water: Public
- Utilities for property: Electricity Available, Propane Tank-Rented
Community & HOA
Community
- Subdivision: Other
HOA
- Amenities included: None
Location
- Region: Owingsville
Financial & listing details
- Price per square foot: $399/sqft
- Tax assessed value: $75,000
- Annual tax amount: $357
- Price range: $670K - $670K
- Date on market: 7/7/2026
Estimated market value
Not available
Estimated sales range
Not available
$2,053/mo
Price history
| Date | Event | Price |
|---|---|---|
| 9/9/2026 | Price change | $670,000-0.7%$399/sqft |
Source:  NKMLS #644402 Report a problem NKMLS #644402 Report a problem | ||
| 7/7/2026 | Listed for sale | $675,000+92.9%$402/sqft |
Source:  Imagine MLS #26016377 Report a problem Imagine MLS #26016377 Report a problem | ||
| 3/8/2021 | Sold | $350,000-2.8%$208/sqft |
Source: Imagine MLS #20020583 Report a problem | ||
| 11/14/2020 | Pending sale | $359,900$214/sqft |
Source: Kentucky Residential RE, LLC #20020583 Report a problem | ||
| 11/2/2020 | Price change | $359,900-28%$214/sqft |
Source: Kentucky Residential RE, LLC #20020583 Report a problem | ||
| 10/4/2020 | Listed for sale | $499,900+63.9%$298/sqft |
Source: Kentucky Residential RE, LLC #20020583 Report a problem | ||
| 3/20/2019 | Sold | $305,000-7.6%$182/sqft |
Source: Imagine MLS #1901943 Report a problem | ||
| 2/21/2019 | Pending sale | $330,000$196/sqft |
Source: Murphy Realty Group #1901943 Report a problem | ||
| 1/30/2019 | Listed for sale | $330,000+37.6%$196/sqft |
Source: Murphy Realty Group #1901943 Report a problem | ||
| 11/24/2015 | Sold | $239,900$143/sqft |
Source:  Imagine MLS #1514633 Report a problem Imagine MLS #1514633 Report a problem | ||
Public tax history
| Year | Property taxes | Tax assessment |
|---|---|---|
| 2025 | $357 | $75,000 |
| 2024 | $357 -61.5% | $75,000 |
| 2023 | $927 | $75,000 |
Find assessor info on the county website
Monthly payment
Est. payment
Payment breakdown
Explore the cost of this home by adjusting the details. Changes won't be saved.Climate risks
Neighborhood: 40360
Similar homes
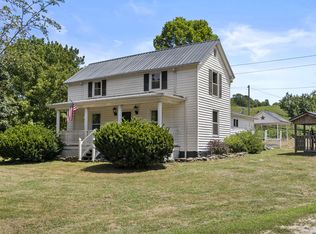
- $419,0003 bd2 ba1.4k sqft1875 White Oak Rd, Owingsville, KY 40360For Sale
 MLS ID #26020611, Jason Caudill, RE/MAX Creative Realty. Imagine MLS
 - $355,0003 bd2 ba2k sqft1225 Rooster Run Rd, Owingsville, KY 40360For Sale
 MLS ID #26012190, Whitney Thorpe, Sandy Stuart Realty. Imagine MLS
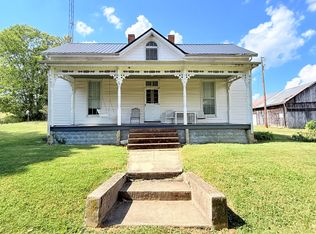
 - $689,0003 bd1 ba1.9k sqft1363 Levy Rd, Paris, KY 40361For Sale
 MLS ID #26024451, Chad S. Nichols, Nichols Real Estate. Imagine MLS
 - $715,0002 bd3 ba1.7k sqft2138 Mudsock Rd, Hillsboro, KY 41049For Sale
 MLS ID #45491, Chad Bowling. Buffalo Trace MLS
 - $599,0003 bd3 ba2.2k sqft575 Ellington Loop, Morehead, KY 40351For SaleMLS ID #26017056, Kasey Jasper, CENTURY 21 Advantage Realty. Imagine MLS
- $379,9004 bd3 ba2.3k sqft82 Laranda Ct, Owingsville, KY 40360For SaleMLS ID #26020510, Erin Lewis, Christies International Real Estate Bluegrass. Imagine MLS
- $460,0004 bd3 ba2.4k sqft4224 E Kentucky #36, Owingsville, KY 40360For SaleMLS ID #26009186, S Sue Fugate, Murphy Realty Group. Imagine MLS
- $364,0003 bd2 ba1.6k sqft673 Crawford Bend Rd, Hillsboro, KY 41049For SaleMLS ID #26005362, Jill C Ratliff, Paragon Realty Partners Central & Eastern KY. Imagine MLS
- $550,0003 bd3 ba1.9k sqft116 Walking Horse Way, Sharpsburg, KY 40374For SaleMLS ID #26016645, Rebakah R Goodpaster, Keller Williams Legacy Group. Imagine MLS
- $425,0001 bd-- ba2.1k sqft1053 Shrout Rd, Owingsville, KY 40360For SaleMLS ID #26012668, Katie Allen, Keller Williams Legacy Group. Imagine MLS
- $875,0003 bd2 ba2k sqft945 Veterans Memorial Hwy, Sharpsburg, KY 40374For SaleMLS ID #26023799, Susan B Wilburn, Century 21 Advantage Realty - Georgetown. Imagine MLS
- $419,9004 bd3 ba2.2k sqft1858 Indian Creek Rd, Hillsboro, KY 41049For SaleMLS ID #26014300, Dalton Ginter, lex.unknownoffice. Imagine MLS
- $575,0004 bd1 ba1.7k sqft660 Fogg Pike, Mount Sterling, KY 40353For SaleMLS ID #25500828, Chad Wightman, ERA Select Real Estate. Imagine MLS
- $570,0003 bd1 ba1.1k sqft317 Cane Run Rd, Carlisle, KY 40311For SaleMLS ID #26020613, David C Sparks, The Real Estate Co.. Imagine MLS
- $795,0003 bd3 ba1.8k sqft1502 Cane Run Rd, Carlisle, KY 40311For SaleMLS ID #26018586, Dana M Bussell, KY Property Hunters. Imagine MLS
- $785,0003 bd2 ba1.3k sqft7055 Maysville Rd, Carlisle, KY 40311For SaleMLS ID #26019262, Alysia Niva, Century 21 Advantage Realty - Georgetown. Imagine MLS
- $479,0003 bd3 ba2.4k sqft3270 Osborne Rd, Mount Sterling, KY 40353For SaleMLS ID #26019205, Courtney Ann Mangold, The Agency. Imagine MLS
- $750,0004 bd2 ba2.4k sqft2997 Us Highway 68, Ewing, KY 41039For SaleMLS ID #26012874, Lyndsey Martin, Kentucky Land and Home. Imagine MLS
- $359,9003 bd3 ba2k sqft1233 Dog Trot Rd, Frenchburg, KY 40322For SaleMLS ID #26012813, Joshua Wood, Freedom Realty & Property Management. Imagine MLS
- $395,0001 bd-- ba1.2k sqft3445 Mill Creek Rd, Owingsville, KY 40360For SaleMLS ID #26009025, Jill C Ratliff, Paragon Realty Partners Central & Eastern KY. Imagine MLS
