Welcome to this spacious 4-bedroom, 3.5-bath home situated on approximately 12.5± acres in a highly desirable and rapidly growing area. Perfectly positioned along the I-64 corridor, this property offers exceptional convenience with quick access to Cave Run Lake, schools, shopping, and everyday amenities. This area is experiencing continued and fast paced growth, making this property an outstanding opportunity for residential living, investment potential, or future development. Whether you're looking for a primary residence, multi-generational living, or a long-term investment, the possibilities here are truly wide open. The home itself has been well loved and is ready for its next chapter, offering the opportunity for new owners to create lasting memories just as the current owners have over the years. With a flexible layout and generous square footage, it is well suited for a growing family or those needing additional space. A full basement provides an abundance of extra room with endless potential for additional living areas, recreation space, storage, or hobby use. The home's layout is ideal for customization to fit a variety of lifestyles and needs. The property also features a 3-car garage with additional storage space, providing excellent functionality for vehicles, tools, equipment, and everyday convenience. The outdoor setting is equally appealing. A large front yard provides an open canvas for entertaining, gardening, or simply enjoying evenings on the covered front porch. The rear of the home opens through patio doors to a covered brick patio overlooking wooded acreage, creating a beautiful backdrop and highlighting the natural character of the land. The 12.5± acres offer flexibility for a range of uses, whether for recreation, expansion, or future development. The combination of usable land and location makes this a rare find in a growing and highly accessible area. With its prime location along the I-64 corridor and proximity to key area destinations, this property offers unmatched potential for residential living, investment growth, or development opportunities. If you can dream it, you can create it—this property is ready for its next vision.
For sale
Price cut: $25K (7/7)
$714,000
1805 State Highway 801 N, Morehead, KY 40351
4beds
4,032sqft
:
Get pre-qualified$4,646/mo
Single Family Residence
Built in ----
12.5 Acres Lot
$678,200 Zestimate®
$177/sqft
$-- HOA
What's special
- 98 days |
- 268 |
- 2 |
Zillow last checked:
Listing updated:
Listed by:
Amanda Midkiff 606-462-0352,
CENTURY 21 Advantage Realty
Source: Imagine MLS,MLS#: 26008176
Facts & features
Interior
Bedrooms & bathrooms
- Bedrooms: 4
- Bathrooms: 4
- Full bathrooms: 3
- 1/2 bathrooms: 1
Primary bedroom
- Level: First
Bedroom 1
- Level: First
Bedroom 2
- Level: First
Bedroom 4
- Level: Lower
Primary bathroom
- Level: First
Bathroom 1
- Level: First
Bathroom 3
- Level: First
Bathroom 4
- Level: Lower
Dining room
- Level: First
Family room
- Level: First
Family room
- Level: Lower
Foyer
- Level: First
Kitchen
- Level: First
Living room
- Level: First
Recreation room
- Level: Lower
Utility room
- Level: First
Heating
- Heat Pump, Natural Gas
Cooling
- Ceiling Fan(s), Heat Pump
Appliances
- Included: Dishwasher, Refrigerator, Cooktop, Oven, Vented Exhaust Fan
- Laundry: Electric Dryer Hookup, Main Level, Washer Hookup
Features
- Breakfast Bar, Eat-in Kitchen, Walk-In Closet(s)
- Flooring: Carpet, Concrete, Vinyl
- Basement: Concrete,Exterior Entry,Finished,Full,Interior Entry
- Number of fireplaces: 1
- Fireplace features: Family Room
Interior area
- Total structure area: 4,032
- Total interior livable area: 4,032 sqft
- Finished area above ground: 2,016
- Finished area below ground: 2,016
Property
Parking
- Total spaces: 3
- Parking features: Attached Garage, Driveway, Garage Faces Front
- Garage spaces: 3
- Has uncovered spaces: Yes
Features
- Levels: One
- Fencing: None
Lot
- Size: 12.5 Acres
- Features: Landscaped, Wooded
Details
- Parcel number: 01300 00 013.00
Construction
Type & style
- Home type: SingleFamily
- Architectural style: Ranch
- Property subtype: Single Family Residence
Materials
- Brick Veneer
- Foundation: Block
- Roof: Shingle
Utilities & green energy
- Sewer: Public Sewer
- Water: Public
- Utilities for property: Cable Available, Electricity Connected, Natural Gas Connected, Phone Connected, Sewer Connected, Water Connected
Community & HOA
Community
- Subdivision: Rural
HOA
- Has HOA: No
Location
- Region: Morehead
Financial & listing details
- Price per square foot: $177/sqft
- Tax assessed value: $233,020
- Annual tax amount: $1,605
- Date on market: 4/17/2026
Estimated market value
$678,200
$644,000 - $712,000
$2,213/mo
Price history
| Date | Event | Price |
|---|---|---|
| 7/7/2026 | Price change | $714,000-3.4%$177/sqft |
Source:  Imagine MLS #26008176 Report a problem Imagine MLS #26008176 Report a problem | ||
| 4/17/2026 | Listed for sale | $739,000-1.5%$183/sqft |
Source: Imagine MLS #26008176 Report a problem | ||
| 1/19/2026 | Listing removed | $749,900$186/sqft |
Source: Imagine MLS #25017265 Report a problem | ||
| 8/6/2025 | Price change | $749,900-16.2%$186/sqft |
Source: Imagine MLS #25017265 Report a problem | ||
| 4/27/2025 | Listed for sale | $895,000$222/sqft |
Source: Owner Report a problem | ||
Public tax history
| Year | Property taxes | Tax assessment |
|---|---|---|
| 2024 | $1,605 +32.8% | $188,180 |
| 2023 | $1,209 -5.3% | $188,180 |
| 2022 | $1,276 -2.5% | $188,180 |
| 2021 | $1,309 -2.6% | $188,180 -19.2% |
| 2020 | $1,343 -1.1% | $233,020 |
| 2019 | $1,358 -0.7% | $233,020 -14.7% |
| 2018 | $1,367 +32.6% | $273,320 |
| 2017 | $1,032 | $273,320 +45.2% |
| 2016 | $1,032 | $188,180 +20.6% |
| 2014 | $1,032 | $156,060 |
| 2013 | $1,032 | $156,060 |
| 2012 | -- | $156,060 |
| 2011 | -- | $156,060 |
| 2010 | -- | $156,060 |
Find assessor info on the county website
Monthly payment
Est. payment
Payment breakdown
Explore the cost of this home by adjusting the details. Changes won't be saved.Climate risks
Neighborhood: 40351
Nearby schools
GreatSchools rating
- 7/10McBrayer Elementary SchoolGrades: K-5Distance: 5.1 mi
- 5/10Rowan County Middle SchoolGrades: 6-8Distance: 5.2 mi
- 6/10Rowan County Senior High SchoolGrades: 9-12Distance: 4.9 mi
Schools provided by the listing agent
- Elementary: McBrayer
- Middle: Rowan Co
- High: Rowan Co
Source: Imagine MLS. This data may not be complete. We recommend contacting the local school district to confirm school assignments for this home.
- $262,6003 bd2 ba1.8k sqft1855 State Highway 801 N, Morehead, KY 40351Off Market
- $138,1002 bd1 ba1.2k sqft1855 State Highway 801 N, Morehead, KY 40351Off Market
- $196,3003 bd1 ba1.5k sqft1840 State Highway 801 N, Morehead, KY 40351Off Market
- $197,300-- bd-- ba-- sqft1875 State Highway 801 N, Morehead, KY 40351Off Market
- $152,0002 bd1 ba960 sqft50 Top Notch Way, Morehead, KY 40351Off Market
- $152,0002 bd1 ba960 sqft50 Top Notch Way #TOWNHOMES, Morehead, KY 40351Off Market
- $76,000-- bd1 ba600 sqft1890 State Highway 801 N, Morehead, KY 40351Off Market
- $191,1003 bd1 ba1.6k sqft1730 State Highway 801 N, Morehead, KY 40351Off Market
A local agent can set up tours, give advice and negotiate with sellers.
A local lender can help you make sure your offer is ready when you are.
Similar homes
- $599,0003 bd3 ba2.2k sqft575 Ellington Loop, Morehead, KY 40351For Sale
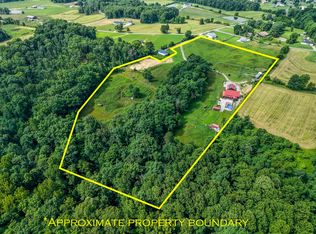
 MLS ID #26017056, Kasey Jasper, CENTURY 21 Advantage Realty. Imagine MLS
 - $575,0004 bd3 ba2.7k sqft1275 Rice Rd, Morehead, KY 40351For Sale
 MLS ID #26014419, Sasha Hawkins, lex.unknownoffice. Imagine MLS
 - $895,0003 bd3 ba3.1k sqft150 Pine Hill Dr, Morehead, KY 40351For Sale
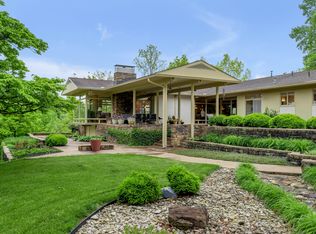 MLS ID #26009551, Kitty G Lane, Bluegrass Sotheby's International Realty. Imagine MLS
 - $397,0004 bd3 ba3k sqft30 Dusty Rd, Morehead, KY 40351For Sale
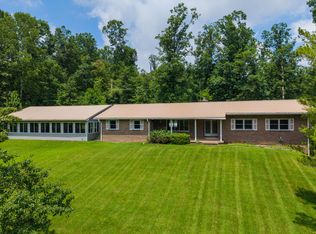 MLS ID #26015789, Janine K Shackelford, LPT Realty. Imagine MLS
 - $429,9003 bd2 ba2.7k sqft7055 Us Highway 60 W, Morehead, KY 40351For SaleMLS ID #26011310, Andrea Greenhill, RE/MAX Creative Realty. Imagine MLS
- $675,0005 bd-- ba3.7k sqft4445 Pine Grove Rd, Means, KY 40346For SaleMLS ID #26012282, Melanie Dawn S Jones, United Real Estate Bluegrass. Imagine MLS
- $475,0007 bd4 ba4.4k sqft1235 Hallwood Dr, Morehead, KY 40351For SaleMLS ID #26015651, Steven Stanley, United Real Estate Bluegrass. Imagine MLS
- $425,0003 bd3 ba2.7k sqft225 Potter Ln, Morehead, KY 40351For SaleMLS ID #26010440, Sasha Hawkins, lex.unknownoffice. Imagine MLS
- $649,0006 bd4 ba4.6k sqft354 Covered Bridge Rd, Wallingford, KY 41093For SaleMLS ID #26016544, Courtney Ann Mangold, The Agency. Imagine MLS
- $485,0003 bd2 ba2.7k sqft1705 Rice Rd, Morehead, KY 40351For SaleMLS ID #26000558, Dustin Pennington, Keller Williams Legacy Group. Imagine MLS
- $800,0006 bd-- ba2.9k sqft751 Old State Rd, Owingsville, KY 40360AuctionMLS ID #26016928, Jonathan Noel, Noel Auctioneers and Real Estate Advisors. Imagine MLS
- $679,9993 bd3 ba2.4k sqft649 Snedegar Rd, Mount Sterling, KY 40353For SaleMLS ID #26004925, Ciara Isaacs Hagedorn, RE/MAX Elite Lexington. Imagine MLS
- $499,0004 bd3 ba3.6k sqft1051 State Highway 746, Wellington, KY 40387For SaleMLS ID #26004133, Courtney Ann Mangold, The Agency. Imagine MLS
- $415,0004 bd3 ba2.8k sqft609 Crestview Ln, Morehead, KY 40351For SaleMLS ID #26005438, Damon M Ballinger, lex.unknownoffice. Imagine MLS
- $575,0005 bd4 ba2.6k sqft2477 Orchard Rd, Hillsboro, KY 41049For SaleMLS ID #26013117, Ciara Isaacs Hagedorn, RE/MAX Elite Lexington. Imagine MLS
- $424,9004 bd3 ba2.2k sqft1858 Indian Creek Rd, Hillsboro, KY 41049For SaleMLS ID #26014300, Dalton Ginter, lex.unknownoffice. Imagine MLS
- $600,0004 bd3 ba3k sqft2380 Highway 976, West Liberty, KY 41472For SaleMLS ID #26013110, Vickie P Oldfield, The Real Estate Co - W Liberty. Imagine MLS
- $490,0004 bd3 ba2.4k sqft4224 E Kentucky #36, Owingsville, KY 40360For SaleMLS ID #26009186, S Sue Fugate, Murphy Realty Group. Imagine MLS
- $575,0006 bd-- ba3.3k sqft313 Jay Rd, Owingsville, KY 40360For SaleMLS ID #26011695, Rebakah R Goodpaster, Keller Williams Legacy Group. Imagine MLS
- $469,9006 bd-- ba3.4k sqft335 Jay Rd, Owingsville, KY 40360For SaleMLS ID #26011678, Rebakah R Goodpaster, Keller Williams Legacy Group. Imagine MLS
