Discover the possibilities at 2700 Upper Sharpsburg Road in Carlisle, Kentucky! This Amish-built property offers approximately 2,880 square feet above grade, plus an additional 1,200 square feet of unfinished space below grade, with five bedrooms and plenty of room to make it your own. Situated on 36 acres of land, the property offers excellent potential for livestock, hunting, recreation, or a variety of agricultural uses. Three outbuildings add even more versatility, including a workshop currently used for a woodworking business, a metal garage featuring both shop space and covered parking, and a barn with stables. The acreage is currently utilized for livestock and is enclosed with wire fencing. Whether you're an outdoor enthusiast, looking for a property with room for animals, or searching for a project with tremendous upside, this unique property offers an opportunity that's hard to find. Enjoy peaceful country living while remaining within approximately one hour of Lexington. Possession is negotiable—see remarks for additional details.
For sale
$400,000
2700 Upper Sharpsburg Rd, Carlisle, KY 40311
5beds
0baths
2,880sqft
Single Family Residence
Built in 2009
36.84 Acres Lot
$-- Zestimate®
$139/sqft
$-- HOA
What's special
Three outbuildingsBarn with stablesFive bedrooms
- 6 days
- 721
- 81
Likely to sell faster than
Zillow last checked:
Listing updated:
Listed by:
Zachary Otis 606-336-3659,
HomeLand Real Estate Inc
Source: Imagine MLS,MLS#: 26026449
Facts & features
Interior
Bedrooms & bathrooms
- Bedrooms: 5
- Bathrooms: 0
Primary bedroom
- Level: First
Bedroom 2
- Level: Second
Bedroom 3
- Level: Second
Bedroom 4
- Level: Second
Bedroom 5
- Level: Second
Dining room
- Level: First
Kitchen
- Level: First
Living room
- Level: First
Heating
- Wood
Features
- Flooring: Hardwood
- Basement: Unfinished,Walk-Out Access
- Has fireplace: No
Interior area
- Total structure area: 2,880
- Total interior livable area: 2,880 sqft
- Finished area above ground: 2,880
- Finished area below ground: 0
Property
Parking
- Total spaces: 23
- Parking features: Detached Garage, Driveway
- Garage spaces: 23
- Has uncovered spaces: Yes
Features
- Levels: Two
- Fencing: Wire
- On waterfront: Yes
Lot
- Size: 36.84 Acres
Details
- Additional structures: Barn(s), Shed(s), Workshop
- Parcel number: 0490000011.00
- Horses can be raised: Yes
Construction
Type & style
- Home type: SingleFamily
- Property subtype: Single Family Residence
Materials
- Metal Siding
- Foundation: Concrete Perimeter
- Roof: Metal
Condition
- Year built: 2009
Utilities & green energy
- Sewer: None
- Water: Public
Community & HOA
HOA
- Has HOA: No
Location
- Region: Carlisle
Financial & listing details
- Price per square foot: $139/sqft
- Tax assessed value: $372,500
- Annual tax amount: $2,037
- Date on market: 9/24/2026
Estimated market value
Not available
Estimated sales range
Not available
$2,234/mo
Price history
| Date | Event | Price |
|---|---|---|
| 9/24/2026 | Listed for sale | $400,000+21.6%$139/sqft |
Source:  Imagine MLS #26026449 Report a problem Imagine MLS #26026449 Report a problem | ||
| 8/25/2026 | Listing removed | $329,000$114/sqft |
Source: Imagine MLS #26004159 Report a problem | ||
| 7/6/2026 | Price change | $329,000-2.9%$114/sqft |
Source: Imagine MLS #26004159 Report a problem | ||
| 4/28/2026 | Price change | $339,000-3.1%$118/sqft |
Source: Imagine MLS #26004159 Report a problem | ||
| 3/5/2026 | Price change | $350,000-14.6%$122/sqft |
Source: Imagine MLS #26004159 Report a problem | ||
| 1/12/2026 | Price change | $410,000-1.2%$142/sqft |
Source: Imagine MLS #25504894 Report a problem | ||
| 10/29/2025 | Listed for sale | $415,000$144/sqft |
Source: Imagine MLS #25504894 Report a problem | ||
Public tax history
| Year | Property taxes | Tax assessment |
|---|---|---|
| 2025 | $2,037 +25.8% | $372,500 +50.6% |
| 2024 | $1,619 +4.5% | $247,300 +11.9% |
| 2023 | $1,550 +1.8% | $221,000 |
| 2022 | $1,521 +60.6% | $221,000 +37.3% |
| 2021 | $948 +0.3% | $161,000 |
| 2020 | $945 -0.4% | $161,000 |
| 2019 | $949 +2.8% | $161,000 |
| 2018 | $923 | $161,000 |
| 2016 | -- | -- |
| 2015 | -- | $47,250 |
| 2014 | -- | $47,250 -55.4% |
| 2013 | -- | $106,000 +15.2% |
| 2012 | -- | $92,000 |
| 2011 | -- | $92,000 |
| 2010 | -- | $92,000 |
Find assessor info on the county website
Monthly payment
Est. payment
Payment breakdown
Explore the cost of this home by adjusting the details. Changes won't be saved.Climate risks
Neighborhood: 40311
Nearby schools
Schools provided by the listing agent
- Elementary: Nicholas Co
- Middle: Nicholas Co
- High: Nicholas Co
Source: Imagine MLS. This data may not be complete. We recommend contacting the local school district to confirm school assignments for this home.
- $232,8004 bd2 ba2.7k sqft2550 Upper Sharpsburg Rd, Carlisle, KY 40311Off Market
- $65,000-- bd-- ba-- sqft2655 Upper Sharpsburg Rd, Carlisle, KY 40311Off Market
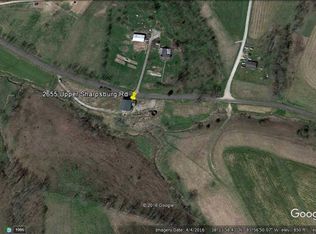
- $46,500-- bd-- ba-- sqft2655 Upper Sharpsburg Rd, Carlisle, KY 40311Off Market
- $260,6004 bd1 ba2.1k sqft348 Sam Smith Rd, Carlisle, KY 40311Off Market
Similar homes
- $439,9996 bd-- ba2.7k sqft8586 Stulltown Rd, Owingsville, KY 40360For Sale

 MLS ID #26027020, Rebakah R Goodpaster, Keller Williams Legacy Group. Imagine MLS
 - $420,0003 bd2 ba2.6k sqft130 E Union Rd, Carlisle, KY 40311For Sale
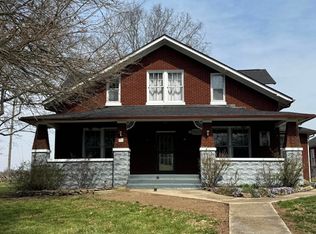 MLS ID #26008669, Rony Jo Ballou, Power House Realty. Imagine MLS
 - $--4 bd2 ba2k sqft3160 Locust Grove Rd, Carlisle, KY 40311Auction
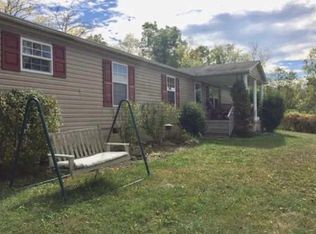 ServiceLink Auction
 - $399,0002 bd2 ba2.5k sqft1198 High Way, Sharpsburg, KY 40374For Sale
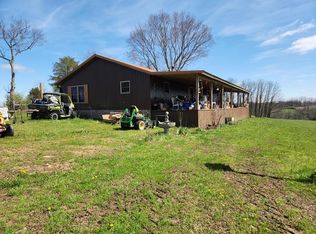 MLS ID #45194, Ronnie Lawson. Buffalo Trace MLS
 - $377,9004 bd3 ba2.3k sqft82 Laranda Ct, Owingsville, KY 40360For SaleMLS ID #26020510, Erin Lewis, Christies International Real Estate Bluegrass. Imagine MLS
- $389,0003 bd3 ba2.7k sqft107 Ridgecrest Dr, Mount Sterling, KY 40353For SaleMLS ID #26023605, Derek M Blankenship, Keller Williams Commonwealth. Imagine MLS
- $279,5003 bd2 ba2.4k sqft308 Kennedy Hts, Carlisle, KY 40311For SaleMLS ID #25508640, Krista C Kates, Thwaites Realtors LLC. Imagine MLS
- $330,0004 bd-- ba3k sqft608 Saunders Ln, Hillsboro, KY 41049For SaleMLS ID #26007575, Amanda Midkiff, CENTURY 21 Advantage Realty. Imagine MLS
- $419,0003 bd2 ba1.4k sqft1875 White Oak Rd, Owingsville, KY 40360For SaleMLS ID #26020611, Jason Caudill, RE/MAX Creative Realty. Imagine MLS
- $424,9004 bd3 ba2.5k sqft164 Bristol Ln, Mount Sterling, KY 40353For SaleMLS ID #26023256, Cindy Walker, Sandy Stuart Realty. Imagine MLS
- $465,9006 bd-- ba3.4k sqft335 Jay Rd, Owingsville, KY 40360For SaleMLS ID #26020585, Rebakah R Goodpaster, Keller Williams Legacy Group. Imagine MLS
- $399,9004 bd3 ba2.3k sqft1874 Ogden Ridge Rd, Mount Olivet, KY 41064For SaleMLS ID #26012798, John Kidd, United Real Estate Bluegrass. Imagine MLS
- $289,9004 bd2 ba2k sqft3820 Stoney Creek Rd, Carlisle, KY 40311For SaleMLS ID #26010125, Amy S Boone, Sweet Home KY Realty. Imagine MLS
- $550,0003 bd3 ba1.9k sqft116 Walking Horse Way, Sharpsburg, KY 40374For SaleMLS ID #26016645, Rebakah R Goodpaster, Keller Williams Legacy Group. Imagine MLS
- $364,0003 bd2 ba1.6k sqft673 Crawford Bend Rd, Hillsboro, KY 41049For SaleMLS ID #26005362, Jill C Ratliff, Paragon Realty Partners Central & Eastern KY. Imagine MLS
- $575,0005 bd4 ba2.6k sqft2477 Orchard Rd, Hillsboro, KY 41049For SaleMLS ID #26013117, Ciara Isaacs Hagedorn, RE/MAX Elite Lexington. Imagine MLS
- $339,0004 bd3 ba3.3k sqft405 Nevada Ave, Mount Sterling, KY 40353For SaleMLS ID #26004481, Joshua A Davis, The Agency. Imagine MLS
