Welcome to 170 E Main Street Let's make 170 E Main Street, Paris, KY your next destination! This exceptional property is a rare find in beautiful Bourbon County, offering an incredible combination of space, acreage, amenities, and beautiful finishes. This impressive home boasts almost 6,500 square feet of living space with 7 bedrooms, 5 full baths, and 1 half bath, providing plenty of room for a large family, entertaining, and all those special family gatherings. Beautiful finishes throughout the home add an elegant touch, while abundant storage ensures you'll have room for everything. Situated on almost 5 acres, the property offers plenty of outdoor space and privacy. Enjoy summer days in the in-ground saltwater pool, complete with a covered patio—perfect for relaxing or entertaining. A storage shed provides additional convenience. For the hobbyist, business owner, or anyone needing extra workspace, the property features a 30' x 40' detached metal shop. And with a 5-car attached garage, there is no shortage of parking or storage space. Properties offering this much living space, acreage, garage capacity, a shop, and a saltwater pool are truly hard to find. 170 E Main Street is a one-of-a-kind opportunity to enjoy the best of spacious country living while being conveniently located in beautiful Paris and Bourbon County. Come see all that this remarkable property has to offer—you won't want to miss this rare find!
For sale
Price cut: $60K (10/16)
$1,290,000
170 E Main St, Paris, KY 40361
7beds
6,470sqft
Single Family Residence
Built in 2000
4.88 Acres Lot
$1,185,100 Zestimate®
$199/sqft
$-- HOA
What's special
- 67 days
- 551
- 26
Zillow last checked:
Listing updated:
Listed by:
Donna A Thwaites 859-707-8152,
Thwaites Realtors LLC,
Christopher Thwaites 859-707-7843,
Thwaites Realtors LLC
Source: Imagine MLS,MLS#: 26022319
Facts & features
Interior
Bedrooms & bathrooms
- Bedrooms: 7
- Bathrooms: 6
- Full bathrooms: 5
- 1/2 bathrooms: 1
Primary bedroom
- Level: First
Kitchen
- Level: First
Kitchen
- Level: Second
Living room
- Level: First
Recreation room
- Level: First
Heating
- Electric, Geothermal, Ductless, Propane Tank Owned
Cooling
- Ductless, Electric, Geothermal
Appliances
- Included: Double Oven, Dishwasher, Gas Range, Microwave, Refrigerator
- Laundry: Electric Dryer Hookup, Main Level, Upper Level
Features
- Breakfast Bar, Central Vacuum, Entrance Foyer, In-Law Floorplan, Walk-In Closet(s), Ceiling Fan(s)
- Flooring: Carpet, Ceramic Tile, Hardwood
- Doors: Storm Door(s)
- Windows: Blinds
- Basement: Concrete,Finished,Full,Sump Pump
- Number of fireplaces: 2
- Fireplace features: Gas Log, Living Room, Masonry, Outside
Interior area
- Total structure area: 6,470
- Total interior livable area: 6,470 sqft
- Finished area above ground: 4,737
- Finished area below ground: 1,733
Property
Parking
- Total spaces: 5
- Parking features: Driveway, Garage Faces Side
- Garage spaces: 5
- Has uncovered spaces: Yes
Features
- Levels: Two
- Has private pool: Yes
- Pool features: In Ground
Lot
- Size: 4.88 Acres
- Features: Landscaped, Many Trees
Details
- Additional structures: Shed(s), Workshop
- Parcel number: 0361020041.01
Construction
Type & style
- Home type: SingleFamily
- Architectural style: Colonial
- Property subtype: Single Family Residence
Materials
- Brick
- Foundation: Concrete Perimeter
- Roof: Shingle
Condition
- Year built: 2000
Utilities & green energy
- Sewer: Public Sewer
- Water: Public
- Utilities for property: Natural Gas Connected, Underground Utilities
Community & HOA
Community
- Security: Security System Owned
- Subdivision: Downtown
HOA
- Has HOA: No
Location
- Region: Paris
Financial & listing details
- Price per square foot: $199/sqft
- Tax assessed value: $875,000
- Annual tax amount: $2,922
- Date on market: 8/17/2026
Estimated market value
$1,185,100
$1.13M - $1.24M
Not available
Price history
| Date | Event | Price |
|---|---|---|
| 10/16/2026 | Price change | $1,290,000-4.4%$199/sqft |
Source:  Imagine MLS #26022319 Report a problem Imagine MLS #26022319 Report a problem | ||
| 8/17/2026 | Listed for sale | $1,350,000+76.5%$209/sqft |
Source: Imagine MLS #26022319 Report a problem | ||
| 6/1/2019 | Listing removed | $765,000$118/sqft |
Source: Keller Williams Bluegrass Realty #1822621 Report a problem | ||
| 10/3/2018 | Listed for sale | $765,000+255.8%$118/sqft |
Source: Keller Williams Bluegrass #1822621 Report a problem | ||
| 9/20/2000 | Sold | $215,000$33/sqft |
Source: Agent Provided Report a problem | ||
Public tax history
| Year | Property taxes | Tax assessment |
|---|---|---|
| 2025 | $2,922 -2.6% | $875,000 |
| 2024 | $3,001 +42.5% | $875,000 +45.8% |
| 2023 | $2,106 +4.3% | $600,000 +8.4% |
| 2022 | $2,019 -5% | $553,400 |
| 2021 | $2,125 +53.9% | $553,400 +70.3% |
| 2018 | $1,380 | $325,000 |
| 2017 | $1,380 +2.7% | $325,000 |
| 2016 | $1,344 | $325,000 |
| 2015 | $1,344 +4.7% | $325,000 |
| 2014 | $1,284 | $325,000 |
| 2011 | $1,284 | $325,000 |
| 2010 | -- | $325,000 |
Find assessor info on the county website
Monthly payment
Est. payment
Payment breakdown
Explore the cost of this home by adjusting the details. Changes won't be saved.Climate risks
Neighborhood: 40361
Nearby schools
Schools provided by the listing agent
- Elementary: Cane Ridge
- Middle: Bourbon Co
- High: Bourbon Co
Source: Imagine MLS. This data may not be complete. We recommend contacting the local school district to confirm school assignments for this home.
Similar homes
- $1,200,0006 bd5 ba4.6k sqft1530 Bethlehem Rd, Paris, KY 40361For Sale
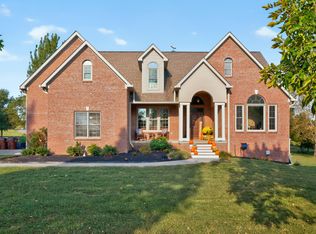
 MLS ID #26025650, Amy S Boone, Sweet Home KY Realty. Imagine MLS
 - $1,250,0005 bd5 ba8.5k sqft211 Wedgewood Cir, Paris, KY 40361For Sale
 MLS ID #26022155, Pamela Jury, Christies International Real Estate Bluegrass. Imagine MLS
 - $1,320,0005 bd4 ba3.8k sqft620 Stone Rd, Paris, KY 40361For Sale
 MLS ID #26021082, Bernie Utterback, RE/MAX Creative Realty. Imagine MLS
 - $699,0004 bd4 ba4.1k sqft1078 Cane Ridge Rd, Paris, KY 40361For Sale
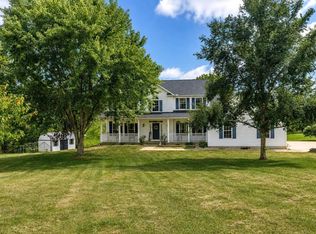 MLS ID #26024819, Donna A Thwaites, Thwaites Realtors LLC. Imagine MLS
 - $839,0004 bd5 ba3.8k sqft701 Peacock Rd, Paris, KY 40361For SaleMLS ID #26023435, Shawn Ritchey, Switzer & Associates. Imagine MLS
- $850,0004 bd4 ba4.2k sqft3122 Georgetown Rd, Paris, KY 40361For SaleMLS ID #26019583, Erica Hunt, Bluegrass Home Group. Imagine MLS
- $1,599,0006 bd3 ba7.1k sqft585 Ruddles Mill Cynthiana Rd, Cynthiana, KY 41031For SaleMLS ID #26013758, Janet L Jones, RE/MAX Elite Lexington. Imagine MLS
- $1,075,0004 bd4 ba4.1k sqft122 Wise Path, Georgetown, KY 40324For SaleMLS ID #26026888, Andrea Coughtry, Lifstyl Real Estate. Imagine MLS
- $1,400,0005 bd5 ba3.5k sqft3495 State Highway 32 W, Cynthiana, KY 41031For SaleMLS ID #26022884, K Meredith Lane, Bluegrass Sotheby's International Realty. Imagine MLS
- $1,650,0006 bd6 ba6.5k sqft3600 Briar Hill Rd, Lexington, KY 40516For SaleMLS ID #26006604, F. Hill Parker, Turf Town Properties. Imagine MLS
- $1,225,0004 bd7 ba6k sqft2901 Fairfax Ln, Lexington, KY 40509For SaleMLS ID #26003546, Rusty Underwood, Christies International Real Estate Bluegrass. Imagine MLS
- $759,0005 bd4 ba4.1k sqft768 Gunnell Pike, Georgetown, KY 40324For SaleMLS ID #26026686, Troy E Ballard, Lifstyl Real Estate. Imagine MLS
- $1,400,0004 bd4 ba5.6k sqft1400 Craig Xing, Winchester, KY 40391For SaleMLS ID #26023265, Ken Ritter, Coldwell Banker McMahan. Imagine MLS
- $785,0005 bd3 ba4.6k sqft217 Wades Mill Rd, Winchester, KY 40391For SaleMLS ID #26019610, Michelle R Blackburn, RE/MAX Creative, Winchester. Imagine MLS
- $1,248,0005 bd5 ba5.3k sqft2605 Lucca Pl, Lexington, KY 40509For SaleMLS ID #26025826, Robert Pinkston, Reserve Realty Group. Imagine MLS
- $1,500,0004 bd3 ba7.1k sqft351 Benton Rd, Mount Sterling, KY 40353For SaleMLS ID #26016393, Darienne Hensley, Keller Williams Legacy Group. Imagine MLS
- $1,695,0005 bd6 ba8.5k sqft1650 Sahalee Dr, Lexington, KY 40511For SaleMLS ID #26012889, J. Richard Queen, Turf Town Properties. Imagine MLS
- $900,0007 bd5 ba5k sqft2828 Dan Patch Dr, Lexington, KY 40511For SaleMLS ID #26027587, The Prather Team - Michael Prather, Keller Williams Bluegrass Realty. Imagine MLS
- $1,650,0006 bd4 ba5k sqft101 Welsley Way, Mount Sterling, KY 40353For SaleMLS ID #26023485, Joshua A Davis, The Agency. Imagine MLS
- $1,249,0005 bd6 ba5.8k sqft2331 Coroneo Ln, Lexington, KY 40509For SaleMLS ID #26024548, Darrell Lewis, DIY Flat Fee.com. Imagine MLS
