Tucked into a quiet cul-de-sac in Paris, Kentucky, this custom-built home at 211 Wedgewood Circle sits on a rare double lot framed by a mature tree line, offering privacy that is hard to find. The all-brick exterior gives the home timeless curb appeal from the moment you arrive, with custom trim throughout this beautiful home. The main level is home to a private primary suite, the only bedroom on this floor, featuring an ensuite bathroom with a dual waterfall shower and direct access to a covered back patio. A formal dining room, a separate living room, and a private office round out this level. A large kitchen with panel-front appliances, including a built-in double oven with a warming drawer underneath, opens into a spacious great room, creating an open gathering space for daily life. A half bathroom and an oversized utility room complete the main floor. Upstairs, four additional bedrooms offer flexible space for guests, hobbies, or however buyers want to make it their own, with two of the four featuring private ensuite bathrooms. A bonus room includes a half bathroom for guests, rounding out the home's total to five bedrooms, three full bathrooms, and two half bathrooms. The property includes two two-car garages, plus a separate utility garage for additional storage, giving room for vehicles, tools, and equipment. Below the main level, a 3,200-square-foot basement is fully drywalled and already roughed in for a bathroom. This blank-slate space is ready to become a home theater, entertaining area, or game room, and could easily include a wet bar for hosting. Imagine morning coffee on the covered back patio just off the primary suite, evenings hosting friends in a purpose-built entertaining space downstairs, and quiet weekends on a private, tree-lined lot with room to spread out. This home offers the space, privacy, and flexibility you are looking for. Schedule a private showing today.
For sale
$1,250,000
211 Wedgewood Cir, Paris, KY 40361
5beds
8,568sqft
Single Family Residence
Built in 2016
0.68 Acres Lot
$1,177,800 Zestimate®
$146/sqft
$-- HOA
What's special
Private primary suiteAll-brick exteriorOversized utility roomRare double lotQuiet cul-de-sacPrivate officeTwo two-car garages
- 70 days
- 744
- 41
Zillow last checked:
Listing updated:
Listed by:
Pamela Jury 859-539-9351,
Christies International Real Estate Bluegrass,
Selina Logue 502-777-9038,
Christies International Real Estate Bluegrass
Source: Imagine MLS,MLS#: 26022155
Facts & features
Interior
Bedrooms & bathrooms
- Bedrooms: 5
- Bathrooms: 5
- Full bathrooms: 3
- 1/2 bathrooms: 2
Primary bedroom
- Level: First
Kitchen
- Level: First
Heating
- Geothermal
Cooling
- Electric, Heat Pump
Appliances
- Included: Disposal, Double Oven, Microwave, Refrigerator, Cooktop, Range, Vented Exhaust Fan
- Laundry: Electric Dryer Hookup
Features
- Flooring: Carpet, Ceramic Tile, Hardwood
- Windows: Blinds
- Basement: Bath/Stubbed,Full,Partially Finished
- Number of fireplaces: 2
- Fireplace features: Family Room, Bedroom
Interior area
- Total structure area: 8,568
- Total interior livable area: 8,568 sqft
- Finished area above ground: 5,307
- Finished area below ground: 3,261
Property
Parking
- Total spaces: 4
- Parking features: Attached Garage
- Garage spaces: 4
Features
- Levels: Two
Lot
- Size: 0.68 Acres
Details
- Parcel number: 0184001017.00
Construction
Type & style
- Home type: SingleFamily
- Property subtype: Single Family Residence
Materials
- Brick Veneer
- Foundation: Block
- Roof: Dimensional Style
Condition
- Year built: 2016
Utilities & green energy
- Sewer: Public Sewer
- Water: Public
- Utilities for property: Electricity Available, Water Available, Propane
Community & HOA
Community
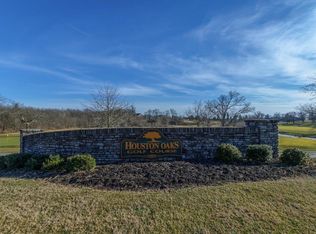
- Subdivision: Houston Oaks
HOA
- Has HOA: No
Location
- Region: Paris
Financial & listing details
- Price per square foot: $146/sqft
- Tax assessed value: $818,000
- Annual tax amount: $7,018
- Date on market: 8/14/2026
Estimated market value
$1,177,800
$1.12M - $1.24M
$6,019/mo
Price history
| Date | Event | Price |
|---|---|---|
| 8/14/2026 | Listed for sale | $1,250,000+2740.9%$146/sqft |
Source:  Imagine MLS #26022155 Report a problem Imagine MLS #26022155 Report a problem | ||
| 8/14/2014 | Sold | $44,000$5/sqft |
Source: Public Record Report a problem | ||
Public tax history
| Year | Property taxes | Tax assessment |
|---|---|---|
| 2025 | $7,018 +7.3% | $818,000 +8.4% |
| 2024 | $6,543 -0.9% | $754,700 |
| 2023 | $6,603 +13.6% | $754,700 +11.3% |
| 2022 | $5,810 -7.5% | $678,000 |
| 2021 | $6,278 -10.8% | $678,000 |
| 2018 | $7,036 | $678,000 +6.9% |
| 2017 | $7,036 +705.4% | $634,000 +620.5% |
| 2016 | $874 | $88,000 |
| 2015 | $874 +267.8% | $88,000 +252% |
| 2014 | $238 | $25,000 |
| 2011 | $238 | $25,000 |
| 2010 | -- | $25,000 |
Find assessor info on the county website
Monthly payment
Est. payment
Payment breakdown
Explore the cost of this home by adjusting the details. Changes won't be saved.Climate risks
Neighborhood: 40361
Nearby schools
Schools provided by the listing agent
- Elementary: Bourbon Central
- Middle: Bourbon Co
- High: Bourbon Co
Source: Imagine MLS. This data may not be complete. We recommend contacting the local school district to confirm school assignments for this home.
Similar homes
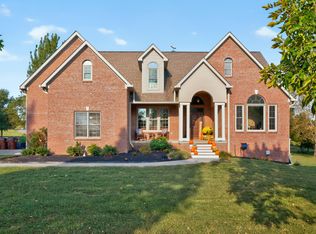
- $1,200,0006 bd5 ba4.6k sqft1530 Bethlehem Rd, Paris, KY 40361For Sale
 MLS ID #26025650, Amy S Boone, Sweet Home KY Realty. Imagine MLS
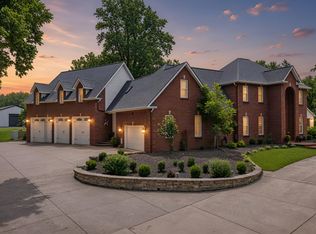
 - $1,290,0007 bd6 ba6.4k sqft170 E Main St, Paris, KY 40361For Sale
 MLS ID #26022319, Donna A Thwaites, Thwaites Realtors LLC. Imagine MLS
 - $1,248,0005 bd5 ba5.3k sqft2605 Lucca Pl, Lexington, KY 40509For Sale
 MLS ID #26025826, Robert Pinkston, Reserve Realty Group. Imagine MLS
 - $1,225,0004 bd7 ba6k sqft2901 Fairfax Ln, Lexington, KY 40509For Sale
 MLS ID #26003546, Rusty Underwood, Christies International Real Estate Bluegrass. Imagine MLS
 - $1,394,9004 bd6 ba6.1k sqft201 Kelburn Ct, Lexington, KY 40515For SaleMLS ID #26020773, D Bryan Wehrman, Bluegrass Sotheby's International Realty. Imagine MLS
- $1,345,0005 bd6 ba7.2k sqft1201 Sebring Ln, Lexington, KY 40513For SaleMLS ID #26012213, Suzanne H Elliott, Berkshire Hathaway de Movellan Properties. Imagine MLS
- $1,370,0004 bd5 ba4.9k sqft609 Teak Wood Dr, Lexington, KY 40502For SaleMLS ID #26027824, Jennifer A Bell, Bluegrass Sotheby's International Realty. Imagine MLS
- $1,249,0005 bd6 ba5.8k sqft2331 Coroneo Ln, Lexington, KY 40509For SaleMLS ID #26024548, Darrell Lewis, DIY Flat Fee.com. Imagine MLS
- $1,695,0005 bd6 ba8.5k sqft1650 Sahalee Dr, Lexington, KY 40511For SaleMLS ID #26012889, J. Richard Queen, Turf Town Properties. Imagine MLS
- $1,499,0004 bd4 ba5.2k sqft712 Burkshire Dr, Lexington, KY 40502For SaleMLS ID #26027512, Chelsea McDonald Grubb, The Gibson Company. Imagine MLS
- $1,299,0005 bd5 ba5.9k sqft2648 Lucca Pl, Lexington, KY 40509For SaleMLS ID #26018925, Beth Bell Brown, Rector Hayden Realtors. Imagine MLS
- $1,650,0006 bd6 ba6.5k sqft3600 Briar Hill Rd, Lexington, KY 40516For SaleMLS ID #26006604, F. Hill Parker, Turf Town Properties. Imagine MLS
- $785,0005 bd3 ba4.6k sqft217 Wades Mill Rd, Winchester, KY 40391For SaleMLS ID #26019610, Michelle R Blackburn, RE/MAX Creative, Winchester. Imagine MLS
- $849,5005 bd5 ba8.3k sqft2205 Kenwood Dr, Lexington, KY 40509For SaleMLS ID #26024121, Amy Lyons, Guerrant Real Estate. Imagine MLS
- $1,599,0006 bd3 ba7.1k sqft585 Ruddles Mill Cynthiana Rd, Cynthiana, KY 41031For SaleMLS ID #26013758, Janet L Jones, RE/MAX Elite Lexington. Imagine MLS
- $1,500,0004 bd3 ba7.1k sqft351 Benton Rd, Mount Sterling, KY 40353For SaleMLS ID #26016393, Darienne Hensley, Keller Williams Legacy Group. Imagine MLS
- $900,0007 bd5 ba5k sqft2828 Dan Patch Dr, Lexington, KY 40511For SaleMLS ID #26027587, The Prather Team - Michael Prather, Keller Williams Bluegrass Realty. Imagine MLS
- $1,025,0004 bd4 ba4.7k sqft2385 The Woods Ln, Lexington, KY 40502For SaleMLS ID #26023281, Becky Reinhold, Bluegrass Sotheby's International Realty. Imagine MLS
- $1,175,0005 bd4 ba4.9k sqft2624 Lucca Pl, Lexington, KY 40509For SaleMLS ID #26024019, Thomas M Harper, Tom Harper and Associates. Imagine MLS
- $839,0005 bd5 ba4.9k sqft3305 Blackford Pass, Lexington, KY 40509For SaleMLS ID #26007305, Melody Moss, Weichert Realtors Ford Brothers, Inc.. Imagine MLS
