Striking the perfect balance between timeless elegance and livable, modern luxury- this estate home in desirable Tuscany wows at every turn. Custom built and just finished, you will be amazed by the attention to detail. Step into the soaring entryway and you'll be greeted by a spacious dining room, open kitchen, and custom millwork. The living room features cedar beams, gas fireplace with remote, and a stunning ceramic surround. You'll love preparing meals in the chef's kitchen, boasting floor-to-ceiling cabinets, full suite of Kitchenaid appliances, eat-in dining area, and oversize pantry. The first floor primary suite features a large walk-in closet with custom shelves, 10' wide double vanity with quartz tops and makeup area, soaking tub, massive shower, smart toilet, heated floors,and spa-like marble throughout. Upstairs, you'll find three large bedrooms, two bathrooms with marble throughout, and custom handrails. The fully-finished, open basement has a complete kitchen, bonus room, guest bedroom, full bath, and plenty of storage space. To top it all off, relax on your covered back porch next to the gas fireplace on this brisk nights to come. Come see today to truly appreciate
For sale
Price cut: $10K (9/19)
$1,190,000
2624 Lucca Pl, Lexington, KY 40509
5beds
4,912sqft
Single Family Residence
Built in 2025
7,797 Square Feet Lot
$1,175,500 Zestimate®
$242/sqft
$25/mo HOA
What's special
Custom millworkHeated floorsCedar beamsFully-finished open basementEat-in dining areaSpacious dining roomGas fireplace with remote
- 43 days
- 624
- 31
Zillow last checked:
Listing updated:
Listed by:
Thomas M Harper 859-314-2724,
Tom Harper and Associates
Source: Imagine MLS,MLS#: 26024019
Facts & features
Interior
Bedrooms & bathrooms
- Bedrooms: 5
- Bathrooms: 4
- Full bathrooms: 4
Primary bedroom
- Level: First
Bedroom 2
- Level: Second
Bedroom 2
- Level: Second
Bedroom 3
- Level: Second
Primary bathroom
- Level: First
Bathroom 1
- Level: First
Bathroom 2
- Description: Half Bath
- Level: First
Bathroom 3
- Level: Second
Bathroom 4
- Level: Second
Bathroom 4
- Level: Lower
Bathroom 5
- Level: Lower
Dining room
- Level: First
Family room
- Level: Lower
Foyer
- Level: First
Kitchen
- Level: First
Living room
- Level: First
Recreation room
- Level: Lower
Utility room
- Level: First
Heating
- Forced Air, Natural Gas
Cooling
- Electric
Appliances
- Included: Disposal, Dishwasher, Gas Range, Microwave, Refrigerator, Oven
- Laundry: Electric Dryer Hookup, Main Level, Washer Hookup
Features
- Breakfast Bar, Entrance Foyer, Eat-in Kitchen, Walk-In Closet(s), Ceiling Fan(s), Soaking Tub
- Flooring: Hardwood, Marble, Tile
- Windows: Insulated Windows
- Basement: Bath/Stubbed,Finished,Full,Sump Pump
- Number of fireplaces: 2
- Fireplace features: Living Room, Outside
Interior area
- Total structure area: 4,912
- Total interior livable area: 4,912 sqft
- Finished area above ground: 3,012
- Finished area below ground: 1,900
Property
Parking
- Total spaces: 2
- Parking features: Attached Garage, Garage Door Opener, Garage Faces Front
- Garage spaces: 2
- Has uncovered spaces: Yes
Features
- Levels: Two
- Fencing: Privacy
- Has view: Yes
- View description: Neighborhood
Lot
- Size: 7,797 Square Feet
- Features: Landscaped
Details
- Parcel number: 38269380
Construction
Type & style
- Home type: SingleFamily
- Property subtype: Single Family Residence
Materials
- Brick Veneer, Stone
- Foundation: Concrete Perimeter, Slab
- Roof: Composition,Shingle
Condition
- New Construction
- Year built: 2025
Details
- Warranty included: Yes
Utilities & green energy
- Sewer: Public Sewer
- Water: Public
- Utilities for property: Electricity Connected, Natural Gas Available, Sewer Connected, Water Connected
Community & HOA
Community
- Subdivision: Tuscany
HOA
- Has HOA: Yes
- Amenities included: None
- Services included: Other, Maintenance Grounds
- HOA fee: $300 annually
Location
- Region: Lexington
Financial & listing details
- Price per square foot: $242/sqft
- Tax assessed value: $1,175,000
- Annual tax amount: $14,530
- Date on market: 9/2/2026
Estimated market value
$1,175,500
$1.12M - $1.23M
$5,463/mo
Price history
| Date | Event | Price |
|---|---|---|
| 9/19/2026 | Price change | $1,190,000-0.8%$242/sqft |
Source:  Imagine MLS #26024019 Report a problem Imagine MLS #26024019 Report a problem | ||
| 9/2/2026 | Price change | $1,200,000+20%$244/sqft |
Source: Imagine MLS #26024019 Report a problem | ||
| 7/22/2026 | Listed for sale | $1,000,000-10.7%$204/sqft |
Source:  Rector Hayden Realtors #26019445 Report a problem Rector Hayden Realtors #26019445 Report a problem | ||
| 7/13/2026 | Listing removed | $1,120,000$228/sqft |
Source: Imagine MLS #26007918 Report a problem | ||
| 7/8/2026 | Price change | $1,120,000-2.2%$228/sqft |
Source: Imagine MLS #26007918 Report a problem | ||
| 6/10/2026 | Price change | $1,145,000-2.1%$233/sqft |
Source: Imagine MLS #26007918 Report a problem | ||
| 5/22/2026 | Price change | $1,170,000-2.1%$238/sqft |
Source: Imagine MLS #26007918 Report a problem | ||
| 5/4/2026 | Price change | $1,195,000-4%$243/sqft |
Source: Imagine MLS #26007918 Report a problem | ||
| 4/15/2026 | Listed for sale | $1,245,000-5%$253/sqft |
Source: Imagine MLS #26007918 Report a problem | ||
| 4/8/2026 | Listing removed | $1,310,000$267/sqft |
Source: Imagine MLS #25507849 Report a problem | ||
| 3/19/2026 | Price change | $1,310,000-1.1%$267/sqft |
Source: Imagine MLS #25507849 Report a problem | ||
| 1/7/2026 | Price change | $1,325,000-1.9%$270/sqft |
Source: Imagine MLS #25507849 Report a problem | ||
| 12/12/2025 | Listed for sale | $1,350,000+8.4%$275/sqft |
Source: Imagine MLS #25507849 Report a problem | ||
| 4/21/2025 | Listing removed | $1,245,000$253/sqft |
Source: Imagine MLS #24024062 Report a problem | ||
| 4/7/2025 | Price change | $1,245,000-0.4%$253/sqft |
Source: Imagine MLS #24024062 Report a problem | ||
| 3/31/2025 | Price change | $1,250,000-2.3%$254/sqft |
Source: Imagine MLS #24024062 Report a problem | ||
| 2/3/2025 | Price change | $1,280,000-1.5%$261/sqft |
Source: Imagine MLS #24024062 Report a problem | ||
| 11/15/2024 | Listed for sale | $1,300,000+1115%$265/sqft |
Source: Imagine MLS #24024062 Report a problem | ||
| 6/4/2021 | Sold | $107,000-80.5%$22/sqft |
Source: Public Record Report a problem | ||
| 4/19/2021 | Listing removed | -- |
Source: Imagine MLS #20101644 Report a problem | ||
| 1/29/2021 | Listed for sale | $549,000+549.7%$112/sqft |
Source: Imagine MLS #20101644 Report a problem | ||
| 10/2/2017 | Sold | $84,500$17/sqft |
Source: Public Record Report a problem | ||
Public tax history
| Year | Property taxes | Tax assessment |
|---|---|---|
| 2025 | $14,530 +175.2% | $1,175,000 +175.2% |
| 2024 | $5,280 | $427,000 |
| 2023 | $5,280 +67.4% | $427,000 +72.9% |
| 2022 | $3,155 +192.3% | $247,000 +192.3% |
| 2021 | $1,079 | $84,500 |
| 2020 | $1,079 +15.7% | $84,500 |
| 2019 | $933 | $84,500 |
| 2018 | $933 | $84,500 |
Find assessor info on the county website
Monthly payment
Est. payment
Payment breakdown
Explore the cost of this home by adjusting the details. Changes won't be saved.Climate risks
Neighborhood: Hamburg Area
Nearby schools
Schools provided by the listing agent
- Elementary: Liberty
- Middle: Crawford
- High: Frederick Douglass
Source: Imagine MLS. This data may not be complete. We recommend contacting the local school district to confirm school assignments for this home.
Similar homes
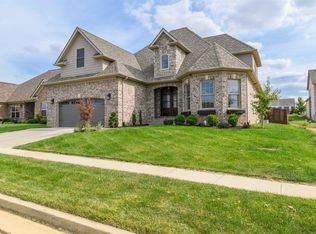
- $1,248,0005 bd5 ba5.3k sqft2605 Lucca Pl, Lexington, KY 40509For Sale

 MLS ID #26025826, Robert Pinkston, Reserve Realty Group. Imagine MLS
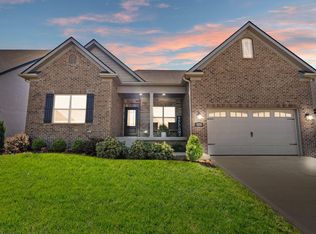
 - $1,299,0005 bd5 ba5.9k sqft2648 Lucca Pl, Lexington, KY 40509For Sale
 MLS ID #26018925, Beth Bell Brown, Rector Hayden Realtors. Imagine MLS
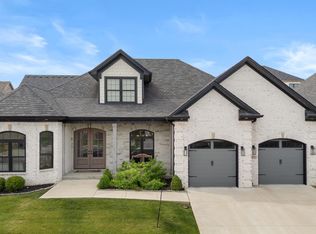
 - $1,225,0004 bd7 ba6k sqft2901 Fairfax Ln, Lexington, KY 40509For Sale
 MLS ID #26003546, Rusty Underwood, Christies International Real Estate Bluegrass. Imagine MLS
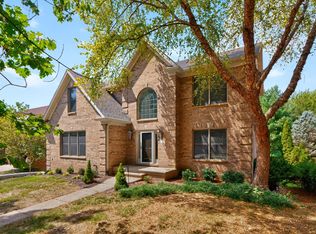
 - $649,0005 bd4 ba4.5k sqft913 Belmere Dr, Lexington, KY 40509For Sale
 MLS ID #26026168, Carla A Brown, The Brokerage. Imagine MLS
 - $1,225,0004 bd3 ba3k sqft1820 Richmond Rd, Lexington, KY 40502For SaleMLS ID #26024479, Jordon Walker, Turf Town Properties. Imagine MLS
- $619,9004 bd4 ba3.7k sqft2124 Rutledge Ave, Lexington, KY 40509For SaleMLS ID #26025351, Chris Schuetz, The Brokerage. Imagine MLS
- $749,9005 bd5 ba4.2k sqft1237 Sherborne Pl, Lexington, KY 40509For SaleMLS ID #26022826, T. Scott Pennebaker, Rebuilt Brokerage, LLC. Imagine MLS
- $774,9005 bd4 ba3.1k sqft1885 Goodpaster Way, Lexington, KY 40509For SaleMLS ID #26027137, Gwenda Mathews, Bluegrass Sotheby's International Realty. Imagine MLS
- $749,9006 bd5 ba4.9k sqft3337 Brighton Place Dr, Lexington, KY 40509For SaleMLS ID #26023298, Christy R Stout, Bluegrass Property Exchange. Imagine MLS
- $1,295,0005 bd4 ba4.8k sqft916 Bravington Way, Lexington, KY 40503For SaleMLS ID #26021231, F. Hill Parker, Turf Town Properties. Imagine MLS
- $699,0004 bd4 ba4.2k sqft3120 Grantham Way, Lexington, KY 40509For SaleMLS ID #26024926, Destiny Darby, Keller Williams Commonwealth. Imagine MLS
- $1,100,0004 bd4 ba3.2k sqft403 Chinoe Rd, Lexington, KY 40502For SaleMLS ID #26024493, Teresa Blakeman, The Brokerage. Imagine MLS
- $679,0005 bd5 ba4.5k sqft3780 Ridge View Way, Lexington, KY 40509For SaleMLS ID #26023374, Jeremy Perryman, SimpliHOM. Imagine MLS
- $999,9904 bd4 ba3.4k sqft331 Ridgeway Rd, Lexington, KY 40502For SaleMLS ID #26027761, John Black, The Brokerage. Imagine MLS
- $1,350,0004 bd4 ba5.7k sqft3151 Raven Creek Dr, Lexington, KY 40515For SaleMLS ID #26027488, Kristin Ray, Lifstyl Real Estate. Imagine MLS
- $625,0005 bd4 ba2.7k sqft4249 Buttermilk Rd, Lexington, KY 40509For SaleMLS ID #26027629, Michelle Gunter, Bluegrass Home Group. Imagine MLS
- $1,499,0004 bd4 ba5.2k sqft712 Burkshire Dr, Lexington, KY 40502For SaleMLS ID #26027512, Chelsea McDonald Grubb, The Gibson Company. Imagine MLS
- $725,0005 bd4 ba3.5k sqft1080 Chetford Dr, Lexington, KY 40509For SaleMLS ID #26014994, Scott Ackerman, Keller Williams Bluegrass Realty. Imagine MLS
- $775,0005 bd4 ba3.5k sqft3689 Horsemint Trl, Lexington, KY 40509For SaleMLS ID #26012988, Sarah Weber, Keller Williams Collective. Imagine MLS
- $1,200,0006 bd5 ba4.6k sqft1530 Bethlehem Rd, Paris, KY 40361For SaleMLS ID #26025650, Amy S Boone, Sweet Home KY Realty. Imagine MLS
