Skip main navigation
Sold for $670,000
  • $670,000

    2616 Lucca Pl, Lexington, KY 40509

    4beds
    3,034sqft
    Single Family Residence
    Built in 2020
    7,797.24 Square Feet Lot
    $690,700 Zestimate®
    $221/sqft
    $3,368 Estimated rent

    Home value

    $690,700

    $635,000 - $746,000

    $3,368/mo

    Zestimate® history
    Loading
    Loading...

    Owner options

    List your home for rent

    $3,368/mo

    Rent Zestimate®

    Find your next renter with Zillow Rental Manager. Plus, with online applications, you can quickly screen prospective tenants – for free.

    Learn more

    $3,368/mo

    Rent Zestimate®

    Refinance and save

    $3,602/mo

    Est. payment

    Refinancing to a lower rate could help reduce your monthly payments and save thousands over the life of the loan.

    See today's rates

    $3,602/mo

    Est. payment

    Explore your selling options

    Work with a Zillow partner agent

    Leverage their expertise and Zillow's premium Showcase listings to get your home seen by more buyers.

    Get started

    List with your own agent

    Get your home in front of millions of buyers by listing it on Zillow.

    Learn how to do it

    Sell it yourself

    Take full control of how buyers see your home on Zillow by listing For Sale by Owner (FSBO).

    List your home

    What's special

    Captivating gas fireplaceUnparalleled modern luxurySpa like experienceFully fenced flat yardFabulous ranch homeElegant dining roomPrivate primary suite
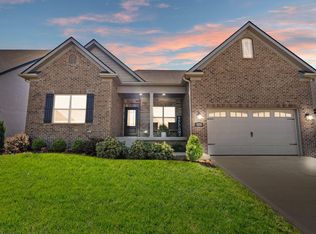
    This fabulous ranch home is just 4.5 years young and checks all the boxes! Located in the highly desirable Tuscany neighborhood in the Hamburg section of Lexington. Located just minutes from the Interstate, shopping, dining, entertainment, the Y, and health care. Step into unparalleled modern luxury with this stunning open concept home, meticulously designed for sophisticated living. The heart of the home boasts a chef's dream kitchen featuring a massive island, sleek modern soft close cabinetry, and stainless steel appliances including a six burner Thor gas stove, and a convenient in drawer microwave. Entertain with ease in the expansive living area, centered around a captivating gas fireplace with shimmering modern decorative fire glass and flanked by floating shelves . The elegant dining room is accentuated by a refined coffered ceiling, perfect for intimate gatherings. Retreat to your private primary suite, a true oasis offering a spa like experience with a breathtaking tiled walled tub enclosure, double vanity and an expansive walk in closet. A thoughtful split bedroom concept ensures ultimate privacy for all residents. In addition to the four bedrooms the home boasts. a fully dedicated spacious sunlit office space. The home has already been wired for fiber Internet which increases speed, reliability, and convenience for all your electronic needs. Outside, discover your private outdoor sanctuary: A fully fenced flat yard with a spacious covered patio, complete with cooling fans, an outdoor beverage fridge, and a gas grill hook up. This yard is ideal for alfresco dining and entertaining. This home seamlessly blends cutting edge design with comfortable functionality.

    Zillow last checked:

    Listing updated:

    Listed by:

    Joy Murphy 859-550-3721,

    United Real Estate Bluegrass

    Bought with:

    Joy Murphy, 219699

    United Real Estate Bluegrass

    Source: Imagine MLS,MLS#: 25010374MLS Logo

    Facts & features

    Interior

    Bedrooms & bathrooms
    • Bedrooms: 4
    • Bathrooms: 4
    • Full bathrooms: 3
    • 1/2 bathrooms: 1
    Primary bedroom
    • Level: First
    Bedroom 1
    • Level: First
    Bedroom 2
    • Level: First
    Bedroom 3
    • Level: Second
    Bathroom 1
    • Description: Full Bath, Primary Bath
    • Level: First
    Bathroom 2
    • Description: Full Bath
    • Level: First
    Bathroom 3
    • Description: Full Bath
    • Level: Second
    Bathroom 4
    • Description: Half Bath
    • Level: First
    Dining room
    • Level: First
    Dining room
    • Level: First
    Foyer
    • Level: First
    Foyer
    • Level: First
    Great room
    • Level: First
    Great room
    • Level: First
    Kitchen
    • Level: First
    Office
    • Level: First
    Utility room
    • Level: First
    Heating
    • Electric, Forced Air, Heat Pump
    Cooling
    • Electric, Heat Pump
    Appliances
    • Included: Disposal, Dishwasher, Gas Range, Microwave, Refrigerator
    • Laundry: Electric Dryer Hookup, Washer Hookup
    Features
    • Breakfast Bar, Entrance Foyer, In-Law Floorplan, Master Downstairs, Walk-In Closet(s), Ceiling Fan(s)
    • Flooring: Carpet, Tile, Vinyl
    • Windows: Window Treatments, Screens
    • Has basement: No
    • Has fireplace: Yes
    • Fireplace features: Family Room, Gas Starter
    Interior area
    • Total structure area: 3,034
    • Total interior livable area: 3,034 sqft
    • Finished area above ground: 3,034
    • Finished area below ground: 0

    Property

    Parking
    • Total spaces: 2
    • Parking features: Attached Garage, Garage Faces Front
    • Garage spaces: 2
    Features
    • Levels: One
    • Patio & porch: Patio, Porch
    • Fencing: Wood
    • Has view: Yes
    • View description: Neighborhood
    Lot
    • Size: 7,797 sqft
    Details
    • Parcel number: 38269400

    Construction

    Type & style
    • Home type: SingleFamily
    • Architectural style: Ranch
    • Property subtype: Single Family Residence
    Materials
    • Brick Veneer
    • Foundation: Slab
    • Roof: Shingle
    Condition
    • New construction: No
    • Year built: 2020

    Utilities & green energy

    • Sewer: Public Sewer
    • Water: Public
    • Utilities for property: Electricity Connected, Natural Gas Connected, Sewer Connected, Water Connected

    Community & neighborhood

    Location
    • Region: Lexington
    • Subdivision: Tuscany

    HOA & financial

    HOA
    • HOA fee: $300 annually
    • Services included: Maintenance Grounds

    Price history

    DateEventPrice
    7/3/2025Sold$670,000-4.3%$221/sqft
    Source: Imagine MLS #25010374 Report a problem
    6/5/2025Pending sale$700,000$231/sqft
    Source: Imagine MLS #25010374 Report a problem
    5/29/2025Contingent$700,000$231/sqft
    Source: Imagine MLS #25010374 Report a problem
    5/21/2025Listed for sale$700,000+40.3%$231/sqft
    Source: Imagine MLS #25010374 Report a problem
    11/6/2020Sold$499,000+490.5%$164/sqft
    Source: Public Record Report a problem
    3/10/2020Sold$84,500-84.6%$28/sqft
    Source: Public Record Report a problem
    1/14/2020Listed for sale$549,000$181/sqft
    Source: Keller Williams Bluegrass #20000989 Report a problem

    Public tax history

    YearProperty taxesTax assessment
    2024$6,580 $532,100
    2023$6,580 +3.2%$532,100 +6.6%
    2022$6,374 $499,000
    2021$6,374 +490.5%$499,000 +490.5%
    2020$1,079 +15.7%$84,500
    2019$933 $84,500
    2018$933 $84,500

    Find assessor info on the county website

    Neighborhood: 40509

    Nearby schools

    GreatSchools rating
    Schools provided by the listing agent
    • Elementary: Liberty
    • Middle: Crawford
    • High: Frederick Douglass

    Source: Imagine MLS. This data may not be complete. We recommend contacting the local school district to confirm school assignments for this home.

    Get pre-qualified for a loan
    At Zillow Home Loans, we can pre-qualify you in as little as 5 minutes with no impact to your credit score.

    An equal housing lender. NMLS #10287.

    Sell for more on Zillow
    Get a Zillow Showcase℠ listing at no additional cost and you could sell for .
    $690,700
    2% more
    +$13,814
    With Zillow Showcase(estimated)
    $704,514