Located in the highly desirable gated Sahalee community, known for its spacious 10-acre homesites and scenic setting, this extraordinary custom-built ranch offers over 8,580 square feet of exceptional living space, craftsmanship, and amenities. Thoughtfully designed with an inviting and functional floor plan, the residence features 5 bedrooms, 5 full baths, and 1 half bath throughout. An impressive entry foyer welcomes you into elegant living spaces including a formal dining room, living room with fireplace and custom built-ins, and a spacious family room with fireplace. The chef's kitchen is designed for both everyday living and entertaining, featuring stainless steel appliances, a large center island, walk-in pantry, abundant cabinetry, and adjoining drop zone and utility room. The luxurious primary suite serves as a private retreat with a spa-inspired bath and generous closet space. Three additional bedrooms and two full baths complete the main level. The upper level offers a versatile guest suite or bonus room with a full bath, while the finished walkout lower level provides exceptional recreational and entertainment space including a rec room, den, exercise room, sauna, theater room, bonus room, full bath, and second kitchen. The professionally landscaped grounds are equally impressive, highlighted by four-board fencing surrounding the property, expansive upper deck and lower patio, and breathtaking views of the resort-style backyard. Enjoy the heated in-ground pool with new automatic cover, spacious pool deck, and outdoor living areas designed for relaxation and entertaining. Additional features include an oversized 3-car attached garage on the main level plus a 1-car lower-level garage, geothermal HVAC and water heating systems, hardwood flooring, volume ceilings, extensive custom finishes, and a solar panel field installed by Synergy. This remarkable estate combines luxury, privacy, energy efficiency, and resort-style living in one of the area's most sought-after gated neighborhoods. A truly rare opportunity not to be missed.
For sale
Price cut: $100K (9/4)
$1,695,000
1650 Sahalee Dr, Lexington, KY 40511
5beds
8,578sqft
Single Family Residence
Built in 2014
10.36 Acres Lot
$1,583,900 Zestimate®
$198/sqft
$183/mo HOA
What's special
- 140 days
- 921
- 58
Zillow last checked:
Listing updated:
Listed by:
J. Richard Queen 859-221-3616,
Turf Town Properties
Source: Imagine MLS,MLS#: 26012889
Facts & features
Interior
Bedrooms & bathrooms
- Bedrooms: 5
- Bathrooms: 6
- Full bathrooms: 5
- 1/2 bathrooms: 1
Primary bedroom
- Level: First
Bedroom 2
- Level: First
Bedroom 3
- Level: First
Bedroom 4
- Level: First
Bedroom 5
- Level: Second
Primary bathroom
- Level: First
Bathroom 1
- Description: 1/2 Bath
- Level: First
Bathroom 2
- Level: First
Bathroom 3
- Level: First
Bathroom 4
- Level: Second
Bathroom 5
- Level: Lower
Den
- Level: Lower
Dining room
- Level: First
Family room
- Level: First
Foyer
- Level: First
Kitchen
- Level: First
Kitchen
- Level: Lower
Kitchen
- Level: Lower
Living room
- Level: First
Other
- Description: Sunroom
- Level: First
Other
- Description: Theater Room
- Level: Lower
Other
- Description: Exercise Room
- Level: Lower
Other
- Description: Music Room
- Level: Lower
Other
- Description: Sauna
- Level: Lower
Recreation room
- Level: Lower
Utility room
- Level: First
Heating
- Geothermal, Zoned
Cooling
- Zoned, Geothermal
Appliances
- Included: Disposal, Double Oven, Dishwasher, Gas Range, Microwave, Refrigerator, Self Cleaning Oven
- Laundry: Electric Dryer Hookup, Main Level, Washer Hookup
Features
- Entrance Foyer, Eat-in Kitchen, Walk-In Closet(s), Ceiling Fan(s), Soaking Tub
- Flooring: Carpet, Hardwood, Other, Tile
- Windows: Insulated Windows, Blinds
- Basement: Exterior Entry,Finished,Full,Interior Entry,Sump Pump,Walk-Out Access
- Number of fireplaces: 4
- Fireplace features: Factory Built, Family Room, Gas Log, Living Room, Master Bedroom
Interior area
- Total structure area: 8,578
- Total interior livable area: 8,578 sqft
- Finished area above ground: 5,195
- Finished area below ground: 3,383
Video & virtual tour
Property
Parking
- Total spaces: 4
- Parking features: Attached Garage, Driveway, Garage Door Opener, Garage Faces Rear, Garage Faces Side
- Garage spaces: 4
- Has uncovered spaces: Yes
Features
- Levels: One and One Half
- Has private pool: Yes
- Pool features: In Ground
- Fencing: Other,Wood
- Has view: Yes
- View description: Rural, Neighborhood
Lot
- Size: 10.36 Acres
- Features: Landscaped
Details
- Parcel number: 38020490
- Other equipment: Home Theater
- Horses can be raised: Yes
Construction
Type & style
- Home type: SingleFamily
- Architectural style: Ranch
- Property subtype: Single Family Residence
Materials
- Brick Veneer
- Foundation: Concrete Perimeter
- Roof: Dimensional Style,Shingle
Condition
- Year built: 2014
Utilities & green energy
- Sewer: Septic Tank
- Water: Public
- Utilities for property: Electricity Connected, Underground Utilities, Water Connected
Community & HOA
Community
- Security: Security System Owned
- Subdivision: Sahalee
HOA
- Has HOA: Yes
- Amenities included: None
- Services included: Other
- HOA fee: $2,200 annually
Location
- Region: Lexington
Financial & listing details
- Price per square foot: $198/sqft
- Tax assessed value: $1,223,500
- Annual tax amount: $13,074
- Date on market: 6/4/2026
Estimated market value
$1,583,900
$1.50M - $1.66M
$6,258/mo
Price history
| Date | Event | Price |
|---|---|---|
| 9/4/2026 | Price change | $1,695,000-5.6%$198/sqft |
Source:  Imagine MLS #26012889 Report a problem Imagine MLS #26012889 Report a problem | ||
| 6/24/2026 | Price change | $1,795,000-3%$209/sqft |
Source: Imagine MLS #26012889 Report a problem | ||
| 6/4/2026 | Listed for sale | $1,850,000+825%$216/sqft |
Source: Imagine MLS #26012889 Report a problem | ||
| 5/6/2013 | Sold | $200,000-21.8%$23/sqft |
Source: Imagine MLS #1303647 Report a problem | ||
| 1/7/2013 | Sold | $255,674$30/sqft |
Source: Public Record Report a problem | ||
Public tax history
| Year | Property taxes | Tax assessment |
|---|---|---|
| 2025 | $13,074 | $1,223,500 |
| 2024 | $13,074 | $1,223,500 |
| 2023 | $13,074 +24.6% | $1,223,500 +28.8% |
| 2022 | $10,489 | $950,000 |
| 2021 | $10,489 | $950,000 |
| 2020 | $10,489 | $950,000 |
| 2019 | $10,489 -13.6% | $950,000 -13.6% |
| 2018 | $12,145 +2.2% | $1,100,000 -3.3% |
| 2017 | $11,882 +39178.9% | $1,138,000 +20.4% |
| 2015 | $30 | $945,000 +516.8% |
| 2014 | $30 | $153,200 |
Find assessor info on the county website
Monthly payment
Est. payment
Payment breakdown
Explore the cost of this home by adjusting the details. Changes won't be saved.Climate risks
Neighborhood: 40511
Nearby schools
Schools provided by the listing agent
- Elementary: Russell Cave
- Middle: Winburn
- High: Bryan Station
Source: Imagine MLS. This data may not be complete. We recommend contacting the local school district to confirm school assignments for this home.


Similar homes
- $1,650,0006 bd6 ba6.5k sqft3600 Briar Hill Rd, Lexington, KY 40516For Sale

 MLS ID #26006604, F. Hill Parker, Turf Town Properties. Imagine MLS
 - $1,950,0006 bd7 ba7.1k sqft229 Harp Innis Rd, Lexington, KY 40511For Sale
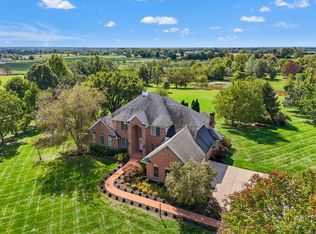 MLS ID #26026351, Robin S Jones, Keller Williams Legacy Group. Imagine MLS
 - $1,799,0006 bd5 ba6.2k sqft5121 Jacks Creek Pike, Lexington, KY 40515For Sale
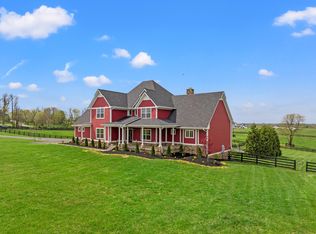 MLS ID #26013074, Thomas M Harper, Tom Harper and Associates. Imagine MLS
 - $1,699,9005 bd6 ba7k sqft151 Pearl Ln, Nicholasville, KY 40356For Sale
 MLS ID #26019640, Colby W Davis, ERA Select Real Estate. Imagine MLS
 - $1,755,0004 bd3 ba4.3k sqft1830 Jacks Creek Pike, Lexington, KY 40515For SaleMLS ID #26006673, Amber E Siegelman, Bluegrass Sotheby's International Realty. Imagine MLS
- $1,450,0005 bd6 ba5.3k sqft2000 Hillgate Dr, Lexington, KY 40515For SaleMLS ID #26028790, M Melinda Drake, Christies International Real Estate Bluegrass. Imagine MLS
- $1,350,0004 bd4 ba5.7k sqft3151 Raven Creek Dr, Lexington, KY 40515For SaleMLS ID #26027488, Kristin Ray, Lifstyl Real Estate. Imagine MLS
- $1,544,0005 bd5 ba5.4k sqft51 Avenue Of Champions, Nicholasville, KY 40356For SaleMLS ID #26025499, Sarah Miller, Christies International Real Estate Bluegrass. Imagine MLS
- $1,779,0004 bd6 ba5.2k sqft1897 Hart Rd, Lexington, KY 40502For SaleMLS ID #26010477, Rusty Underwood, Christies International Real Estate Bluegrass. Imagine MLS
- $900,0007 bd5 ba5k sqft2828 Dan Patch Dr, Lexington, KY 40511For SaleMLS ID #26027587, The Prather Team - Michael Prather, Keller Williams Bluegrass Realty. Imagine MLS
- $1,370,0004 bd5 ba4.9k sqft609 Teak Wood Dr, Lexington, KY 40502For SaleMLS ID #26027824, Jennifer A Bell, Bluegrass Sotheby's International Realty. Imagine MLS
- $1,345,0005 bd6 ba7.2k sqft1201 Sebring Ln, Lexington, KY 40513For SaleMLS ID #26012213, Suzanne H Elliott, Berkshire Hathaway de Movellan Properties. Imagine MLS
- $1,394,9004 bd6 ba6.1k sqft201 Kelburn Ct, Lexington, KY 40515For SaleMLS ID #26020773, D Bryan Wehrman, Bluegrass Sotheby's International Realty. Imagine MLS
- $1,499,0004 bd4 ba5.2k sqft712 Burkshire Dr, Lexington, KY 40502For SaleMLS ID #26027512, Chelsea McDonald Grubb, The Gibson Company. Imagine MLS
- $1,200,0006 bd5 ba4.6k sqft1530 Bethlehem Rd, Paris, KY 40361For SaleMLS ID #26025650, Amy S Boone, Sweet Home KY Realty. Imagine MLS
- $1,549,9004 bd5 ba5.9k sqft157 Doe Valley, Nicholasville, KY 40356For SaleMLS ID #26025813, Rusty Underwood, Christies International Real Estate Bluegrass. Imagine MLS
- $1,495,0006 bd6 ba6.7k sqft2109 Chrisman Mill Rd, Nicholasville, KY 40356For SaleMLS ID #26028791, Miranda Hinchman, Keller Williams Bluegrass Realty. Imagine MLS
- $1,550,0006 bd6 ba6.8k sqft807 Muirfield Trl, Richmond, KY 40475For SaleMLS ID #26009796, Jennifer Parsons, RE/MAX Elite Lexington. Imagine MLS
- $2,323,0005 bd4 ba6.2k sqft6208 Old Richmond Rd, Lexington, KY 40515For SaleMLS ID #26008568, Denise Patrick, RE/MAX Creative Realty. Imagine MLS
- $1,250,0005 bd5 ba6k sqft104 Deerfield Cir, Nicholasville, KY 40356For SaleMLS ID #26028944, Erica Sardar, The Brokerage. Imagine MLS
