Make your Bluegrass Dreams come true with this truly exquisite equestrian estate, just in time for Summer. The crown jewel of this lovely farm is a magnificent luxury home complete with a massive covered rear porch and first floor primary suite. This one checks all the boxes- including wainscoting in the dining room, custom ceiling, built-ins, and wood burning fireplace in the living room. The open kitchen has a full suite of stainless steel appliances, granite countertops, and maple cabinets. Endless entertainment awaits with the finished walkout basement that exits to an in-ground swimming saltwater pool. The open-concept basement has one bedroom, one full bathroom with marble floors and shower, a bonus room, even a storm shelter/panic room! Mechanically this home is very sound- complete with a radon system, two geothermal systems, two smart water heaters, and a roof replaced in 2022. This beautiful home is sitting on 10 coveted acres in Fayette county, with three paddocks and a four stall barn. Not to mention, a three car attached garage and hay shed. There are not many turn-key hobby farms like this available in Fayette County, so come see today to truly appreciate.
For sale
Price cut: $51K (7/27)
$1,799,000
5121 Jacks Creek Pike, Lexington, KY 40515
6beds
6,200sqft
:
Get pre-qualified$11,146/mo
Single Family Residence
Built in 2016
10.13 Acres Lot
$1,713,200 Zestimate®
$290/sqft
$-- HOA
What's special
In-ground swimming saltwater poolHay shedFour stall barnOpen kitchenFinished walkout basementMaple cabinetsThree paddocks
- 51 days |
- 1,348 |
- 77 |
Zillow last checked:
Listing updated:
Listed by:
Thomas M Harper 859-314-2724,
Tom Harper and Associates
Source: Imagine MLS,MLS#: 26013074
Facts & features
Interior
Bedrooms & bathrooms
- Bedrooms: 6
- Bathrooms: 5
- Full bathrooms: 4
- 1/2 bathrooms: 1
Primary bedroom
- Level: First
Bedroom 1
- Level: Second
Bedroom 2
- Level: Second
Bedroom 3
- Level: Second
Bedroom 4
- Level: Second
Bedroom 5
- Level: Lower
Bathroom 1
- Description: Full Bath
- Level: First
Bathroom 2
- Description: Full Bath
- Level: Second
Bathroom 3
- Description: Full Bath
- Level: Second
Bathroom 4
- Description: Full Bath
- Level: Lower
Bathroom 5
- Description: Half Bath
- Level: First
Kitchen
- Level: First
Kitchen
- Level: First
Heating
- Geothermal
Cooling
- Geothermal
Appliances
- Included: Dryer, Disposal, Double Oven, Dishwasher, Microwave, Refrigerator, Washer, Cooktop, Vented Exhaust Fan
- Laundry: Electric Dryer Hookup, Main Level, Washer Hookup
Features
- Breakfast Bar, Eat-in Kitchen, Wet Bar, Walk-In Closet(s), Ceiling Fan(s), Soaking Tub
- Flooring: Hardwood, Tile
- Basement: Bath/Stubbed,Concrete,Finished,Full,Walk-Out Access
- Number of fireplaces: 1
- Fireplace features: Living Room, Masonry
Interior area
- Total structure area: 6,200
- Total interior livable area: 6,200 sqft
- Finished area above ground: 4,200
- Finished area below ground: 2,000
Property
Parking
- Total spaces: 3
- Parking features: Attached Garage
- Garage spaces: 3
Features
- Levels: Two
- Has private pool: Yes
- Pool features: In Ground
- Fencing: Wood
- Has view: Yes
- View description: Rural, Farm
Lot
- Size: 10.13 Acres
Details
- Additional structures: Barn(s)
- Parcel number: 38021720
- Horses can be raised: Yes
Construction
Type & style
- Home type: SingleFamily
- Property subtype: Single Family Residence
Materials
- HardiPlank Type
- Foundation: Concrete Perimeter
- Roof: Dimensional Style
Condition
- Year built: 2016
Utilities & green energy
- Sewer: Septic Tank
- Water: Public
Community & HOA
Community
- Security: Security System Owned
- Subdivision: Rural
HOA
- Has HOA: No
Location
- Region: Lexington
Financial & listing details
- Price per square foot: $290/sqft
- Tax assessed value: $872,500
- Annual tax amount: $10,789
- Date on market: 6/6/2026
Estimated market value
$1,713,200
$1.63M - $1.80M
$5,485/mo
Price history
| Date | Event | Price |
|---|---|---|
| 7/27/2026 | Price change | $1,799,000-2.8%$290/sqft |
Source:  Imagine MLS #26013074 Report a problem Imagine MLS #26013074 Report a problem | ||
| 6/6/2026 | Listed for sale | $1,850,000+29.8%$298/sqft |
Source: Imagine MLS #26013074 Report a problem | ||
| 3/26/2025 | Listing removed | $1,200 |
Source: Imagine MLS #25003044 Report a problem | ||
| 2/20/2025 | Listed for rent | $1,200 |
Source: Imagine MLS #25003044 Report a problem | ||
| 8/14/2024 | Listing removed | -- |
Source: Imagine MLS #24007150 Report a problem | ||
| 6/10/2024 | Price change | $1,425,000-1.7%$230/sqft |
Source: Imagine MLS #24007150 Report a problem | ||
| 4/16/2024 | Listed for sale | $1,450,000+66.2%$234/sqft |
Source: Imagine MLS #24007150 Report a problem | ||
| 1/17/2024 | Sold | $872,500$141/sqft |
Source: Public Record Report a problem | ||
| 9/1/2021 | Sold | $872,500-1.4%$141/sqft |
Source: Imagine MLS #20103812 Report a problem | ||
| 5/7/2021 | Pending sale | $885,000$143/sqft |
Source: Imagine MLS #20103812 Report a problem | ||
| 4/30/2021 | Contingent | $885,000$143/sqft |
Source: Imagine MLS #20103812 Report a problem | ||
| 4/26/2021 | Listed for sale | $885,000$143/sqft |
Source: Imagine MLS #20103806 Report a problem | ||
| 4/15/2021 | Pending sale | $885,000$143/sqft |
Source: Imagine MLS #20103812 Report a problem | ||
| 4/14/2021 | Contingent | $885,000$143/sqft |
Source: Imagine MLS #20103806 Report a problem | ||
| 4/9/2021 | Price change | $885,000-1.1%$143/sqft |
Source: Imagine MLS #20103806 Report a problem | ||
| 4/8/2021 | Listed for sale | $895,000$144/sqft |
Source: Imagine MLS #20103806 Report a problem | ||
| 3/23/2021 | Contingent | $895,000$144/sqft |
Source: Imagine MLS #20103806 Report a problem | ||
| 3/19/2021 | Listed for sale | $895,000$144/sqft |
Source: Imagine MLS #20103806 Report a problem | ||
| 3/15/2021 | Contingent | $895,000$144/sqft |
Source: Imagine MLS #20103806 Report a problem | ||
| 3/11/2021 | Price change | $895,000-2.2%$144/sqft |
Source: Imagine MLS #20103806 Report a problem | ||
| 3/5/2021 | Listed for sale | $915,000+603.8%$148/sqft |
Source: Imagine MLS #20103812 Report a problem | ||
| 10/30/2015 | Sold | $130,000$21/sqft |
Source: Imagine MLS #1408017 Report a problem | ||
Public tax history
| Year | Property taxes | Tax assessment |
|---|---|---|
| 2024 | $10,789 +15.7% | $872,500 |
| 2023 | $9,324 -3.2% | $872,500 |
| 2022 | $9,633 +102.9% | $872,500 +58.1% |
| 2021 | $4,749 +2.5% | $552,000 +1.3% |
| 2020 | $4,634 | $545,000 |
| 2019 | $4,634 | $545,000 |
| 2018 | $4,634 +17.5% | $545,000 +44.3% |
| 2017 | $3,944 +12535.6% | $377,700 +11345.5% |
| 2015 | $31 | $3,300 |
| 2014 | $31 | $3,300 |
Find assessor info on the county website
Monthly payment
Est. payment
Payment breakdown
Explore the cost of this home by adjusting the details. Changes won't be saved.Climate risks
Neighborhood: 40515
Nearby schools
GreatSchools rating
- 6/10Squires Elementary SchoolGrades: PK-5Distance: 5.6 mi
- 9/10Edythe Jones Hayes Middle SchoolGrades: 6-8Distance: 5.8 mi
- 7/10Henry Clay High SchoolGrades: 9-12Distance: 8.7 mi
Schools provided by the listing agent
- Elementary: Squires
- Middle: Edythe J. Hayes
- High: Henry Clay
Source: Imagine MLS. This data may not be complete. We recommend contacting the local school district to confirm school assignments for this home.
- $865,0003 bd4 ba4.2k sqft5101 Jacks Creek Pike, Lexington, KY 40515Off Market

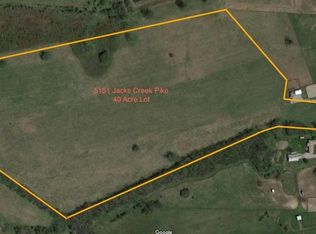
- $--40 Acres5151 Jacks Creek Pike, Lexington, KY 40515Off Market
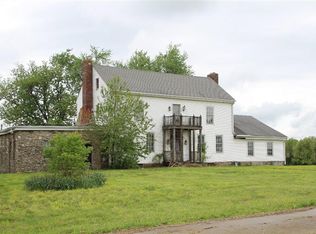
- $1,260,4003 bd5 ba3.4k sqft5033 Jacks Creek Pike, Lexington, KY 40515Off Market
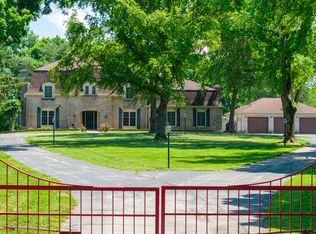
- $706,8004 bd2 ba2.7k sqft5175 Jacks Creek Pike, Lexington, KY 40515Off Market
- $1,227,6005 bd5 ba4.6k sqft5196 Jacks Creek Pike, Lexington, KY 40515Off Market
- $1,254,50083.66 Acres5021 Jacks Creek Pike, Lexington, KY 40515Off Market
- $854,000-- bd2 ba3k sqft5050 Jacks Creek Pike, Lexington, KY 40515Off Market
- $1,115,0004 bd3 ba4.3k sqft5230 Jacks Creek Pike, Lexington, KY 40515Off Market
A local agent can set up tours, give advice and negotiate with sellers.
A local lender can help you make sure your offer is ready when you are.
Similar homes
- $1,755,0004 bd3 ba4.3k sqft1830 Jacks Creek Pike, Lexington, KY 40515For Sale
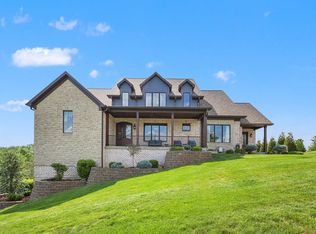
 MLS ID #26006673, Amber E Siegelman, Bluegrass Sotheby's International Realty. Imagine MLS
 - $1,795,0005 bd6 ba8.5k sqft1650 Sahalee Dr, Lexington, KY 40511For Sale
 MLS ID #26012889, J. Richard Queen, Turf Town Properties. Imagine MLS
 - $1,699,0006 bd6 ba6.8k sqft807 Muirfield Trl, Richmond, KY 40475For Sale
 MLS ID #26009796, Jennifer Parsons, RE/MAX Elite Lexington. Imagine MLS
 - $2,523,0005 bd4 ba6.2k sqft6208 Old Richmond Rd, Lexington, KY 40515For Sale
 MLS ID #26008568, Denise Patrick, RE/MAX Creative Realty. Imagine MLS
 - $1,650,0003 bd2 ba4.4k sqft6481 Old Richmond Rd, Lexington, KY 40515For SaleMLS ID #26016965, Traci T Felix, Rector Hayden Realtors. Imagine MLS
- $1,650,0006 bd6 ba6.5k sqft3600 Briar Hill Rd, Lexington, KY 40516For SaleMLS ID #26006604, F. Hill Parker, Turf Town Properties. Imagine MLS
- $1,549,9004 bd5 ba5.8k sqft157 Doe Valley, Nicholasville, KY 40356For SaleMLS ID #26005530, Ashley Teater, Bluegrass Sotheby's International Realty. Imagine MLS
- $1,189,0004 bd4 ba4.1k sqft4156 Kentucky River Pkwy, Lexington, KY 40515For SaleMLS ID #26009669, J. Richard Queen, Turf Town Properties. Imagine MLS
- $925,0005 bd4 ba4.6k sqft216 Avawam Dr, Richmond, KY 40475For SaleMLS ID #26019519, Destiny Darby, Keller Williams Commonwealth. Imagine MLS
- $1,675,0005 bd5 ba5.8k sqft2202 Bahama Rd, Lexington, KY 40509For SaleMLS ID #26016025, Tanner Napier, The Brokerage. Imagine MLS
- $999,9504 bd4 ba5.1k sqft300 Prestwick Cir, Richmond, KY 40475For SaleMLS ID #26019565, Ashley Teater, Bluegrass Sotheby's International Realty. Imagine MLS
- $929,0005 bd6 ba5.4k sqft3753 Branham Park, Lexington, KY 40515For SaleMLS ID #26014661, Richard W Flora, Christies International Real Estate Bluegrass. Imagine MLS
- $1,500,0003 bd3 ba3.3k sqft3700 River Dr, Richmond, KY 40475For SaleMLS ID #26012134, Amanda S Marcum, Berkshire Hathaway HomeServices Foster Realtors. Imagine MLS
- $1,970,0004 bd5 ba5.5k sqft1825 Browning Trce, Lexington, KY 40509For SaleMLS ID #26011735, Susan Kennedy, Bluegrass Sotheby's International Realty. Imagine MLS
- $2,100,0004 bd5 ba6k sqft2928 Bobwhite Trl, Lexington, KY 40509For SaleMLS ID #26011800, Miranda Combs, Lifstyl Real Estate. Imagine MLS
- $1,359,0005 bd5 ba5.9k sqft2648 Lucca Pl, Lexington, KY 40509For SaleMLS ID #26018925, Beth Bell Brown, Rector Hayden Realtors. Imagine MLS
- $1,580,0004 bd6 ba8.9k sqft204 Porta Verde, Nicholasville, KY 40356For SaleMLS ID #26008312, Eric C Bumm, The Brokerage. Imagine MLS
- $1,550,0006 bd5 ba5.7k sqft12641 Troy Pike, Versailles, KY 40383For SaleMLS ID #26002720, Tess Utterback, RE/MAX Creative Realty. Imagine MLS
- $1,680,0004 bd5 ba8.4k sqft100 Stirling Ln, Versailles, KY 40383For SaleMLS ID #26004981, Diana J Emrich, WEICHERT REALTORS - ABG Properties. Imagine MLS
- $1,249,0005 bd5 ba4.7k sqft3853 Real Quiet Ln, Lexington, KY 40509For Sale
 MLS ID #1723988, Cassidy Eden, NextHome Custom Realty. Metro Search Inc. LLC DBA Apex MLS
