An incredible opportunity to own this captivating estate offering exceptional features, privacy, and breathtaking surroundings. As you enter through the gated driveway, you're immediately immersed in the resort-like ambiance of this remarkable property. The residence welcomes you with a spacious covered front porch and an inviting foyer that opens into a stunning Great Room, highlighted by soaring volume ceilings, abundant natural light, and seamless access to the expansive rear deck—perfect for entertaining or relaxing while taking in the views. The thoughtfully designed main level includes a luxurious primary suite featuring a spa-like bath, walk-in closet, and adjoining bonus room. The chef's kitchen is equally impressive, outfitted with high-end stainless appliances, a large island with Boos Block countertop, and a generous walk-in pantry/utility room. Upstairs, you'll find two guest bedrooms, each with private balconies, along with a full bath. The walkout lower level expands the living space with an additional guest bedroom and full bath, a cozy den, custom wet bar, bonus area, and access to the attached two-car garage. Complementing the home is a matching detached oversized three-car garage (with negotiable car lifts) and second-level storage, providing ample space for vehicles, hobbies, or workshop needs. The professionally landscaped grounds are equally impressive, featuring custom stone walkways and steps, two screened porches, a covered pergola, fire pit area, and fenced yard—all designed to enhance the outdoor living experience. Situated on 10+ acres with breathtaking Kentucky River views near Raven Run Sanctuary, this property offers a rare blend of seclusion and convenience—just 15 minutes to Man O' War Boulevard and I-75. A truly exceptional offering—don't miss this rare opportunity.
For sale
Price cut: $61K (6/15)
$1,189,000
4156 Kentucky River Pkwy, Lexington, KY 40515
4beds
4,124sqft
Single Family Residence
Built in 2003
10.45 Acres Lot
$1,098,200 Zestimate®
$288/sqft
$-- HOA
What's special
Fenced yardProfessionally landscaped groundsFire pit areaCovered pergolaWalkout lower levelGated drivewayAttached two-car garage
- 106 days |
- 1,232 |
- 70 |
Zillow last checked:
Listing updated:
Listed by:
J. Richard Queen 859-221-3616,
Turf Town Properties
Source: Imagine MLS,MLS#: 26009669
Facts & features
Interior
Bedrooms & bathrooms
- Bedrooms: 4
- Bathrooms: 4
- Full bathrooms: 3
- 1/2 bathrooms: 1
Primary bedroom
- Level: First
Bedroom 2
- Description: 1/2 Bath
- Level: Second
Bedroom 3
- Level: Lower
Primary bathroom
- Level: First
Bathroom 2
- Level: Second
Bathroom 3
- Level: Lower
Bonus room
- Level: First
Bonus room
- Level: Lower
Den
- Level: Lower
Dining room
- Level: First
Foyer
- Level: First
Great room
- Level: First
Kitchen
- Level: First
Utility room
- Level: First
Heating
- Geothermal, Zoned, Ductless
Cooling
- Ceiling Fan(s), Ductless, Zoned, Geothermal
Appliances
- Included: Disposal, Double Oven, Dishwasher, Microwave, Refrigerator, Cooktop, Vented Exhaust Fan
- Laundry: Electric Dryer Hookup, Main Level, Washer Hookup
Features
- Breakfast Bar, Entrance Foyer, Eat-in Kitchen, Walk-In Closet(s), Ceiling Fan(s), Soaking Tub
- Flooring: Carpet, Laminate, Other, Tile, Wood
- Doors: Storm Door(s)
- Windows: Insulated Windows, Skylight(s), Blinds
- Basement: Exterior Entry,Finished,Interior Entry,Partially Finished,Walk-Out Access
- Number of fireplaces: 1
- Fireplace features: Free Standing, Kitchen, Wood Burning
Interior area
- Total structure area: 4,124
- Total interior livable area: 4,124 sqft
- Finished area above ground: 3,080
- Finished area below ground: 1,044
Property
Parking
- Total spaces: 5
- Parking features: Attached Garage, Basement, Detached Garage, Driveway, Garage Door Opener, Off Street, Garage Faces Side
- Garage spaces: 5
- Has uncovered spaces: Yes
Features
- Levels: One and One Half
- Exterior features: Fire Pit
- Fencing: Wood
- On waterfront: Yes
- Body of water: Kentucky River
Lot
- Size: 10.45 Acres
- Features: Landscaped, Wooded, Many Trees
Details
- Additional structures: Other
- Parcel number: 20113840
Construction
Type & style
- Home type: SingleFamily
- Architectural style: Craftsman
- Property subtype: Single Family Residence
Materials
- Log, Other
- Foundation: Concrete Perimeter, Other
- Roof: Metal
Condition
- Year built: 2003
Utilities & green energy
- Sewer: Septic Tank
- Water: Public
- Utilities for property: Cable Connected, Electricity Connected, Underground Utilities, Water Connected, Propane
Community & HOA
Community
- Subdivision: Ky River
HOA
- Has HOA: No
Location
- Region: Lexington
Financial & listing details
- Price per square foot: $288/sqft
- Tax assessed value: $568,900
- Annual tax amount: $6,079
- Date on market: 5/1/2026
Estimated market value
$1,098,200
$1.04M - $1.15M
$3,778/mo
Price history
| Date | Event | Price |
|---|---|---|
| 6/15/2026 | Price change | $1,189,000-4.9%$288/sqft |
Source:  Imagine MLS #26009669 Report a problem Imagine MLS #26009669 Report a problem | ||
| 5/1/2026 | Listed for sale | $1,250,000+216.5%$303/sqft |
Source: Imagine MLS #26009669 Report a problem | ||
| 3/23/2012 | Sold | $395,000+441.1%$96/sqft |
Source: Imagine MLS #1106739 Report a problem | ||
| 10/2/2002 | Sold | $73,000$18/sqft |
Source:  Imagine MLS #2106408 Report a problem Imagine MLS #2106408 Report a problem | ||
Public tax history
| Year | Property taxes | Tax assessment |
|---|---|---|
| 2025 | $6,079 | $568,900 |
| 2024 | $6,079 | $568,900 |
| 2023 | $6,079 +21% | $568,900 +25% |
| 2022 | $5,024 0% | $455,000 |
| 2021 | $5,024 +11% | $455,000 +11% |
| 2020 | $4,527 | $410,000 |
| 2019 | $4,527 | $410,000 |
| 2018 | $4,527 +5.7% | $410,000 |
| 2017 | $4,281 +50% | $410,000 +63.5% |
| 2015 | $2,854 | $250,800 |
| 2014 | $2,854 | $250,800 -44.3% |
| 2012 | $2,854 | $450,000 |
| 2011 | -- | -- |
| 2010 | -- | -- |
| 2009 | -- | -- |
| 2008 | -- | $301,800 |
| 2004 | -- | -- |
Find assessor info on the county website
Monthly payment
Est. payment
Payment breakdown
Explore the cost of this home by adjusting the details. Changes won't be saved.Climate risks
Neighborhood: Clay's Ferry
Getting around
0 / 100
Car-DependentNearby schools
GreatSchools rating
- 6/10Squires Elementary SchoolGrades: PK-5Distance: 9.3 mi
- 9/10Edythe Jones Hayes Middle SchoolGrades: 6-8Distance: 9 mi
- 7/10Henry Clay High SchoolGrades: 9-12Distance: 12.3 mi
Schools provided by the listing agent
- Elementary: Athens-Chilesburg
- Middle: Edythe J. Hayes
- High: Henry Clay
Source: Imagine MLS. This data may not be complete. We recommend contacting the local school district to confirm school assignments for this home.
- $857,300-- bd3 ba2.3k sqft4160 Kentucky River Pkwy, Lexington, KY 40515Off Market
- $1,005,7004 bd5 ba4.9k sqft4152 Kentucky River Pkwy, Lexington, KY 40515Off Market

- $839,7004 bd3 ba2.5k sqft4172 Kentucky River Pkwy, Lexington, KY 40515Off Market
- $695,0003 bd4 ba3.5k sqft4164 Kentucky River Pkwy, Lexington, KY 40515Sold
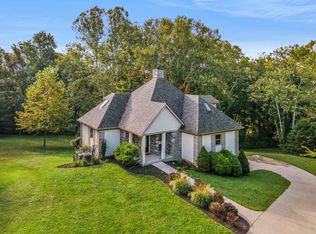
- $359,700-- bd-- ba-- sqft4144 Kentucky River Pkwy, Lexington, KY 40515Off Market
- $826,5006 bd4 ba3.2k sqft4140 Kentucky River Pkwy, Lexington, KY 40515Off Market
- $550,0003 bd2 ba2.5k sqft5080 Dry Branch Rd, Lexington, KY 40515Sold
- $628,7004 bd3 ba2.5k sqft5090 Dry Branch Rd, Lexington, KY 40515Off Market
A local agent can set up tours, give advice and negotiate with sellers.
A local lender can help you make sure your offer is ready when you are.
Similar homes
- $1,755,0004 bd3 ba4.3k sqft1830 Jacks Creek Pike, Lexington, KY 40515For Sale
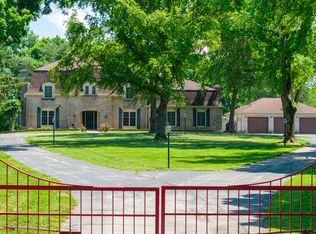
 MLS ID #26006673, Amber E Siegelman, Bluegrass Sotheby's International Realty. Imagine MLS
 - $1,149,0004 bd4 ba4.6k sqft964 Shenandoah Dr, Richmond, KY 40475For Sale
 MLS ID #26014253, Suzanne H Elliott, Berkshire Hathaway de Movellan Properties. Imagine MLS
 - $874,9004 bd4 ba4.1k sqft1020 High Point Dr, Nicholasville, KY 40356For Sale
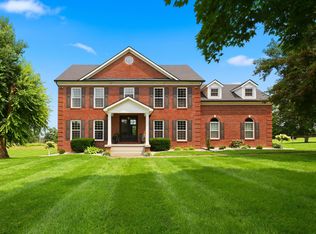 MLS ID #26020202, James N Turek, Bluegrass Sotheby's International Realty. Imagine MLS
 - $950,0004 bd4 ba3.8k sqft405 Lone Oak Ln, Wilmore, KY 40390For Sale
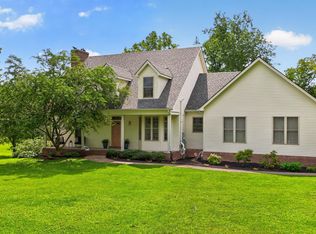 MLS ID #26021069, Ethan C Burton, RE Solutions Bluegrass. Imagine MLS
 - $1,414,9004 bd6 ba6.1k sqft201 Kelburn Ct, Lexington, KY 40515For SaleMLS ID #26020773, D Bryan Wehrman, Bluegrass Sotheby's International Realty. Imagine MLS
- $925,0005 bd4 ba4.6k sqft216 Avawam Dr, Richmond, KY 40475For SaleMLS ID #26019519, Destiny Darby, Keller Williams Commonwealth. Imagine MLS
- $950,0006 bd3 ba4k sqft2680 Adena Ln, Nicholasville, KY 40356For SaleMLS ID #26021133, Mimi Iverson, Real Broker, LLC - Harrodsburg. Imagine MLS
- $610,0005 bd4 ba3.9k sqft305 Shiloh Cove Ct, Richmond, KY 40475For SaleMLS ID #26020662, Tisha Monte, Bluegrass Properties Group. Imagine MLS
- $1,175,0005 bd4 ba2.9k sqft343 Ronclar Dr, Lancaster, KY 40444For SaleMLS ID #26021637, K Meredith Lane, Bluegrass Sotheby's International Realty. Imagine MLS
- $650,0004 bd4 ba3.6k sqft3632 Timberwood Ln, Lexington, KY 40515For SaleMLS ID #26020924, Michael Martin, The Brokerage. Imagine MLS
- $760,0007 bd4 ba4.6k sqft1070 Jacks Creek Rd, Richmond, KY 40475For SaleMLS ID #26006723, Joey Young, National Real Estate. Imagine MLS
- $1,295,0005 bd4 ba4.8k sqft916 Bravington Way, Lexington, KY 40503For SaleMLS ID #26021231, F. Hill Parker, Turf Town Properties. Imagine MLS
- $1,149,0003 bd4 ba3.6k sqft2100 Irvine Rd #40391, Winchester, KY 40391For SaleMLS ID #25018600, Mila J Ensor, Ensor Real Estate, LLC. Imagine MLS
- $1,175,0005 bd4 ba3.5k sqft151 Kennedy Bridge Rd, Lancaster, KY 40444For SaleMLS ID #26015766, Terra Jeffries, RE/MAX Elite Realty. Imagine MLS
- $1,249,0005 bd5 ba4.7k sqft3853 Real Quiet Ln, Lexington, KY 40509For Sale
 MLS ID #1723988, Cassidy Eden, NextHome Custom Realty. Metro Search Inc. LLC DBA Apex MLS
 - $1,200,0004 bd4 ba4k sqft866 Donmar Dr, Lancaster, KY 40444For SaleMLS ID #26005739, Caroline Pinkston Miller, The Agency. Imagine MLS
- $1,375,0004 bd4 ba6k sqft1056 High Point Dr, Nicholasville, KY 40356For SaleMLS ID #26020099, Paula Elder, Christies International Real Estate Bluegrass. Imagine MLS
- $1,375,0003 bd3 ba3.3k sqft3700 River Dr, Richmond, KY 40475For SaleBHHS broker feed
- $990,0006 bd5 ba5.4k sqft2018 Powhatan Trl, Richmond, KY 40475For SaleMLS ID #25504314, Rebecca Steele, Rock N' Realty LLC. Imagine MLS
- $899,0004 bd4 ba4.2k sqft1576 Gayhart Ln, Nicholasville, KY 40356For SaleMLS ID #26014087, Heather Isaacs, Lifstyl Real Estate. Imagine MLS
