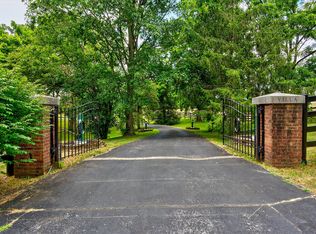
Rare opportunity to own 58± acres with over 1,700 feet of Kentucky River frontage in Richmond, KY. This exceptional property features a custom-built 3,300 sq. ft. home with 2x6 construction, geothermal HVAC, Anderson windows, propane fireplace, oversized 3-car garage, and a full unfinished walkout basement with separate driveway access. A massive 123' x 50' heated shop offers office space, half bath, 220 electric service with phase converter, and separate utilities, making it ideal for business or hobby use. Additional improvements include a 60' x 35' cedar barn with loft, water, and electric. The property is fenced with nearly a mile of metal pipe fencing, includes a concrete boat ramp, electronic gated entrance, and supports 18-20 head of cattle. Conveniently located minutes from I-75 and just a short drive to Lexington.
For sale
$1,500,000
3700 River Dr, Richmond, KY 40475
3beds
3,333sqft
:
Get pre-qualified$9,309/mo
Single Family Residence
Built in 1990
58 Acres Lot
$-- Zestimate®
$450/sqft
$-- HOA
What's special
Propane fireplaceElectronic gated entranceGeothermal hvacAnderson windows
- 66 days |
- 638 |
- 14 |
Zillow last checked:
Listing updated:
Listed by:
Amanda S Marcum 859-353-2853,
Berkshire Hathaway HomeServices Foster Realtors
Source: Imagine MLS,MLS#: 26012134
Facts & features
Interior
Bedrooms & bathrooms
- Bedrooms: 3
- Bathrooms: 3
- Full bathrooms: 2
- 1/2 bathrooms: 1
Primary bedroom
- Level: First
Bedroom 2
- Level: Second
Bedroom 3
- Level: Second
Primary bathroom
- Level: First
Bathroom 2
- Description: Half
- Level: First
Bathroom 3
- Description: Full
- Level: Second
Family room
- Level: Second
Kitchen
- Level: First
Living room
- Level: First
Office
- Level: First
Recreation room
- Level: Second
Utility room
- Level: First
Heating
- Geothermal
Cooling
- Geothermal
Appliances
- Included: Refrigerator, Range
- Laundry: Electric Dryer Hookup, Main Level, Washer Hookup
Features
- Eat-in Kitchen, Walk-In Closet(s), Ceiling Fan(s)
- Flooring: Wood
- Windows: Insulated Windows, Window Treatments, Screens
- Basement: Concrete,Full,Unfinished,Walk-Out Access
- Number of fireplaces: 1
- Fireplace features: Gas Log, Living Room, Propane
Interior area
- Total structure area: 3,333
- Total interior livable area: 3,333 sqft
- Finished area above ground: 3,333
- Finished area below ground: 0
Property
Parking
- Total spaces: 3
- Parking features: Attached Garage, Basement, Detached Garage, Driveway, Garage Door Opener, Off Street, Garage Faces Front
- Garage spaces: 3
- Has uncovered spaces: Yes
Features
- Levels: One and One Half
- Exterior features: Other
- Has private pool: Yes
- Pool features: Above Ground
- Fencing: Other,Wood,Stone,Wire
- Has view: Yes
- View description: Rural, Trees/Woods, Farm, Water
- Has water view: Yes
- Water view: Water
- Body of water: Kentucky River
Lot
- Size: 58 Acres
- Features: Landscaped, Secluded, Many Trees
Details
- Additional structures: Barn(s), Workshop, Stable(s), Outdoor Kitchen, RV/Boat Storage
- Parcel number: 003800030032A
- Horses can be raised: Yes
Construction
Type & style
- Home type: SingleFamily
- Architectural style: Cabin
- Property subtype: Single Family Residence
Materials
- Wood Siding
- Foundation: Concrete Perimeter, Slab
- Roof: Metal
Condition
- Year built: 1990
Utilities & green energy
- Sewer: Septic Tank
- Water: Public
- Utilities for property: Cable Available, Electricity Connected, Phone Connected, Underground Utilities, Water Connected
Community & HOA
Community
- Subdivision: Rural
HOA
- Has HOA: No
Location
- Region: Richmond
Financial & listing details
- Price per square foot: $450/sqft
- Tax assessed value: $218,500
- Annual tax amount: $1,649
- Date on market: 6/1/2026
Estimated market value
Not available
Estimated sales range
Not available
Not available
Price history
| Date | Event | Price |
|---|---|---|
| 6/1/2026 | Listed for sale | $1,500,000$450/sqft |
Source:  Imagine MLS #26012134 Report a problem Imagine MLS #26012134 Report a problem | ||
Public tax history
| Year | Property taxes | Tax assessment |
|---|---|---|
| 2024 | $1,649 -1.2% | $218,500 |
| 2023 | $1,670 -3.6% | $218,500 |
| 2022 | $1,732 -1.8% | $218,500 |
| 2021 | $1,764 +42.3% | $218,500 +79.1% |
| 2018 | $1,240 +1.1% | $122,000 |
| 2017 | $1,226 +0.8% | $122,000 |
| 2016 | $1,217 +733.6% | $122,000 |
| 2015 | $146 -87.5% | $122,000 |
| 2014 | $1,168 | $122,000 |
| 2012 | $1,168 -0.2% | $122,000 |
| 2011 | $1,170 | $122,000 |
Find assessor info on the county website
Monthly payment
Est. payment
Payment breakdown
Explore the cost of this home by adjusting the details. Changes won't be saved.Climate risks
Neighborhood: 40475
Getting around
0 / 100
Car-DependentNearby schools
GreatSchools rating
- 9/10Boonesborough ElementaryGrades: PK-5Distance: 3.5 mi
- 8/10B. Michael Caudill Middle SchoolGrades: 6-8Distance: 8.2 mi
- 7/10Madison Central High SchoolGrades: 9-12Distance: 9.4 mi
Schools provided by the listing agent
- Elementary: Boonesborough
- Middle: Madison Mid
- High: Madison Central
Source: Imagine MLS. This data may not be complete. We recommend contacting the local school district to confirm school assignments for this home.
- $471,0006 bd4 ba4.4k sqft2012 Deerfield Ln, Richmond, KY 40475Sold

- $607,1003 bd2 ba2.2k sqft2004 Deerfield Ln, Richmond, KY 40475Off Market
- $678,3004 bd5 ba4.2k sqft2008 Deerfield Ln, Richmond, KY 40475Off Market
- $855,5004 bd5 ba3.3k sqft2000 Deerfield Ln, Richmond, KY 40475Off Market

- $799,0006 bd5 ba6.4k sqft2016 Deerfield Ln, Richmond, KY 40475Sold
- $582,200-- bd1 ba2.2k sqft6500 Jacks Creek Pike, Lexington, KY 40515Off Market
- $467,300-- bd-- ba-- sqft2005 Deerfield Ln, Richmond, KY 40475Off Market
- $490,9003 bd3 ba2.1k sqft2009 Deerfield Ln, Richmond, KY 40475Off Market
A local agent can set up tours, give advice and negotiate with sellers.
A local lender can help you make sure your offer is ready when you are.
Similar homes
- $1,450,0003 bd5 ba4.1k sqft4023 Goggins Ln, Richmond, KY 40475For Sale
 MLS ID #25014861, Daphne Jewell, Berkshire Hathaway HomeServices Foster Realtors. Imagine MLS
 - $824,9004 bd3 ba3.3k sqft275 Inverness Trl, Richmond, KY 40475For Sale
 MLS ID #26020661, Gary Curry, The Agency. Imagine MLS
 - $1,149,0004 bd4 ba4.6k sqft964 Shenandoah Dr, Richmond, KY 40475For Sale
 MLS ID #26014253, Suzanne H Elliott, Berkshire Hathaway de Movellan Properties. Imagine MLS
 - $925,0005 bd4 ba4.6k sqft216 Avawam Dr, Richmond, KY 40475For Sale
 MLS ID #26019519, Destiny Darby, Keller Williams Commonwealth. Imagine MLS
 - $1,189,0004 bd4 ba4.1k sqft4156 Kentucky River Pkwy, Lexington, KY 40515For SaleMLS ID #26009669, J. Richard Queen, Turf Town Properties. Imagine MLS
- $1,650,0003 bd2 ba4.4k sqft6481 Old Richmond Rd, Lexington, KY 40515For SaleMLS ID #26016965, Traci T Felix, Rector Hayden Realtors. Imagine MLS
- $875,0005 bd3 ba2.8k sqft559 Moran Summit Rd, Richmond, KY 40475For SaleMLS ID #26019279, Amanda S Marcum, Berkshire Hathaway HomeServices Foster Realtors. Imagine MLS
- $750,0005 bd5 ba4k sqft110 Pineur Rd, Richmond, KY 40475For SaleMLS ID #26020375, S Ann Wesley, Assurance Realty & Property Management. Imagine MLS
- $950,0006 bd3 ba4k sqft2680 Adena Ln, Nicholasville, KY 40356For SaleMLS ID #26021133, Mimi Iverson, Real Broker, LLC - Harrodsburg. Imagine MLS
- $1,695,0003 bd3 ba4.5k sqft3166 Colby Rd, Winchester, KY 40391For SaleMLS ID #26011538, Alyssa M Boley, Coldwell Banker McMahan. Imagine MLS
- $1,755,0004 bd3 ba4.3k sqft1830 Jacks Creek Pike, Lexington, KY 40515For SaleMLS ID #26006673, Amber E Siegelman, Bluegrass Sotheby's International Realty. Imagine MLS
- $799,0003 bd3 ba2.2k sqft225 Brandenburg Way, Richmond, KY 40475For SaleMLS ID #26020264, S Paige Luxon, Keller Williams Legacy Group. Imagine MLS
- $969,0003 bd3 ba2.6k sqft485 Turner Rdg, Richmond, KY 40475For SaleMLS ID #26015074, Darlene Stocker, Keller Williams Legacy Group. Imagine MLS
- $950,0004 bd4 ba3.8k sqft405 Lone Oak Ln, Wilmore, KY 40390For SaleMLS ID #26021069, Ethan C Burton, RE Solutions Bluegrass. Imagine MLS
- $899,9004 bd4 ba4.1k sqft1020 High Point Dr, Nicholasville, KY 40356For SaleMLS ID #26020202, James N Turek, Bluegrass Sotheby's International Realty. Imagine MLS
- $775,0004 bd4 ba3.1k sqft805 Brighton Ct, Richmond, KY 40475For SaleMLS ID #26010226, Thomas M Harper, Tom Harper and Associates. Imagine MLS
- $1,275,0005 bd4 ba4k sqft1581 Wilmore Rd, Nicholasville, KY 40356For SaleMLS ID #26020148, Jonah Mitchell, Jonah Mitchell Real Estate & Auction. Imagine MLS
- $1,295,0005 bd4 ba4.8k sqft916 Bravington Way, Lexington, KY 40503For SaleMLS ID #26021231, F. Hill Parker, Turf Town Properties. Imagine MLS
- $1,800,0003 bd5 ba3.8k sqft1170 Delaney Ferry Rd, Nicholasville, KY 40356For SaleMLS ID #26020393, Sheridan A Sims, Keller Williams Commonwealth. Imagine MLS
- $1,375,0003 bd4 ba3.4k sqft3640 Barrow Wood Ln, Lexington, KY 40502For SaleMLS ID #26019952, Betsy Givens, United Real Estate Bluegrass. Imagine MLS
