It's the one for you have been waiting for! This house has it all! Located in the beautiful gated community of Shadybrook a sought after neighborhood in Lexington. This lovely ranch home offers 3 bedrooms and 3.5 baths with a 2 car attached side entry garage. Tons of light throughout the home, beautiful hardwood floors, office, living room, dining room, great room with a stunning fireplace with access to the patio and pond. There is a 3 seasons room just of the living room and kitchen. An eat in kitchen that is well laid out and carefully planned to maximize storage and cooking space. The primary suite has an extra large bath with a bidet and a walk-in closet. Each additional bedroom has it's own private bath. You will notice the amazing craftsmanship as you walk through the home. There is a large unfinished basement just waiting to become an entertaining space for the family. The yard is well landscaped with a lot of backyard privacy. There is a covered brick patio. It is a must see!!
For sale
$1,375,000
3640 Barrow Wood Ln, Lexington, KY 40502
3beds
3,457sqft
:
Get pre-qualified$8,672/mo
Single Family Residence
Built in 1998
0.46 Acres Lot
$-- Zestimate®
$398/sqft
$67/mo HOA
What's special
Covered brick patioEat in kitchenBeautiful hardwood floorsDining room
- 8 days |
- 2,098 |
- 52 |
Likely to sell faster than
Zillow last checked:
Listing updated:
Listed by:
Betsy Givens 859-552-1176,
United Real Estate Bluegrass
Source: Imagine MLS,MLS#: 26019952
Facts & features
Interior
Bedrooms & bathrooms
- Bedrooms: 3
- Bathrooms: 4
- Full bathrooms: 3
- 1/2 bathrooms: 1
Primary bedroom
- Level: First
Bedroom 1
- Level: First
Bedroom 2
- Level: First
Primary bathroom
- Description: full
- Level: First
Bathroom 1
- Description: full
- Level: First
Bathroom 2
- Description: full
- Level: First
Bathroom 3
- Description: full
- Level: First
Bathroom 4
- Description: half bath
- Level: First
Dining room
- Level: First
Foyer
- Level: First
Great room
- Level: First
Kitchen
- Level: First
Living room
- Level: First
Office
- Level: First
Utility room
- Level: First
Heating
- Forced Air, Natural Gas, Zoned
Cooling
- Ceiling Fan(s), Electric, Zoned
Appliances
- Included: Dryer, Disposal, Double Oven, Dishwasher, Microwave, Refrigerator, Washer, Cooktop
- Laundry: Electric Dryer Hookup, Main Level, Washer Hookup
Features
- Breakfast Bar, Central Vacuum, Entrance Foyer, Eat-in Kitchen, Walk-In Closet(s), Ceiling Fan(s), Soaking Tub
- Flooring: Carpet, Hardwood, Tile
- Doors: Storm Door(s)
- Windows: Insulated Windows, Skylight(s), Blinds, Screens
- Basement: Bath/Stubbed,Concrete,Crawl Space,Partial,Sump Pump,Unfinished,Walk-Up Access
- Number of fireplaces: 1
- Fireplace features: Factory Built, Gas Log, Gas Starter, Great Room
Interior area
- Total structure area: 3,457
- Total interior livable area: 3,457 sqft
- Finished area above ground: 3,457
- Finished area below ground: 0
Property
Parking
- Total spaces: 2
- Parking features: Attached Garage, Driveway, Garage Door Opener, Off Street, Garage Faces Side
- Garage spaces: 2
- Has uncovered spaces: Yes
Features
- Levels: One
Lot
- Size: 0.46 Acres
- Features: Landscaped, Many Trees
Details
- Parcel number: 19979100
- Other equipment: Irrigation Equipment
Construction
Type & style
- Home type: SingleFamily
- Property subtype: Single Family Residence
Materials
- Brick Veneer, Stone
- Foundation: Concrete Perimeter
- Roof: Dimensional Style,Shingle
Condition
- Year built: 1998
Utilities & green energy
- Sewer: Public Sewer
- Water: Public
- Utilities for property: Electricity Connected, Natural Gas Connected, Sewer Connected, Underground Utilities, Water Connected
Community & HOA
Community
- Security: Security System Owned
- Subdivision: Shadybrook
HOA
- Has HOA: Yes
- Amenities included: None
- Services included: Other
- HOA fee: $800 annually
Location
- Region: Lexington
Financial & listing details
- Price per square foot: $398/sqft
- Tax assessed value: $1,009,100
- Annual tax amount: $11,626
- Date on market: 7/27/2026
Estimated market value
Not available
Estimated sales range
Not available
Not available
Price history
| Date | Event | Price |
|---|---|---|
| 7/27/2026 | Listed for sale | $1,375,000+56.4%$398/sqft |
Source:  Imagine MLS #26019952 Report a problem Imagine MLS #26019952 Report a problem | ||
| 12/29/2014 | Sold | $879,000+19.6%$254/sqft |
Source: Public Record Report a problem | ||
| 9/1/2009 | Sold | $735,000$213/sqft |
Source: Public Record Report a problem | ||
Public tax history
| Year | Property taxes | Tax assessment |
|---|---|---|
| 2024 | $11,626 +29.8% | $1,009,100 +28% |
| 2023 | $8,958 -3.9% | $788,200 |
| 2022 | $9,322 | $788,200 |
| 2021 | $9,322 -0.2% | $788,200 |
| 2020 | $9,337 | $788,200 |
| 2019 | $9,337 +7.4% | $788,200 +7.2% |
| 2018 | $8,694 +5.1% | $735,000 |
| 2017 | $8,276 +3.4% | $735,000 |
| 2015 | $8,002 | $735,000 +5.2% |
| 2014 | $8,002 | $699,000 -4.9% |
| 2012 | $8,002 | $735,000 |
| 2011 | -- | -- |
| 2010 | -- | -- |
| 2009 | -- | -- |
| 2008 | -- | $588,600 |
| 2006 | -- | -- |
| 2005 | -- | -- |
| 2004 | -- | -- |
Find assessor info on the county website
Monthly payment
Est. payment
Payment breakdown
Explore the cost of this home by adjusting the details. Changes won't be saved.Climate risks
Neighborhood: Reservoir
Nearby schools
GreatSchools rating
- 6/10Julius Marks Elementary SchoolGrades: PK-5Distance: 0.9 mi
- 7/10Morton Middle SchoolGrades: 6-8Distance: 2 mi
- 7/10Henry Clay High SchoolGrades: 9-12Distance: 1.3 mi
Schools provided by the listing agent
- Elementary: Julius Marks
- Middle: Morton
- High: Henry Clay
Source: Imagine MLS. This data may not be complete. We recommend contacting the local school district to confirm school assignments for this home.
- $1,575,0005 bd5 ba4.2k sqft3644 Barrow Wood Ln, Lexington, KY 40502Sold
- $1,291,5005 bd6 ba4.3k sqft3636 Barrow Wood Ln, Lexington, KY 40502Off Market
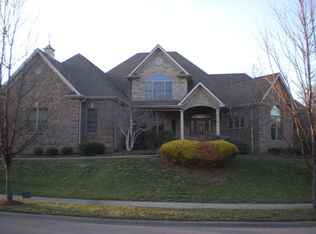
- $1,283,5000.396 Acres3608 Barrow Wood Ln, Lexington, KY 40502Off Market

- $1,756,2006 bd8 ba8k sqft3604 Barrow Wood Ln, Lexington, KY 40502Off Market
- $1,419,6003 bd3 ba4.1k sqft3648 Barrow Wood Ln, Lexington, KY 40502Off Market
- $1,408,7006 bd5 ba6.3k sqft3620 Barrow Wood Ln, Lexington, KY 40502Off Market
- $1,311,4005 bd5 ba4.6k sqft3632 Barrow Wood Ln, Lexington, KY 40502Off Market
- $1,328,0004 bd4 ba3.6k sqft3649 Barrow Wood Ln, Lexington, KY 40502Off Market
A local agent can set up tours, give advice and negotiate with sellers.
A local lender can help you make sure your offer is ready when you are.
Similar homes
- $799,0004 bd4 ba4.4k sqft2197 Taborlake Cir, Lexington, KY 40502For Sale
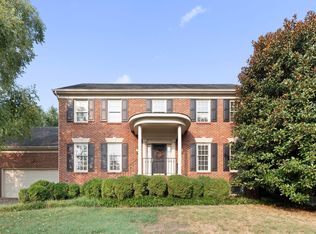
 MLS ID #26020444, Kristin Milam, The Brokerage. Imagine MLS
 - $690,0004 bd4 ba3.2k sqft972 Edgewater Dr, Lexington, KY 40502For Sale
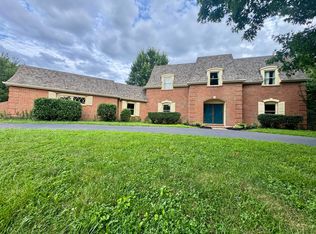 MLS ID #26019858, Bradley Warford, Century 21 Pinnacle. Imagine MLS
 - $1,365,0003 bd5 ba4.2k sqft221 Holiday Rd, Lexington, KY 40502For Sale
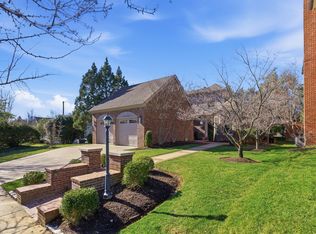 MLS ID #26005188, Becky Reinhold, Bluegrass Sotheby's International Realty. Imagine MLS
 - $909,5005 bd5 ba4.7k sqft2049 Lakeside Dr, Lexington, KY 40502Auction
 MLS ID #26015186, Tanya M McKee, Bluegrass Auction, Appraisal & Realty, LLC. Imagine MLS
 - $850,0004 bd3 ba3.3k sqft2044 Manor Dr, Lexington, KY 40502For SaleMLS ID #26007329, Sha Fister, Threshold Real Estate Services. Imagine MLS
- $799,9004 bd3 ba4.1k sqft2051 Bridgeport Dr, Lexington, KY 40502For SaleMLS ID #25506627, Adam Boardman, Block + Lot Homes. Imagine MLS
- $1,375,0005 bd4 ba4k sqft1581 Wilmore Rd, Nicholasville, KY 40356For SaleMLS ID #26020148, Jonah Mitchell, Jonah Mitchell Real Estate & Auction. Imagine MLS
- $799,0004 bd4 ba3.4k sqft333 Lakeshore Dr, Lexington, KY 40502For SaleMLS ID #26016219, Raya Rivera, The Brokerage. Imagine MLS
- $1,249,0005 bd5 ba4.7k sqft3853 Real Quiet Ln, Lexington, KY 40509For Sale
 MLS ID #1723988, Cassidy Eden, NextHome Custom Realty. Metro Search Inc. LLC DBA Apex MLS
 - $849,9005 bd4 ba4k sqft3757 Horsemint Trl, Lexington, KY 40509For SaleMLS ID #26019881, Mary Ann Morris, Bluegrass Properties Group. Imagine MLS
- $819,0004 bd2 ba2.2k sqft544 Culpepper Rd, Lexington, KY 40502For Sale By Owner
- $924,9005 bd4 ba2.7k sqft310 Cassidy Ave, Lexington, KY 40502For SaleMLS ID #26012140, Michael Martin, The Brokerage. Imagine MLS
- $897,5004 bd3 ba3.3k sqft211 Chenault Rd, Lexington, KY 40502For SaleMLS ID #26005168, Ken J Donworth, Bluegrass Sotheby's International Realty. Imagine MLS
- $897,9003 bd2 ba2.6k sqft2639 Weisenberger Mill Rd, Midway, KY 40347For SaleMLS ID #26019997, Sarah MacHarg, Kentucky Land and Home. Imagine MLS
- $899,9004 bd4 ba4.1k sqft1020 High Point Dr, Nicholasville, KY 40356For SaleMLS ID #26020202, James N Turek, Bluegrass Sotheby's International Realty. Imagine MLS
- $750,0003 bd3 ba3.2k sqft242 Henry Clay Blvd, Lexington, KY 40502For SaleMLS ID #25501400, The Prather Team - Michael Prather, Keller Williams Bluegrass Realty. Imagine MLS
- $949,9005 bd4 ba5k sqft3656 Winding Wood Ln, Lexington, KY 40515For SaleRector Hayden Realtors
- $935,0006 bd4 ba3.8k sqft4261 Captains Ct, Lexington, KY 40513For SaleMLS ID #26020179, S. Ryan Atkins, Atkins Real Estate. Imagine MLS
- $929,0004 bd3 ba4.2k sqft610 Old Coach Rd, Nicholasville, KY 40356For SaleMLS ID #26020005, Rachael Dozier, Rock N' Realty LLC. Imagine MLS
- $749,0003 bd3 ba2.3k sqft111 Edgemoor Dr, Lexington, KY 40503For SaleMLS ID #26013142, Brenda Rue, Keller Williams Bluegrass Realty. Imagine MLS
