Stunning two-story home on a picturesque tree-lined street in Hartland Executive. Offering over 5,000 square feet of beautifully finished living space, including a finished basement, 5 bedrooms and first floor wood paneled office. The spacious floor plan features 9-foot ceilings, a dramatic great room with soaring beamed ceilings and a commanding floor to ceiling stone fireplace, hardwood floors and elegant crown molding. A desirable first-floor bedroom provides flexibility for guests or multigenerational living. The finished basement offers additional living and entertaining space, along with plenty of storage. Step outside to enjoy the wonderful fenced backyard, perfect for relaxing, entertaining, or play. This exceptional home showcases quality construction, timeless finishes, and an outstanding location.
For sale
$949,900
3656 Winding Wood Ln, Lexington, KY 40515
5beds
5,020sqft
:
Get pre-qualified$6,258/mo
Single Family Residence
Built in 1994
0.36 Acres Lot
$902,300 Zestimate®
$189/sqft
$124/mo HOA
What's special
Elegant crown moldingFinished basementTwo-story homePicturesque tree-lined streetSpacious floor planHardwood floorsWonderful fenced backyard
- 11 days |
- 1,563 |
- 53 |
Likely to sell faster than
Zillow last checked:
Listing updated:
Listed by:
Donna Woeste 859-489-3483,
Rector Hayden Realtors
Source: Imagine MLS,MLS#: 26018536
Facts & features
Interior
Bedrooms & bathrooms
- Bedrooms: 5
- Bathrooms: 4
- Full bathrooms: 4
Primary bedroom
- Level: Second
Bedroom 1
- Level: First
Bathroom 1
- Level: First
Bathroom 3
- Level: Second
Bathroom 4
- Level: Second
Bathroom 4
- Level: Lower
Dining room
- Level: First
Family room
- Level: First
Foyer
- Level: First
Kitchen
- Level: First
Office
- Level: First
Recreation room
- Level: Lower
Utility room
- Level: Second
Heating
- Forced Air, Natural Gas
Cooling
- Central Air
Appliances
- Included: Dryer, Disposal, Double Oven, Refrigerator, Washer, Range
- Laundry: Electric Dryer Hookup, Gas Dryer Hookup, Washer Hookup
Features
- Breakfast Bar, Entrance Foyer, In-Law Floorplan, Walk-In Closet(s), Ceiling Fan(s)
- Flooring: Carpet, Hardwood, Tile
- Windows: Insulated Windows, Window Treatments, Blinds
- Basement: Concrete,Full,Partially Finished
- Number of fireplaces: 2
- Fireplace features: Basement, Family Room, Gas Log, Gas Starter, Masonry, Wood Burning
Interior area
- Total structure area: 5,020
- Total interior livable area: 5,020 sqft
- Finished area above ground: 3,562
- Finished area below ground: 1,458
Property
Parking
- Total spaces: 2
- Parking features: Attached Garage, Garage Door Opener, Garage Faces Side
- Garage spaces: 2
- Has uncovered spaces: Yes
Features
- Levels: One and One Half
- Fencing: Other
Lot
- Size: 0.36 Acres
- Features: Wooded, Many Trees
Details
- Parcel number: 19301330
- Other equipment: Irrigation Equipment
Construction
Type & style
- Home type: SingleFamily
- Property subtype: Single Family Residence
Materials
- Brick Veneer
- Foundation: Concrete Perimeter
- Roof: Dimensional Style
Condition
- Year built: 1994
Utilities & green energy
- Sewer: Public Sewer
- Water: Public
- Utilities for property: Electricity Connected, Natural Gas Connected, Underground Utilities
Community & HOA
Community
- Features: Park, Tennis Court(s), Pool
- Subdivision: Hartland Executive
HOA
- Has HOA: Yes
- Amenities included: Clubhouse, Tennis Court(s), Pool
- Services included: Maintenance Grounds
- HOA fee: $1,483 annually
Location
- Region: Lexington
Financial & listing details
- Price per square foot: $189/sqft
- Tax assessed value: $610,000
- Annual tax amount: $6,806
- Date on market: 7/15/2026
Estimated market value
$902,300
$857,000 - $947,000
$4,092/mo
Price history
| Date | Event | Price |
|---|---|---|
| 7/15/2026 | Listed for sale | $949,900+55.7%$189/sqft |
Source:  Imagine MLS #26018536 Report a problem Imagine MLS #26018536 Report a problem | ||
| 6/3/2019 | Sold | $610,000-1.6%$122/sqft |
Source: Imagine MLS #1906546 Report a problem | ||
| 4/13/2019 | Pending sale | $619,900$123/sqft |
Source: Keller Williams Greater Lexington #1906546 Report a problem | ||
| 4/1/2019 | Listed for sale | $619,900$123/sqft |
Source: Keller Williams Greater Lex #1906546 Report a problem | ||
Public tax history
| Year | Property taxes | Tax assessment |
|---|---|---|
| 2024 | $6,806 | $610,000 |
| 2023 | $6,806 -10.5% | $610,000 |
| 2022 | $7,605 | $610,000 |
| 2021 | $7,605 | $610,000 |
| 2020 | $7,605 +15.1% | $610,000 +15.1% |
| 2019 | $6,608 | $530,000 |
| 2018 | $6,608 +5.1% | $530,000 |
| 2017 | $6,290 +5% | $530,000 |
| 2015 | $5,988 | $530,000 |
| 2014 | $5,988 | $530,000 -3.6% |
| 2012 | $5,988 | $550,000 |
| 2011 | -- | -- |
| 2010 | -- | -- |
| 2009 | -- | -- |
| 2008 | -- | $500,000 |
| 2006 | -- | -- |
| 2005 | -- | -- |
| 2004 | -- | -- |
Find assessor info on the county website
Monthly payment
Est. payment
Payment breakdown
Explore the cost of this home by adjusting the details. Changes won't be saved.Climate risks
Neighborhood: 40515
Nearby schools
GreatSchools rating
- 4/10Millcreek Elementary SchoolGrades: PK-5Distance: 1.5 mi
- 4/10Tates Creek Middle SchoolGrades: 6-8Distance: 2 mi
- 3/10Tates Creek High SchoolGrades: 9-12Distance: 1.9 mi
Schools provided by the listing agent
- Elementary: Millcreek
- Middle: Tates Creek
- High: Tates Creek
Source: Imagine MLS. This data may not be complete. We recommend contacting the local school district to confirm school assignments for this home.
- $1,202,6006 bd6 ba7.2k sqft3652 Winding Wood Ln, Lexington, KY 40515Off Market
- $1,085,4004 bd4 ba5.6k sqft3692 Wexford Ln, Lexington, KY 40515Off Market
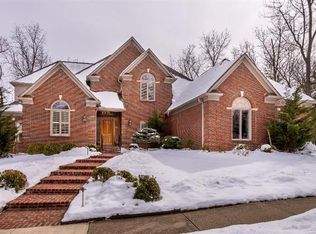
- $1,084,200-- bd3 ba4.3k sqft3696 Wexford Ln, Lexington, KY 40515Off Market
- $---- bd-- ba-- sqft2341 Old Hickory Ln, Lexington, KY 40515Off Market
- $139,100-- bd-- ba-- sqft2345 Old Hickory Ln, Lexington, KY 40515Off Market
- $983,4004 bd3 ba4.7k sqft3648 Winding Wood Ln, Lexington, KY 40515Off Market
- $1,093,2004 bd5 ba5.8k sqft3641 Winding Wood Ln, Lexington, KY 40515Off Market
- $993,7005 bd5 ba5.4k sqft3645 Winding Wood Ln, Lexington, KY 40515Off Market
A local agent can set up tours, give advice and negotiate with sellers.
A local lender can help you make sure your offer is ready when you are.
Similar homes
- $929,0005 bd6 ba5.4k sqft3753 Branham Park, Lexington, KY 40515For Sale

 MLS ID #26014661, Richard W Flora, Christies International Real Estate Bluegrass. Imagine MLS
 - $615,0004 bd3 ba3k sqft2456 Woodfield Cir, Lexington, KY 40515For Sale
 MLS ID #26019920, Tiffany Jarvis, ERA Select Real Estate. Imagine MLS
 - $530,0004 bd4 ba3.7k sqft1100 Seville Ct, Lexington, KY 40515For Sale
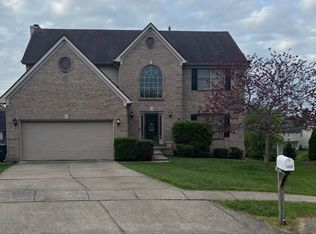 MLS ID #26008204, Donna C. Slone-Crumbie, Wright Realty. Imagine MLS
 - $750,0004 bd4 ba2.7k sqft3548 Harper Woods Ln, Lexington, KY 40515For Sale
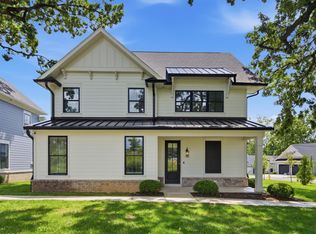 MLS ID #26018942, Kelly Karls, eXp Realty, LLC. Imagine MLS
 - $489,0005 bd4 ba3.6k sqft1116 Shagbark Ln, Lexington, KY 40515For SaleMLS ID #26019849, Brent L Frederick, United Real Estate Bluegrass. Imagine MLS
- $650,0004 bd4 ba3.6k sqft3632 Timberwood Ln, Lexington, KY 40515For SaleMLS ID #26012158, Michael Martin, The Brokerage. Imagine MLS
- $924,5005 bd5 ba4.7k sqft2049 Lakeside Dr, Lexington, KY 40502AuctionMLS ID #26015186, Tanya M McKee, Bluegrass Auction, Appraisal & Realty, LLC. Imagine MLS
- $725,0005 bd4 ba3.7k sqft236 Somersly Pl, Lexington, KY 40515For SaleMLS ID #26018955, Shelley Paterson, In House Real Estate. Imagine MLS
- $695,0004 bd3 ba4.1k sqft4938 Hartland Pkwy, Lexington, KY 40515For SaleMLS ID #26015901, Jennifer L Wallace, The Brokerage. Imagine MLS
- $875,0005 bd5 ba5.1k sqft233 Ellerslie Park Blvd, Lexington, KY 40515For SaleMLS ID #26010464, Whitney Pannell, Team Pannell Real Estate. Imagine MLS
- $519,0004 bd4 ba3.7k sqft1104 Seville Ct, Lexington, KY 40515For SaleMLS ID #26018944, S Alexander Lennon, Bluegrass Sotheby's International Realty. Imagine MLS
- $999,9004 bd4 ba3.2k sqft413 Weston Park, Lexington, KY 40515For SaleMLS ID #26015563, Jeremy Perryman, SimpliHOM. Imagine MLS
- $947,9005 bd4 ba4.1k sqft3661 Horsemint Trl, Lexington, KY 40509For SaleMLS ID #26015945, Rusty Underwood, Christies International Real Estate Bluegrass. Imagine MLS
- $869,0005 bd4 ba3.4k sqft924 Chinoe Rd, Lexington, KY 40502For SaleMLS ID #26016859, S Alexander Lennon, Bluegrass Sotheby's International Realty. Imagine MLS
- $484,9004 bd3 ba2.6k sqft385 Whitfield Dr, Lexington, KY 40515For SaleMLS ID #26019453, Ryan C Smith, Rector Hayden Realtors. Imagine MLS
- $995,0008 bd6 ba5.1k sqft3386-3388 Moundview Ct, Lexington, KY 40502For Sale By Owner
- $690,0004 bd4 ba3.2k sqft972 Edgewater Dr, Lexington, KY 40502For SaleMLS ID #26019858, Bradley Warford, Century 21 Pinnacle. Imagine MLS
- $1,175,0004 bd4 ba4.3k sqft709 Turf Ct, Lexington, KY 40502For SaleMLS ID #26018515, Whitney Pannell, Team Pannell Real Estate. Imagine MLS
- $495,0003 bd4 ba3.3k sqft393 Shoreside Dr, Lexington, KY 40515For SaleMLS ID #26019674, Chad Bowman, The Brokerage. Imagine MLS
- $989,0003 bd4 ba3.1k sqft310 Idle Hour Dr, Lexington, KY 40502For SaleMLS ID #26018347, Rachel M Underwood, Christies International Real Estate Bluegrass. Imagine MLS
