Experience refined living in this exceptional 4-bedroom, 3.5-bath residence nestled within one of Lexington's sought-after gated communities, just a short stroll from Hartland Park. Thoughtfully designed with timeless elegance and everyday comfort in mind, this home features the rare luxury of two primary suites—one on the main level and another upstairs—offering unmatched flexibility for guests, multigenerational living, or a private owner's retreat. The heart of the home is a beautifully appointed gourmet kitchen showcasing upscale finishes, while the spa-inspired bathrooms have been meticulously designed with sophisticated style and attention to detail. Multiple walk-in closets provide abundant storage, and the convenient first-floor laundry room enhances the home's effortless functionality. Situated on one of the largest lots in the community, the property is highlighted by a stunning mature tree that creates remarkable curb appeal and a picturesque setting. Enjoy peaceful mornings or evening entertaining on the private patio, while the additional poured concrete parking pad offers added convenience for family and guests. The homeowners association provides lawn care, allowing for a truly low-maintenance lifestyle without compromising luxury. This is an exceptional opportunity to enjoy elegant, turnkey living in an ideal location close to parks, shopping, dining, and everything Lexington has to offer.
For sale
$750,000
3548 Harper Woods Ln, Lexington, KY 40515
4beds
2,708sqft
:
Get pre-qualified$5,137/mo
Single Family Residence
Built in 2020
0.27 Acres Lot
$729,800 Zestimate®
$277/sqft
$350/mo HOA
What's special
Convenient first-floor laundry room
- 10 days |
- 577 |
- 31 |
Zillow last checked:
Listing updated:
Listed by:
Kelly Karls 859-552-8101,
eXp Realty, LLC
Source: Imagine MLS,MLS#: 26018942
Facts & features
Interior
Bedrooms & bathrooms
- Bedrooms: 4
- Bathrooms: 4
- Full bathrooms: 3
- 1/2 bathrooms: 1
Primary bedroom
- Description: Two en suite/primaries
- Level: Second
Primary bedroom
- Description: Two en Suite primaries
- Level: First
Bedroom 2
- Level: Second
Bathroom 1
- Description: Full Bath
- Level: First
Bathroom 2
- Description: Full Bath
- Level: Second
Bathroom 3
- Description: Half Bath
- Level: First
Bathroom 4
- Description: Full Bath
- Level: Second
Family room
- Level: First
Kitchen
- Level: First
Utility room
- Level: First
Heating
- Forced Air, Natural Gas
Cooling
- Electric
Appliances
- Included: Disposal, Dishwasher, Microwave, Refrigerator, Range
- Laundry: Electric Dryer Hookup, Gas Dryer Hookup, Main Level, Washer Hookup
Features
- Breakfast Bar, Eat-in Kitchen, Walk-In Closet(s), Ceiling Fan(s)
- Flooring: Carpet, Hardwood, Tile
- Windows: Insulated Windows
- Basement: Crawl Space
- Number of fireplaces: 1
- Fireplace features: Living Room
Interior area
- Total structure area: 2,708
- Total interior livable area: 2,708 sqft
- Finished area above ground: 2,708
- Finished area below ground: 0
Property
Parking
- Total spaces: 2
- Parking features: Attached Garage, Driveway, Garage Faces Rear
- Garage spaces: 2
- Has uncovered spaces: Yes
Features
- Levels: One and One Half
Lot
- Size: 0.27 Acres
- Features: Landscaped, Few Trees
Details
- Parcel number: 38284260
Construction
Type & style
- Home type: SingleFamily
- Property subtype: Single Family Residence
Materials
- Brick Veneer, HardiPlank Type
- Foundation: Block
- Roof: Dimensional Style
Condition
- New Construction
- Year built: 2020
Utilities & green energy
- Sewer: Public Sewer
- Water: Public
- Utilities for property: Electricity Connected, Natural Gas Connected
Community & HOA
Community
- Subdivision: Harper Woods
HOA
- Has HOA: Yes
- Amenities included: None
- Services included: Snow Removal, Maintenance Grounds
- HOA fee: $350 monthly
Location
- Region: Lexington
Financial & listing details
- Price per square foot: $277/sqft
- Tax assessed value: $649,900
- Annual tax amount: $6,945
- Date on market: 7/18/2026
Estimated market value
$729,800
$693,000 - $766,000
$2,844/mo
Price history
| Date | Event | Price |
|---|---|---|
| 7/18/2026 | Listed for sale | $750,000+15.4%$277/sqft |
Source:  Imagine MLS #26018942 Report a problem Imagine MLS #26018942 Report a problem | ||
| 1/25/2022 | Sold | $649,900$240/sqft |
Source: Imagine MLS #22000143 Report a problem | ||
| 1/16/2022 | Pending sale | $649,900$240/sqft |
Source: Imagine MLS #22000143 Report a problem | ||
| 1/4/2022 | Listed for sale | $649,900$240/sqft |
Source: Imagine MLS #22000143 Report a problem | ||
Public tax history
| Year | Property taxes | Tax assessment |
|---|---|---|
| 2024 | $6,945 | $649,900 |
| 2023 | $6,945 | $649,900 |
Find assessor info on the county website
Monthly payment
Est. payment
Payment breakdown
Explore the cost of this home by adjusting the details. Changes won't be saved.Climate risks
Neighborhood: 40515
Nearby schools
GreatSchools rating
- 6/10Squires Elementary SchoolGrades: PK-5Distance: 0.4 mi
- 4/10Tates Creek Middle SchoolGrades: 6-8Distance: 1.5 mi
- 3/10Tates Creek High SchoolGrades: 9-12Distance: 1.3 mi
Schools provided by the listing agent
- Elementary: Squires
- Middle: Tates Creek
- High: Tates Creek
Source: Imagine MLS. This data may not be complete. We recommend contacting the local school district to confirm school assignments for this home.
- $671,9003 bd3 ba2.6k sqft3544 Harper Woods Ln, Lexington, KY 40515Off Market
- $713,5004 bd4 ba3.1k sqft3540 Harper Woods Ln, Lexington, KY 40515Off Market
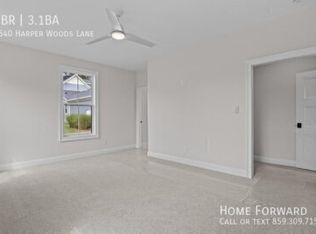
- $576,9003 bd2 ba2k sqft3541 Harper Woods Ln, Lexington, KY 40515Off Market
- $907,4003 bd2 ba2.1k sqft3549 Harper Woods Ln, Lexington, KY 40515Off Market
- $700,0004 bd3 ba2.9k sqft3536 Harper Woods Ln, Lexington, KY 40515Sold
- $180,0002 bd1 ba902 sqft3495 Kenesaw Dr, Lexington, KY 40515Sold
- $179,4002 bd1 ba902 sqft3491 Kenesaw Dr, Lexington, KY 40515Off Market
- $85,000-- bd-- ba-- sqft3553 Harper Woods Ln, Lexington, KY 40515Off Market
A local agent can set up tours, give advice and negotiate with sellers.
Similar homes
- $615,0004 bd3 ba3k sqft2456 Woodfield Cir, Lexington, KY 40515For Sale

 MLS ID #26019920, Tiffany Jarvis, ERA Select Real Estate. Imagine MLS
 - $739,4994 bd5 ba3.2k sqft3564 Harper Woods Ln, Lexington, KY 40515For Sale
 MLS ID #26015859, James C B Monroe, Buy With Confidence Real Estate. Imagine MLS
 - $725,0005 bd4 ba3.7k sqft236 Somersly Pl, Lexington, KY 40515For Sale
 MLS ID #26018955, Shelley Paterson, In House Real Estate. Imagine MLS
 - $762,5994 bd5 ba3.5k sqft3576 Harper Woods Ln, Lexington, KY 40515For Sale
 MLS ID #26015856, James C B Monroe, Buy With Confidence Real Estate. Imagine MLS
 - $746,9994 bd5 ba3.7k sqft3572 Harper Woods Ln, Lexington, KY 40515For SaleMLS ID #26015857, James C B Monroe, Buy With Confidence Real Estate. Imagine MLS
- $790,0004 bd3 ba2.9k sqft3521 Harper Woods Ln, Lexington, KY 40515For SaleMLS ID #26014292, Anne Hart Cornett, Homestead Realty Advisors. Imagine MLS
- $690,0004 bd4 ba3.2k sqft972 Edgewater Dr, Lexington, KY 40502For SaleMLS ID #26019858, Bradley Warford, Century 21 Pinnacle. Imagine MLS
- $650,0004 bd4 ba3.6k sqft3632 Timberwood Ln, Lexington, KY 40515For SaleMLS ID #26012158, Michael Martin, The Brokerage. Imagine MLS
- $530,0004 bd4 ba3.7k sqft1100 Seville Ct, Lexington, KY 40515For SaleMLS ID #26008204, Donna C. Slone-Crumbie, Wright Realty. Imagine MLS
- $459,9005 bd4 ba2.4k sqft1712 Brook Park Dr, Lexington, KY 40515For SaleMLS ID #26019015, Becki M Schell, United Real Estate Bluegrass. Imagine MLS
- $489,0005 bd4 ba3.6k sqft1116 Shagbark Ln, Lexington, KY 40515For SaleMLS ID #26019849, Brent L Frederick, United Real Estate Bluegrass. Imagine MLS
- $635,0004 bd3 ba2.9k sqft3004 Island Dr, Lexington, KY 40502For SaleMLS ID #26019696, J. Richard Queen, Turf Town Properties. Imagine MLS
- $620,0003 bd2 ba1.7k sqft855 Walnut Hill Rd, Lexington, KY 40515For SaleMLS ID #26018295, Amber E Siegelman, Bluegrass Sotheby's International Realty. Imagine MLS
- $650,0003 bd3 ba2.3k sqft805 Hildeen Dr, Lexington, KY 40502For Sale By Owner
- $519,0004 bd4 ba3.7k sqft1104 Seville Ct, Lexington, KY 40515For SaleMLS ID #26018944, S Alexander Lennon, Bluegrass Sotheby's International Realty. Imagine MLS
- $495,0003 bd4 ba3.3k sqft393 Shoreside Dr, Lexington, KY 40515For SaleMLS ID #26019674, Chad Bowman, The Brokerage. Imagine MLS
- $648,5004 bd3 ba2.7k sqft3716 Park Ridge Ln, Lexington, KY 40509For SaleMLS ID #26019465, Paula Elder, Christies International Real Estate Bluegrass. Imagine MLS
- $484,9004 bd3 ba2.6k sqft385 Whitfield Dr, Lexington, KY 40515For SaleMLS ID #26019453, Ryan C Smith, Rector Hayden Realtors. Imagine MLS
- $729,0005 bd3 ba2.9k sqft343 Curtin Dr, Lexington, KY 40503For SaleMLS ID #26018531, Missy Renfro, RE/MAX Creative Realty. Imagine MLS
- $799,0004 bd4 ba3.4k sqft333 Lakeshore Dr, Lexington, KY 40502For SaleMLS ID #26016219, Raya Rivera, The Brokerage. Imagine MLS
