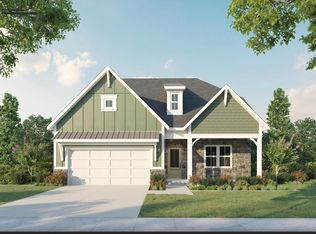
PROPOSED SPEC BUILD - HOME IS UNDER CONSTRUCTION. Step into the award-winning Abigail French Country floor plan by James Monroe Homes on a walk-up basement lot. Located in the private gated Harper Woods neighborhood. Designed with today's lifestyle in mind, this home offers the perfect blend of a flexible floor plan, energy efficiency, and modern comfort—everything you'd expect in your New Home. From the moment you arrive, the Abigail offers exceptional curb appeal. An open, flowing design allows you to personalize your home to match your style. Inside, a spacious flex room welcomes you—ideal for a home office, formal dining room, or multi-purpose space for the way you live today. The heart of the home is a beautifully designed open concept kitchen, featuring a large center island, stainless steel appliances, and seamless flow into the main living area—perfect for entertaining or everyday living. Step outside to enjoy your extended private covered patio extending your living space outdoors—ideal for relaxing evenings or hosting guests. Upstairs, the Abigail continues to impress with a luxurious primary suite featuring double vanities, a spacious walk-in shower, and an oversized walk-in closet. While three additional bedrooms, full baths, and a dedicated laundry room add everyday convenience. Built with the quality and attention to detail, the Abigail also offers the benefits of energy-efficient construction, helping you save on utilities while enjoying a more comfortable home year-round. This home has been thoughtfully designed with some of our most popular structural upgrades already included, featuring a 4' family room extension, unfinished storage off primary suite, gourmet kitchen layout, addition of a 4th bedroom with an en-suite bath, primary bath option #3 including a large tiled walk-in shower, partially finished basement with an open layout designed perfectly to make it a Recreation, Multimedia, or Entertainment room, and an extended covered patio. Enjoy a true low-maintenance lifestyle! The HOA covers gated community access, lawn mowing, irrigation maintenance & water, lawn treatments, snow removal for streets, sidewalks & driveways, community and entrance landscaping, common area and tree maintenance, plus initial home landscaping and mulching. For a limited time, buyers who contract on or before September 7, 2026, will receive a $35,000 Design Center Credit to personalize your new James Monroe Home! Use your credit to select from a wide variety of designer finishes and interior selections available through the James Monroe Homes Design Center, allowing you to create a home that reflects your personal style. The Design Center Credit applies to eligible Design Center selections only and may NOT be used toward structural changes, custom option requests, appliance credits, or exchanged for cash or other incentives. Offer is valid with an accepted contract on or before September 7, 2026. buyer will also have the opportunity to select and/or remove structural options offered by James Monroe Homes, subject to construction stage, builder approval, and applicable construction deadlines. Don't miss this rare opportunity to personalize your new home while it's still under construction. Inquire for current construction status, available structural options, and additional details. Inquire for current construction status, available structural options, and additional details. Every James Monroe Home includes Connected Living features such as a Ring doorbell and chime, WiFi garage door opener, two smart switches, data hub, and WiFi thermostat. All homes also come with the Build With Confidence Promise. Contact your New Homes Sales Consultant to begin your journey today!
For sale
$739,499
3564 Harper Woods Ln, Lexington, KY 40515
4beds
3,240sqft
:
Get pre-qualified$5,025/mo
Single Family Residence
Built in 2026
6,795 Square Feet Lot
$735,900 Zestimate®
$228/sqft
$250/mo HOA
What's special
Spacious walk-in showerExtended covered patioExtended private covered patioOpen concept kitchenStainless steel appliancesExceptional curb appealWalk-up basement lot
- 24 days |
- 249 |
- 12 |
Zillow last checked:
Listing updated:
Listed by:
James C B Monroe 859-334-0176,
Buy With Confidence Real Estate
Source: Imagine MLS,MLS#: 26015859
Facts & features
Interior
Bedrooms & bathrooms
- Bedrooms: 4
- Bathrooms: 5
- Full bathrooms: 4
- 1/2 bathrooms: 1
Primary bedroom
- Level: Second
Kitchen
- Level: First
Heating
- Electric
Cooling
- Electric
Appliances
- Included: Disposal, Dishwasher, Microwave, Cooktop, Oven, Vented Exhaust Fan
- Laundry: Electric Dryer Hookup, Washer Hookup
Features
- Flooring: Carpet
- Basement: Full,Partially Finished,Walk-Up Access
- Has fireplace: No
Interior area
- Total structure area: 3,240
- Total interior livable area: 3,240 sqft
- Finished area above ground: 2,380
- Finished area below ground: 860
Property
Parking
- Total spaces: 2
- Parking features: Attached Garage, Garage Faces Front
- Garage spaces: 2
Features
- Levels: Three Or More
Lot
- Size: 6,795 Square Feet
Details
- Parcel number: 38284420
Construction
Type & style
- Home type: SingleFamily
- Property subtype: Single Family Residence
Materials
- Brick Veneer, Stone, Vinyl Siding
- Foundation: Concrete Perimeter
- Roof: Dimensional Style
Condition
- To Be Built
- Year built: 2026
Details
- Warranty included: Yes
Utilities & green energy
- Sewer: Public Sewer
- Water: Public
Community & HOA
Community
- Subdivision: Harper Woods
HOA
- Has HOA: Yes
- Amenities included: Other
- Services included: Snow Removal, Maintenance Grounds
- HOA fee: $250 monthly
Location
- Region: Lexington
Financial & listing details
- Price per square foot: $228/sqft
- Tax assessed value: $60,000
- Annual tax amount: $641
- Date on market: 7/2/2026
Estimated market value
$735,900
$699,000 - $773,000
$3,474/mo
Price history
| Date | Event | Price |
|---|---|---|
| 7/2/2026 | Listed for sale | $739,499$228/sqft |
Source:  Imagine MLS #26015859 Report a problem Imagine MLS #26015859 Report a problem | ||
Public tax history
| Year | Property taxes | Tax assessment |
|---|---|---|
| 2024 | $641 | $60,000 |
| 2023 | $641 | $60,000 |
Find assessor info on the county website
Monthly payment
Est. payment
Payment breakdown
Explore the cost of this home by adjusting the details. Changes won't be saved.Climate risks
Neighborhood: 40515
Nearby schools
GreatSchools rating
- 6/10Squires Elementary SchoolGrades: PK-5Distance: 0.4 mi
- 4/10Tates Creek Middle SchoolGrades: 6-8Distance: 1.5 mi
- 3/10Tates Creek High SchoolGrades: 9-12Distance: 1.3 mi
Schools provided by the listing agent
- Elementary: Squires
- Middle: Tates Creek
- High: Tates Creek
Source: Imagine MLS. This data may not be complete. We recommend contacting the local school district to confirm school assignments for this home.
- $767,9194 bd5 ba4k sqft3568 Harper Woods Ln, Lexington, KY 40515For Sale
- $70,000-- bd-- ba-- sqft3560 Harper Woods Ln, Lexington, KY 40515Off Market
- $746,9994 bd5 ba3.7k sqft3572 Harper Woods Ln, Lexington, KY 40515For Sale

- $650,0003 bd4 ba2.5k sqft3524 Harper Woods Ln, Lexington, KY 40515Sold

- $68,000-- bd-- ba-- sqft3556 Harper Woods Ln, Lexington, KY 40515Off Market
- $103,7504 bd4 ba3.1k sqft3592 Harper Woods Ln, Lexington, KY 40515Sold
- $60,000-- bd-- ba-- sqft3569 Harper Woods Ln, Lexington, KY 40515Off Market
- $259,3003 bd2 ba1.3k sqft1572 Springfield Dr, Lexington, KY 40515Off Market
A local agent can set up tours, give advice and negotiate with sellers.
Similar homes
- $762,5994 bd5 ba3.5k sqft3576 Harper Woods Ln, Lexington, KY 40515For Sale

 MLS ID #26015856, James C B Monroe, Buy With Confidence Real Estate. Imagine MLS
 - $746,9994 bd5 ba3.7k sqft3572 Harper Woods Ln, Lexington, KY 40515For SaleMLS ID #26015857, James C B Monroe, Buy With Confidence Real Estate. Imagine MLS
- $767,9194 bd5 ba4k sqft3568 Harper Woods Ln, Lexington, KY 40515For SaleMLS ID #26015858, James C B Monroe, Buy With Confidence Real Estate. Imagine MLS
- $495,0003 bd4 ba3.3k sqft393 Shoreside Dr, Lexington, KY 40515For Sale
 MLS ID #26019674, Chad Bowman, The Brokerage. Imagine MLS
 - $592,5564 bd3 ba2.7k sqft748 Shady Cv, Lexington, KY 40515For SaleMLS ID #26015428, Dicksie M Ward, Christies International Real Estate Bluegrass. Imagine MLS
- $999,9004 bd4 ba3.2k sqft413 Weston Park, Lexington, KY 40515For SaleMLS ID #26015563, Jeremy Perryman, SimpliHOM. Imagine MLS
- $725,0004 bd4 ba2.7k sqft4176 Buttermilk Rd, Lexington, KY 40509For SaleMLS ID #26016247, Robin Gregory McCarty, Napier Realtors. Imagine MLS
- $579,9005 bd4 ba3.3k sqft1917 Cattle Path, Lexington, KY 40509For SaleMLS ID #26019289, Stacey Jones, Redfin. Imagine MLS
- $992,6054 bd4 ba3.2k sqft753 Shady Cv, Lexington, KY 40515For SaleMLS ID #26006466, Katie Wilcox, Christies International Real Estate Bluegrass. Imagine MLS
- $749,0004 bd4 ba2.5k sqft243 Preston Ave, Lexington, KY 40502For SaleMLS ID #26003621, Thomas M Harper, Tom Harper and Associates. Imagine MLS
- $1,098,4825 bd4 ba3.7k sqft761 Shady Cv, Lexington, KY 40515For SaleMLS ID #26006465, Jennifer Sisson, Christies International Real Estate Bluegrass. Imagine MLS
- $537,6564 bd3 ba2.8k sqft109 Gravel Springs Path, Nicholasville, KY 40356For SaleMLS ID #26019823, Ben M Smith-Gulley, Christies International Real Estate Bluegrass. Imagine MLS
- $595,0004 bd4 ba3.2k sqft1336 Glenview Dr, Lexington, KY 40514For SaleMLS ID #26011407, Zeljko Pekez, ERA Select Real Estate. Imagine MLS
- $725,0004 bd4 ba2.7k sqft4180 Buttermilk Rd, Lexington, KY 40509For SaleMLS ID #26001135, Robin Gregory McCarty, Napier Realtors. Imagine MLS
- $689,0005 bd4 ba2.8k sqft4185 Buttermilk Rd, Lexington, KY 40509For SaleMLS ID #26017663, Carrie B Stewart, Bluegrass Properties Group. Imagine MLS
- $471,9774 bd3 ba2.5k sqft6301 Grey Oak Ln, Nicholasville, KY 40356For SaleMLS ID #26019751, Jennifer Sisson, Christies International Real Estate Bluegrass. Imagine MLS
- $709,0004 bd4 ba2.6k sqft4132 Meadowlark Rd, Lexington, KY 40509For SaleMLS ID #26003474, Diana J Emrich, WEICHERT REALTORS - ABG Properties. Imagine MLS
- $704,0004 bd3 ba2.5k sqft4280 Buttermilk Rd, Lexington, KY 40509For SaleMLS ID #24025458, Shelia McCoy, RE/MAX Creative Realty. Imagine MLS
- $698,9004 bd4 ba3.7k sqft205 Woodside Way, Lancaster, KY 40444For SaleMLS ID #26014916, Jaime R Patterson, Danny Ayres Realty & Auction. Imagine MLS
- $900,0003 bd3 ba2.7k sqft200 Maple Lawn Cir, Nicholasville, KY 40356For SaleMLS ID #26019031, Brandon L Hedinger, Keller Williams Bluegrass Realty. Imagine MLS
