Proposed construction- a beautiful Craftsmen home in the Heart of Kenwick. Now is a rare opportunity to pick your finishes, your design, your colors, you name it. This home will have all the hallmarks of a modern, custom home. Including - first floor primary with large walk-in closet, marble floors and walls in the shower with smart shower system, double vanity, and a soaking tub. 10' ceilings first floor, 9' ceilings 2nd. Engineered white oak floors, board and batten siding , covered front porch and back porch, black Andersen windows, and a two car detached garage. Three other sizable bedrooms including an additional ensuite upstairs, jack/jill, and loft area. Kitchen will feature white shaker cabinets, quartz countertops, shaker black island, shaker black range hood, and a full suite of stainless appliances. Estimated completion in 6-9 months from start date. Please call with any questions!
For sale
$749,000
243 Preston Ave, Lexington, KY 40502
4beds
2,500sqft
Single Family Residence
Built in 2026
7,492 Square Feet Lot
$744,900 Zestimate®
$300/sqft
$-- HOA
What's special
Shaker black islandTwo car detached garageLoft areaWhite shaker cabinetsShaker black range hoodSmart shower systemBlack andersen windows
- 231 days
- 363
- 21
Zillow last checked:
Listing updated:
Listed by:
Thomas M Harper 859-314-2724,
Tom Harper and Associates
Source: Imagine MLS,MLS#: 26003621
Facts & features
Interior
Bedrooms & bathrooms
- Bedrooms: 4
- Bathrooms: 4
- Full bathrooms: 3
- 1/2 bathrooms: 1
Primary bedroom
- Level: Second
Bedroom 1
- Level: Second
Bedroom 2
- Level: Second
Bathroom 1
- Description: Full Bath
- Level: First
Bathroom 2
- Description: Full Bath
- Level: Second
Bathroom 3
- Description: Full Bath
- Level: Second
Bathroom 4
- Description: Half Bath
- Level: First
Kitchen
- Level: First
Living room
- Level: First
Heating
- Natural Gas
Cooling
- Electric
Appliances
- Included: Disposal, Dishwasher, Gas Range, Microwave, Refrigerator, Cooktop, Oven
Features
- Eat-in Kitchen, Ceiling Fan(s)
- Flooring: Hardwood, Tile
- Has basement: No
- Number of fireplaces: 1
- Fireplace features: Gas Log, Living Room
Interior area
- Total structure area: 2,500
- Total interior livable area: 2,500 sqft
- Finished area above ground: 2,500
- Finished area below ground: 0
Property
Parking
- Total spaces: 2
- Parking features: Detached Garage
- Garage spaces: 2
Features
- Levels: Two
- Has view: Yes
- View description: Neighborhood
Lot
- Size: 7,492 Square Feet
Details
- Parcel number: 46087000
Construction
Type & style
- Home type: SingleFamily
- Architectural style: Craftsman
- Property subtype: Single Family Residence
Materials
- HardiPlank Type
- Foundation: Slab
- Roof: Composition
Condition
- To Be Built
- Year built: 2026
Utilities & green energy
- Sewer: Public Sewer
- Water: Public
Community & HOA
Community
- Subdivision: Kenwick
HOA
- Has HOA: No
Location
- Region: Lexington
Financial & listing details
- Price per square foot: $300/sqft
- Tax assessed value: $148,600
- Annual tax amount: $1,838
- Date on market: 2/27/2026
Estimated market value
$744,900
$708,000 - $782,000
$4,035/mo
Price history
| Date | Event | Price |
|---|---|---|
| 5/21/2026 | Price change | $749,000-13.8%$300/sqft |
Source:  Imagine MLS #26003621 Report a problem Imagine MLS #26003621 Report a problem | ||
| 3/17/2026 | Price change | $869,000-2.2%$348/sqft |
Source: Imagine MLS #26003621 Report a problem | ||
| 2/27/2026 | Listed for sale | $889,000$356/sqft |
Source: Imagine MLS #26003621 Report a problem | ||
| 12/27/2025 | Listing removed | $889,000$356/sqft |
Source: Imagine MLS #25015878 Report a problem | ||
| 7/21/2025 | Listed for sale | $889,000+455.6%$356/sqft |
Source: Imagine MLS #25015878 Report a problem | ||
| 5/29/2025 | Sold | $160,000+12.7%$64/sqft |
Source: Imagine MLS #25004885 Report a problem | ||
| 3/15/2025 | Pending sale | $142,000$57/sqft |
Source: Imagine MLS #25004885 Report a problem | ||
| 3/14/2025 | Listed for sale | $142,000+846.7%$57/sqft |
Source: Imagine MLS #25004885 Report a problem | ||
| 4/22/2000 | Sold | $15,000$6/sqft |
Source: Agent Provided Report a problem | ||
Public tax history
| Year | Property taxes | Tax assessment |
|---|---|---|
| 2025 | $1,838 | $148,600 |
| 2024 | $1,838 +45.4% | $148,600 |
| 2023 | $1,264 -8.5% | $148,600 |
| 2022 | $1,381 +39.7% | $148,600 +26% |
| 2021 | $989 -1.5% | $117,900 |
| 2020 | $1,004 | $117,900 |
| 2019 | $1,004 -2.1% | $117,900 |
| 2018 | $1,026 +69.2% | $117,900 +34.9% |
| 2017 | $606 +70.4% | $87,400 |
| 2015 | $356 | $87,400 +70% |
| 2014 | $356 | $51,400 -21.9% |
| 2012 | $356 | $65,800 |
| 2011 | -- | -- |
| 2010 | -- | -- |
| 2009 | -- | -- |
| 2008 | -- | $34,400 |
| 2006 | -- | -- |
| 2005 | -- | -- |
| 2004 | -- | -- |
Find assessor info on the county website
Monthly payment
Est. payment
Payment breakdown
Explore the cost of this home by adjusting the details. Changes won't be saved.Climate risks
Neighborhood: Kenwick
Nearby schools
Schools provided by the listing agent
- Elementary: Ashland
- Middle: Lexington Trad
- High: Henry Clay
Source: Imagine MLS. This data may not be complete. We recommend contacting the local school district to confirm school assignments for this home.
Similar homes
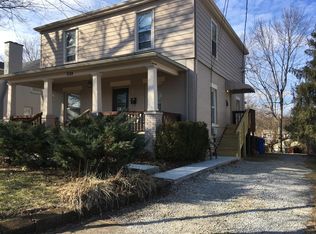
- $549,7004 bd3 ba2k sqft362 Preston Ave, Lexington, KY 40502For Sale

 MLS ID #26026644, Tanner Culver, TNT Realty. Imagine MLS
 - $498,0004 bd3 ba2.7k sqft3304 Bellefonte Dr, Lexington, KY 40502For Sale
 MLS ID #26012207, Ned Werling, United Real Estate Bluegrass. Imagine MLS
 - $899,0004 bd4 ba2.5k sqft557 Pasadena Dr, Lexington, KY 40503For Sale
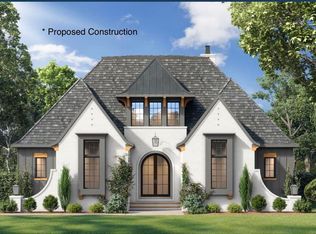 MLS ID #25506236, Thomas M Harper, Tom Harper and Associates. Imagine MLS
 - $725,0004 bd4 ba2.7k sqft4176 Buttermilk Rd, Lexington, KY 40509For Sale
 MLS ID #26016247, Robin Gregory McCarty, Napier Realtors. Imagine MLS
 - $539,9004 bd3 ba2.3k sqft2378 Patchen Wilkes Dr, Lexington, KY 40509For SaleMLS ID #26024210, Jennifer P Jordan, United Real Estate Bluegrass. Imagine MLS
- $699,0004 bd3 ba2.6k sqft1356 Angus Trl, Lexington, KY 40509For SaleMLS ID #26006254, Susie C Rodes, Berkshire Hathaway de Movellan Properties. Imagine MLS
- $699,9004 bd4 ba2.8k sqft1081 Squirrel Nest Ln, Lexington, KY 40509For SaleMLS ID #26023027, Mike Reynolds, ERA Select Real Estate. Imagine MLS
- $679,9004 bd3 ba2.4k sqft2006 West Ct, Richmond, KY 40475For SaleMLS ID #26028524, Ashley Spencer, Keller Williams Commonwealth. Imagine MLS
- $725,0004 bd4 ba2.7k sqft4180 Buttermilk Rd, Lexington, KY 40509For SaleMLS ID #26001135, Robin Gregory McCarty, Napier Realtors. Imagine MLS
- $709,0004 bd4 ba2.6k sqft4132 Meadowlark Rd, Lexington, KY 40509For SaleMLS ID #26003474, Diana J Emrich, WEICHERT REALTORS - ABG Properties. Imagine MLS
- $704,0004 bd3 ba2.5k sqft4280 Buttermilk Rd, Lexington, KY 40509For SaleMLS ID #24025458, Shelia McCoy, RE/MAX Creative Realty. Imagine MLS
- $659,9005 bd3 ba3.4k sqft227 Squires Cir, Lexington, KY 40515For SaleMLS ID #26026488, Jon Travis T Emnett, Top Ten Realty. Imagine MLS
- $439,0004 bd3 ba2.2k sqft1389 Tanforan Dr, Lexington, KY 40517For SaleMLS ID #26024347, R Chad Crouch, Bluegrass Property Exchange. Imagine MLS
- $654,9005 bd4 ba3.4k sqft3324 Polo Club Blvd, Lexington, KY 40509For SaleMLS ID #26023068, James W McKee, James McKee, Broker. Imagine MLS
- $649,9004 bd3 ba2.5k sqft4089 Buttermilk Rd, Lexington, KY 40509For SaleMLS ID #25000006, Shelia McCoy, RE/MAX Creative Realty. Imagine MLS
- $475,0004 bd3 ba2.3k sqft804 Palomino Ln, Lexington, KY 40503For SaleMLS ID #26026724, Dixie Marz, Century 21 Pinnacle. Imagine MLS
- $826,5564 bd5 ba3.2k sqft3564 Harper Woods Ln, Lexington, KY 40515For SaleMLS ID #26015859, James C B Monroe, Buy With Confidence Real Estate. Imagine MLS
- $449,9004 bd3 ba2.2k sqft3129 Comanche Trl, Lexington, KY 40503For SaleMLS ID #26024388, Kendell L Seaton, Rector Hayden Realtors. Imagine MLS
- $818,7074 bd5 ba3.7k sqft3572 Harper Woods Ln, Lexington, KY 40515For SaleMLS ID #26015857, James C B Monroe, Buy With Confidence Real Estate. Imagine MLS
- $774,9004 bd4 ba2.3k sqft132 Lawson Dr, Wilmore, KY 40390For SaleMLS ID #26006732, Sarah Hancock, RE/MAX Creative Realty. Imagine MLS
