Introducing the exciting new COOPER plan from Artique Custom Homes! This design features a large open great room/kitchen/dining plus a pocket office, walk in pantry and large rear family foyer with a boot station. The second floor Primary Suite has a step up trayed ceiling, freestanding tub, large walk in shower and two walk in closets! In addiion to three other bedrooms there is a loft and a huge laundry room with a sink, Every bedroom has a private bath or shares the Jack n Jill. There is still time to choose overall finishes or work with our designer to fine tune ours as planned. The home backs to permanent treed green space for the privacy you crave on the covered rear porch. Construction time estimated to be 6-7 months from ground breaking. All Artique Custom Homes are built to HERS standards guaranteeing comfort, quiet and money saving efficiency!
For sale
$709,000
4132 Meadowlark Rd, Lexington, KY 40509
4beds
2,662sqft
Single Family Residence
Built in 2026
5,924 Square Feet Lot
$703,700 Zestimate®
$266/sqft
$9/mo HOA
What's special
Covered rear porchPocket officeWalk in pantryLarge walk in showerFreestanding tub
- 219 days
- 62
- 3
Zillow last checked:
Listing updated:
Listed by:
Diana J Emrich 859-333-7271,
WEICHERT REALTORS - ABG Properties,
Vanessa A Dalton 859-621-8503,
WEICHERT REALTORS - ABG Properties
Source: Imagine MLS,MLS#: 26003474
Facts & features
Interior
Bedrooms & bathrooms
- Bedrooms: 4
- Bathrooms: 4
- Full bathrooms: 3
- 1/2 bathrooms: 1
Primary bedroom
- Level: Second
Bedroom 1
- Level: Second
Bedroom 2
- Level: Second
Bedroom 3
- Level: Second
Bathroom 1
- Level: First
Bathroom 2
- Level: Second
Bathroom 3
- Level: Second
Bathroom 4
- Level: Second
Dining room
- Level: First
Great room
- Level: First
Kitchen
- Level: First
Office
- Level: First
Utility room
- Level: Second
Utility room
- Level: First
Heating
- Heat Pump, Zoned
Cooling
- Heat Pump, Zoned
Appliances
- Included: Disposal, Dishwasher, Microwave, Refrigerator, Range, Self Cleaning Oven, Vented Exhaust Fan
- Laundry: Electric Dryer Hookup, Washer Hookup, Upper Level
Features
- Entrance Foyer, Walk-In Closet(s), Ceiling Fan(s)
- Flooring: Carpet, Hardwood, Tile
- Windows: Insulated Windows
- Has basement: No
- Number of fireplaces: 1
- Fireplace features: Gas Log, Great Room
Interior area
- Total structure area: 2,662
- Total interior livable area: 2,662 sqft
- Finished area above ground: 2,662
- Finished area below ground: 0
Property
Parking
- Total spaces: 2
- Parking features: Attached Garage
- Garage spaces: 2
Features
- Levels: Two
- Exterior features: Other
- Has view: Yes
- View description: Trees/Woods
Lot
- Size: 5,924 Square Feet
- Features: Landscaped, Many Trees
Details
- Parcel number: 38307010
Construction
Type & style
- Home type: SingleFamily
- Architectural style: Craftsman
- Property subtype: Single Family Residence
Materials
- HardiPlank Type, Stone, Vinyl Siding
- Foundation: Slab
- Roof: Dimensional Style
Condition
- New Construction
- Year built: 2026
Details
- Builder model: The Cooper
Utilities & green energy
- Sewer: Public Sewer
- Water: Public
- Utilities for property: Cable Available, Electricity Connected, Natural Gas Available, Sewer Connected, Underground Utilities, Water Connected
Community & HOA
Community
- Subdivision: The Home Place
HOA
- Has HOA: Yes
- Amenities included: None
- Services included: Maintenance Grounds
- HOA fee: $110 annually
Location
- Region: Lexington
Financial & listing details
- Price per square foot: $266/sqft
- Tax assessed value: $102,500
- Annual tax amount: $1,095
- Date on market: 2/25/2026
Estimated market value
$703,700
$669,000 - $739,000
$2,946/mo
Price history
| Date | Event | Price |
|---|---|---|
| 2/25/2026 | Listed for sale | $709,000$266/sqft |
Source:  Imagine MLS #26003474 Report a problem Imagine MLS #26003474 Report a problem | ||
Public tax history
| Year | Property taxes | Tax assessment |
|---|---|---|
| 2025 | $1,095 | $102,500 |
Find assessor info on the county website
Monthly payment
Est. payment
Payment breakdown
Explore the cost of this home by adjusting the details. Changes won't be saved.Climate risks
Neighborhood: 40509
Nearby schools
Schools provided by the listing agent
- Elementary: Athens-Chilesburg
- Middle: Mary E Britton
- High: Frederick Douglass
Source: Imagine MLS. This data may not be complete. We recommend contacting the local school district to confirm school assignments for this home.
- $101,300-- bd-- ba-- sqft1313 Rabbit Warren Flt, Lexington, KY 40509Off Market
- $75,000-- bd-- ba-- sqft1305 Rabbit Warren Flt, Lexington, KY 40509Off Market
- $97,300-- bd-- ba-- sqft4136 Meadowlark Rd, Lexington, KY 40509Off Market
- $799,0004 bd3 ba3.1k sqft1301 Rabbit Warren Flt, Lexington, KY 40509Sold

Similar homes
- $704,0004 bd3 ba2.5k sqft4280 Buttermilk Rd, Lexington, KY 40509For Sale
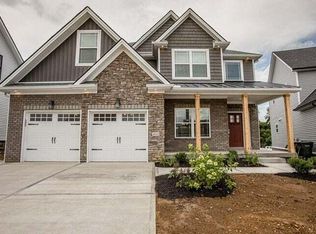
 MLS ID #24025458, Shelia McCoy, RE/MAX Creative Realty. Imagine MLS
 - $699,9004 bd4 ba2.8k sqft1081 Squirrel Nest Ln, Lexington, KY 40509For Sale
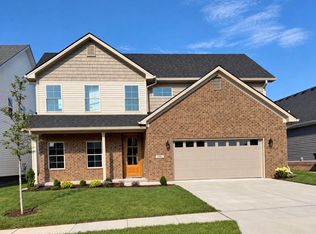 MLS ID #26023027, Mike Reynolds, ERA Select Real Estate. Imagine MLS
 - $725,0004 bd4 ba2.7k sqft4176 Buttermilk Rd, Lexington, KY 40509For Sale
 MLS ID #26016247, Robin Gregory McCarty, Napier Realtors. Imagine MLS
 - $725,0004 bd4 ba2.7k sqft4180 Buttermilk Rd, Lexington, KY 40509For Sale
 MLS ID #26001135, Robin Gregory McCarty, Napier Realtors. Imagine MLS
 - $670,0005 bd4 ba2.8k sqft4185 Buttermilk Rd, Lexington, KY 40509For SaleMLS ID #26024639, Carrie B Stewart, Bluegrass Properties Group. Imagine MLS
- $599,9004 bd3 ba2.4k sqft1309 Rabbit Warren Flt, Lexington, KY 40509For SaleMLS ID #26025740, Colby W Davis, ERA Select Real Estate. Imagine MLS
- $595,0005 bd4 ba2.7k sqft4260 Buttermilk Rd, Lexington, KY 40509For SaleMLS ID #26006005, The Prather Team - Michael Prather, Keller Williams Bluegrass Realty. Imagine MLS
- $595,0005 bd4 ba2.7k sqft4264 Buttermilk Rd, Lexington, KY 40509For SaleMLS ID #26006008, The Prather Team - Michael Prather, Keller Williams Bluegrass Realty. Imagine MLS
- $654,9005 bd4 ba3.4k sqft3324 Polo Club Blvd, Lexington, KY 40509For SaleMLS ID #26023068, James W McKee, James McKee, Broker. Imagine MLS
- $380,0003 bd3 ba1.7k sqft3741 Wargrave Walk, Lexington, KY 40509For SaleMLS ID #26021944, Jennifer Green, The Agency. Imagine MLS
- $749,0004 bd4 ba2.5k sqft243 Preston Ave, Lexington, KY 40502For SaleMLS ID #26003621, Thomas M Harper, Tom Harper and Associates. Imagine MLS
- $439,9005 bd3 ba2.4k sqft3204 Sweet Clover Ln, Lexington, KY 40511For SaleMLS ID #26022971, James W McKee, James McKee, Broker. Imagine MLS
- $445,5544 bd3 ba2.3k sqft2040 Tidewater Flt, Lexington, KY 40509For SaleMLS ID #26019746, Joseph Smallwood, Christies International Real Estate Bluegrass. Imagine MLS
- $739,4994 bd5 ba3.2k sqft3564 Harper Woods Ln, Lexington, KY 40515For SaleMLS ID #26015859, James C B Monroe, Buy With Confidence Real Estate. Imagine MLS
- $762,5994 bd5 ba3.5k sqft3576 Harper Woods Ln, Lexington, KY 40515For SaleMLS ID #26015856, James C B Monroe, Buy With Confidence Real Estate. Imagine MLS
- $498,0004 bd3 ba2.7k sqft3304 Bellefonte Dr, Lexington, KY 40502For SaleMLS ID #26012207, Ned Werling, United Real Estate Bluegrass. Imagine MLS
- $746,9994 bd5 ba3.7k sqft3572 Harper Woods Ln, Lexington, KY 40515For SaleMLS ID #26015857, James C B Monroe, Buy With Confidence Real Estate. Imagine MLS
- $615,0005 bd3 ba3.2k sqft572 Thames Cir, Nicholasville, KY 40356For SaleMLS ID #26027156, Chelsea Morguson, McCallie Real Estate. Imagine MLS
- $399,9004 bd2 ba2.2k sqft586 Buckingham Ln, Lexington, KY 40503For SaleMLS ID #26022330, Kenneth E Watts, WATTS REALTORS & AUCTIONEERS, INC.. Imagine MLS
