*** THE WAIT IS OVER *** Now selling Phase 2 of the highly sought after Andover Club Villas. Experience the perfect blend of comfort and style in these custom built, maintenance free Villas. The Brighton Plan - consisting of 3 spacious bedrooms with gorgeous first floor owner suite. Over 2,800 sq ft of total living space. 10 ft ceilings on main level and open floor plan with gorgeous high end finishings. Other features consist of beautiful courtyards & covered patios along with oversized 2 car attached garages, as well as large walk-in attic for an abundance of storage. Exceptional location, directly next door to the New Carson's Food & Drink. Enjoy the convenience of all the other restaurants & shops that Hamburg Pavilion has to offer. Also, just minutes away - Baptist Health Hospital, Brighton Walking Trail & Interstate access. Only a limited amount of units available in 2025. Call today for lot reservation details. Projected completion date - Spring of 2026. 2026-06-10
Pending
$799,000
3430 Country Club Dr, Lexington, KY 40509
3beds
2,803sqft
:
Get pre-qualified$5,159/mo
Townhouse
Built in 2026
-- sqft lot
$769,400 Zestimate®
$285/sqft
$-- HOA
What's special
- 325 days |
- 32 |
- 1 |
Zillow last checked:
Listed by:
W.Tyce McCullough,
Rector Hayden REALTORS - Lexington
Source: Rector Hayden Realtors,MLS#: 25018485
Facts & features
Interior
Bedrooms & bathrooms
- Bedrooms: 3
- Bathrooms: 3
- Full bathrooms: 2
- 1/2 bathrooms: 1
Appliances
- Included: Dishwasher, Disposal, Microwave, Refrigerator
Features
- Has basement: No
- Has fireplace: Yes
Interior area
- Total structure area: 2,803
- Total interior livable area: 2,803 sqft
Property
Parking
- Total spaces: 2
Construction
Type & style
- Home type: Townhouse
- Property subtype: Townhouse
Materials
- Brick
Condition
- Year built: 2026
Community & HOA
Community
- Subdivision: Andover Club Villas
Location
- Region: Lexington
Financial & listing details
- Price per square foot: $285/sqft
- Date on market: 9/4/2025
- Lease term: Contact For Details
Estimated market value
$769,400
$731,000 - $808,000
$3,043/mo
Price history
| Date | Event | Price |
|---|---|---|
| 2/9/2026 | Pending sale | $779,000$278/sqft |
Source:  Rector Hayden Realtors #24018670 Report a problem Rector Hayden Realtors #24018670 Report a problem | ||
| 1/6/2026 | Price change | $779,000+1.3%$278/sqft |
Source: Rector Hayden Realtors #24018670 Report a problem | ||
| 9/4/2025 | Price change | $769,000-3.8%$274/sqft |
Source: Rector Hayden Realtors #24018670 Report a problem | ||
| 9/4/2025 | Pending sale | $799,000$285/sqft |
Source: Rector Hayden Realtors #25018485 Report a problem | ||
Public tax history
Tax history is unavailable.
Monthly payment
Est. payment
Payment breakdown
Explore the cost of this home by adjusting the details. Changes won't be saved.Climate risks
Neighborhood: 40509
Nearby schools
GreatSchools rating
- 9/10Athens-Chilesburg Elementary SchoolGrades: K-5Distance: 1.1 mi
- 9/10Edythe Jones Hayes Middle SchoolGrades: 6-8Distance: 1.6 mi
- 7/10Frederick Douglass High SchoolGrades: 9-12Distance: 2.7 mi
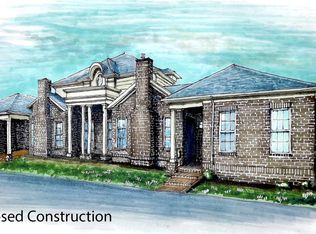
- $779,0004 bd4 ba2.7k sqft3430 Country Club Dr #16, Lexington, KY 40509Pending
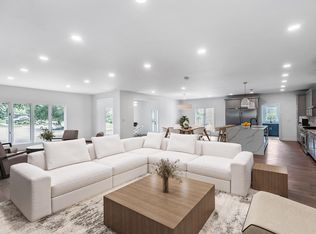
- $685,0005 bd5 ba3.6k sqft3400 Chestnut Hill Ln, Lexington, KY 40509Sold
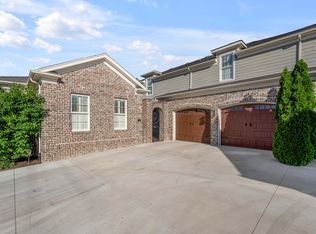
- $712,5003 bd3 ba2.8k sqft3420 Country Club Dr, Lexington, KY 40509Sold
- $725,0003 bd3 ba2.7k sqft3418 Country Club Dr, Lexington, KY 40509Pending
- $769,0003 bd3 ba2.8k sqft3430 Country Club Dr #17, Lexington, KY 40509Pending
- $799,0003 bd3 ba2.8k sqft3430 Country Club Dr #18, Lexington, KY 40509Pending
- $467,6004 bd3 ba2.5k sqft936 Andover Grn, Lexington, KY 40509Off Market
- $391,2003 bd2 ba1.9k sqft932 Andover Grn, Lexington, KY 40509Off Market
A local agent can set up tours, give advice and negotiate with sellers.
Similar homes
- $725,0004 bd3 ba2.9k sqft2340 Coroneo Ln, Lexington, KY 40509For Sale

 MLS ID #26013313, Kimberly L Soper, United Real Estate Bluegrass. Imagine MLS
 - $740,0005 bd4 ba3.1k sqft2680 Lucca Pl, Lexington, KY 40509For Sale
 MLS ID #26013920, Matthew C Gerwin, Christies International Real Estate Bluegrass. Imagine MLS
 - $579,9005 bd4 ba3.3k sqft1917 Cattle Path, Lexington, KY 40509For Sale
 MLS ID #26019289, Stacey Jones, Redfin. Imagine MLS
 - $725,0004 bd4 ba2.7k sqft4176 Buttermilk Rd, Lexington, KY 40509For Sale
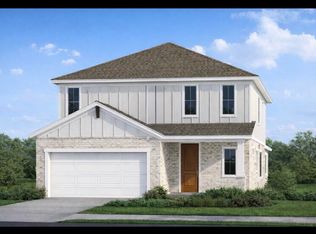 MLS ID #26016247, Robin Gregory McCarty, Napier Realtors. Imagine MLS
 - $724,9004 bd3 ba2.6k sqft1356 Angus Trl, Lexington, KY 40509For SaleMLS ID #26006254, Susie C Rodes, Berkshire Hathaway de Movellan Properties. Imagine MLS
- $704,0004 bd3 ba2.5k sqft4280 Buttermilk Rd, Lexington, KY 40509For SaleMLS ID #24025458, Shelia McCoy, RE/MAX Creative Realty. Imagine MLS
- $746,5004 bd4 ba2.8k sqft1081 Squirrel Nest Ln, Lexington, KY 40509For SaleMLS ID #26003213, Tanner Culver, Keller Williams Commonwealth. Imagine MLS
- $689,0005 bd4 ba2.8k sqft4185 Buttermilk Rd, Lexington, KY 40509For SaleMLS ID #26017663, Carrie B Stewart, Bluegrass Properties Group. Imagine MLS
- $725,0004 bd4 ba2.7k sqft4180 Buttermilk Rd, Lexington, KY 40509For SaleMLS ID #26001135, Robin Gregory McCarty, Napier Realtors. Imagine MLS
- $819,0004 bd2 ba2.2k sqft544 Culpepper Rd, Lexington, KY 40502For Sale By Owner
- $415,0004 bd3 ba1.9k sqft1165 Iron Lace Ct, Lexington, KY 40509For SaleMLS ID #26018602, Ned Werling, United Real Estate Bluegrass. Imagine MLS
- $534,9004 bd3 ba2.4k sqft1147 Grimball Trce, Lexington, KY 40509For SaleMLS ID #26014025, Chris M Johnson, Plum Tree Realty. Imagine MLS
- $675,0004 bd3 ba2.7k sqft4209 Buttermilk Rd, Lexington, KY 40509For SaleMLS ID #25015708, Diana J Emrich, WEICHERT REALTORS - ABG Properties. Imagine MLS
- $599,0005 bd3 ba2.5k sqft4137 Meadowlark Rd, Lexington, KY 40509For SaleMLS ID #26017265, Carrie B Stewart, Bluegrass Properties Group. Imagine MLS
- $600,0004 bd3 ba2.5k sqft4109 Meadowlark Rd, Lexington, KY 40509For SaleMLS ID #26015334, Jenny Mateyoke, Keller Williams Legacy Group. Imagine MLS
- $549,9005 bd3 ba3.4k sqft4668 Larkhill Ln, Lexington, KY 40509For SaleMLS ID #26007741, Vincent Riggs, The Brokerage. Imagine MLS
- $479,0003 bd4 ba2.1k sqft3137 Liberty Cir, Lexington, KY 40509For SaleMLS ID #26010332, W Tyce McCullough, Rector Hayden Realtors. Imagine MLS
- $489,0003 bd4 ba2.1k sqft3139 Liberty Cir, Lexington, KY 40509For SaleMLS ID #26006497, W Tyce McCullough, Rector Hayden Realtors. Imagine MLS
- $639,9005 bd4 ba2.7k sqft4260 Buttermilk Rd, Lexington, KY 40509For SaleMLS ID #26006005, The Prather Team - Michael Prather, Keller Williams Bluegrass Realty. Imagine MLS
- $1,050,0005 bd5 ba3.2k sqft2428 Lorenzo Way, Lexington, KY 40509For SaleMLS ID #26011893, Terra Long, Keller Williams Commonwealth. Imagine MLS
