*** THE WAIT IS OVER *** Now selling Phase 2 of the highly sought after Andover Club Villas.
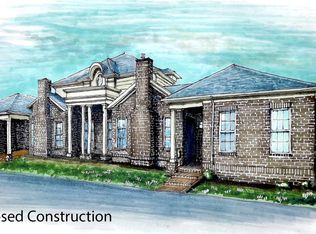
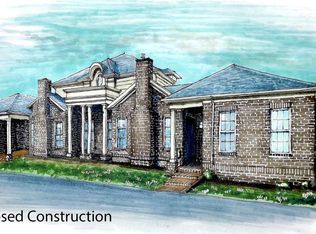
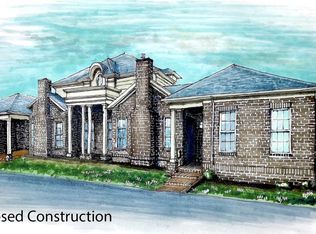
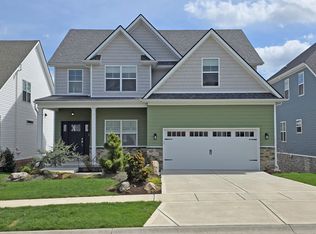
Experience the perfect blend of comfort and style in these custom built, maintenance free Villas. The Brighton Plan - consisting of 3 spacious bedrooms with gorgeous first floor owner suite. Over 2,800 sq ft of total living space. 10 ft ceilings on main level and open floor plan with gorgeous high end finishings. Other features consist of beautiful courtyards & covered patios along with oversized 2 car attached garages, as well as large walk-in attic for an abundance of storage. Exceptional location, directly next door to the New Carson's Food & Drink. Enjoy the convenience of all the other restaurants & shops that Hamburg Pavilion has to offer. Also, just minutes away - Baptist Health Hospital, Brighton Walking Trail & Interstate access. Only a limited amount of units available in 2025. Call today for lot reservation details. Projected completion date - Spring of 2026.
Pending
$799,000
3430 Country Club Dr #18, Lexington, KY 40509
3beds
2,803sqft
Townhouse
Built in 2026
-- sqft lot
$556,600 Zestimate®
$285/sqft
$395/mo HOA
What's special
- 400 days
- 3
- 0
Zillow last checked:
Listing updated:
Listed by:
W Tyce McCullough 859-494-7079,
Rector Hayden Realtors,
John Dabney 859-321-7063,
Rector Hayden Realtors
Source: Imagine MLS,MLS#: 25018485
Facts & features
Interior
Bedrooms & bathrooms
- Bedrooms: 3
- Bathrooms: 3
- Full bathrooms: 2
- 1/2 bathrooms: 1
Primary bedroom
- Level: First
Bedroom 1
- Level: Second
Bedroom 2
- Level: Second
Bathroom 1
- Description: Full Bath
- Level: First
Bathroom 2
- Description: Full Bath
- Level: Second
Bathroom 3
- Description: Half Bath
- Level: First
Dining room
- Level: First
Kitchen
- Level: First
Living room
- Level: First
Utility room
- Level: First
Heating
- Electric
Cooling
- Electric
Appliances
- Included: Disposal, Dishwasher, Gas Range, Microwave, Refrigerator
- Laundry: Electric Dryer Hookup, Washer Hookup
Features
- Breakfast Bar, Walk-In Closet(s), Ceiling Fan(s)
- Flooring: Carpet, Hardwood, Tile
- Has basement: No
- Has fireplace: Yes
- Fireplace features: Gas Log, Living Room, Ventless
Interior area
- Total structure area: 2,803
- Total interior livable area: 2,803 sqft
- Finished area above ground: 2,803
- Finished area below ground: 0
Property
Parking
- Total spaces: 2
- Parking features: Attached Garage, Driveway, Other
- Garage spaces: 2
- Has uncovered spaces: Yes
Features
- Levels: One and One Half
- Has view: Yes
- View description: Neighborhood
Details
- Parcel number: 3827677018
Construction
Type & style
- Home type: Townhouse
- Property subtype: Townhouse
- Attached to another structure: Yes
Materials
- Brick Veneer, HardiPlank Type
- Foundation: Slab
- Roof: Dimensional Style,Shingle
Condition
- New Construction
- Year built: 2026
Details
- Warranty included: Yes
Utilities & green energy
- Sewer: Public Sewer
- Water: Public
Community & HOA
Community
- Subdivision: Andover Club Villas
HOA
- Services included: Insurance, Trash, Snow Removal, Maintenance Grounds
- HOA fee: $395 monthly
Location
- Region: Lexington
Financial & listing details
- Price per square foot: $285/sqft
- Date on market: 8/20/2025
Estimated market value
$556,600
$512,000 - $607,000
$2,912/mo
Price history
| Date | Event | Price |
|---|---|---|
| 8/20/2025 | Pending sale | $799,000$285/sqft |
Source:  Imagine MLS #25018485 Report a problem Imagine MLS #25018485 Report a problem | ||
| 8/20/2025 | Listed for sale | $799,000$285/sqft |
Source: Imagine MLS #25018485 Report a problem | ||
Public tax history
Tax history is unavailable.
Monthly payment
Est. payment
Payment breakdown
Explore the cost of this home by adjusting the details. Changes won't be saved.Climate risks
Neighborhood: 40509
Nearby schools
Schools provided by the listing agent
- Elementary: Athens-Chilesburg
- Middle: Edythe J. Hayes
- High: Frederick Douglass
Source: Imagine MLS. This data may not be complete. We recommend contacting the local school district to confirm school assignments for this home.
- $769,0003 bd3 ba2.8k sqft3430 Country Club Dr #17, Lexington, KY 40509Pending
- $779,0003 bd4 ba2.7k sqft3430 Country Club Dr #16, Lexington, KY 40509Pending
- $799,0003 bd4 ba2.6k sqft3430 Country Club Dr #13, Lexington, KY 40509For Sale
- $799,0003 bd3 ba2.7k sqft3430 Country Club Dr, Lexington, KY 40509For Sale
Similar homes
- $799,0003 bd3 ba2.7k sqft3430 Country Club Dr, Lexington, KY 40509For SaleRector Hayden Realtors
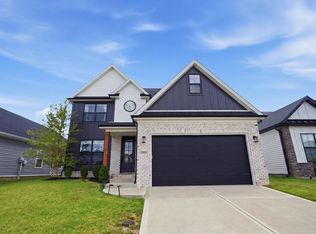
- $705,0004 bd4 ba2.9k sqft1060 Squirrel Nest Ln, Lexington, KY 40509For Sale
 MLS ID #26024203, Kush Rathod, Lifstyl Real Estate. Imagine MLS
 - $699,9005 bd4 ba3.1k sqft2680 Lucca Pl, Lexington, KY 40509For Sale
 MLS ID #26013920, Matthew C Gerwin, Christies International Real Estate Bluegrass. Imagine MLS
 - $699,0004 bd3 ba2.6k sqft1356 Angus Trl, Lexington, KY 40509For Sale
 MLS ID #26006254, Susie C Rodes, Berkshire Hathaway de Movellan Properties. Imagine MLS
 - $704,0004 bd3 ba2.5k sqft4280 Buttermilk Rd, Lexington, KY 40509For SaleMLS ID #24025458, Shelia McCoy, RE/MAX Creative Realty. Imagine MLS
- $725,0004 bd4 ba2.7k sqft4176 Buttermilk Rd, Lexington, KY 40509For SaleMLS ID #26016247, Robin Gregory McCarty, Napier Realtors. Imagine MLS
- $699,9004 bd4 ba2.8k sqft1081 Squirrel Nest Ln, Lexington, KY 40509For SaleMLS ID #26023027, Mike Reynolds, ERA Select Real Estate. Imagine MLS
- $670,0005 bd4 ba2.8k sqft4185 Buttermilk Rd, Lexington, KY 40509For SaleMLS ID #26024639, Carrie B Stewart, Bluegrass Properties Group. Imagine MLS
- $725,0004 bd4 ba2.7k sqft4180 Buttermilk Rd, Lexington, KY 40509For SaleMLS ID #26001135, Robin Gregory McCarty, Napier Realtors. Imagine MLS
- $579,9004 bd3 ba2.9k sqft3901 Wentworth Pl, Lexington, KY 40515For SaleMLS ID #26024035, Wendy Tuttle, KB Realty Group. Imagine MLS
- $575,0004 bd3 ba2.5k sqft4076 Buttermilk Rd, Lexington, KY 40509For SaleMLS ID #26017646, Hassan Boughroud, Rock N' Realty LLC. Imagine MLS
- $650,0003 bd3 ba2.4k sqft1988 General Warfield Way, Lexington, KY 40505For SaleMLS ID #26020142, Brandon L Hedinger, Keller Williams Bluegrass Realty. Imagine MLS
- $664,0004 bd3 ba2.7k sqft4209 Buttermilk Rd, Lexington, KY 40509For SaleMLS ID #25015708, Diana J Emrich, WEICHERT REALTORS - ABG Properties. Imagine MLS
- $654,9005 bd4 ba3.4k sqft3324 Polo Club Blvd, Lexington, KY 40509For SaleMLS ID #26023068, James W McKee, James McKee, Broker. Imagine MLS
- $649,9004 bd3 ba2.5k sqft4089 Buttermilk Rd, Lexington, KY 40509For SaleMLS ID #25000006, Shelia McCoy, RE/MAX Creative Realty. Imagine MLS
- $619,9005 bd4 ba2.7k sqft4264 Buttermilk Rd, Lexington, KY 40509For SaleMLS ID #26006008, The Prather Team - Michael Prather, Keller Williams Bluegrass Realty. Imagine MLS
- $619,9005 bd4 ba2.7k sqft4260 Buttermilk Rd, Lexington, KY 40509For SaleMLS ID #26006005, The Prather Team - Michael Prather, Keller Williams Bluegrass Realty. Imagine MLS
- $575,0004 bd3 ba2.5k sqft4109 Meadowlark Rd, Lexington, KY 40509For SaleMLS ID #26015334, Jenny Mateyoke, Keller Williams Legacy Group. Imagine MLS
- $920,4513 bd3 ba3.4k sqft781 Shady Cv, Lexington, KY 40515For SaleMLS ID #26014037, Neshia Gaines, Christies International Real Estate Bluegrass. Imagine MLS
- $899,0004 bd4 ba2.5k sqft557 Pasadena Dr, Lexington, KY 40503For SaleMLS ID #25506236, Thomas M Harper, Tom Harper and Associates. Imagine MLS
