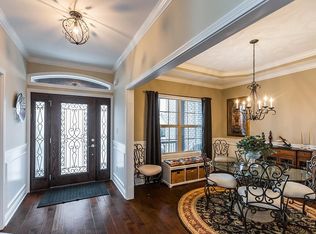
Welcome to this beautiful two-story in desirable Tuscany! Home boasts a double primary design with a 1st floor primary bedroom and a second floor primary bedroom. Don't miss the coffered ceilings and gourmet kitchen! Open floor plan w/tons of natural light & two-story great room w/built-ins perfect for entertaining. Chef's Kitchen hallmarked in fashionable white with marble countertops, professional stainless steel appliances, touch faucet, designer soft close cabinets, huge island w/eating area. Marble tile backsplash & pot filler finish the high end look & function. Formal dining! Home office w/French doors. Main-level primary bedroom w/double sinks, walk-in closet, full tile shower & frameless door. Natural light floods the large upstairs primary bedroom w/its tray ceiling, hardwood floors & a huge closet w/tons of storage. Primary bathroom has marble countertops & tile & is fitted w/a large fully tiled shower w/frameless door, soaking tub & double sinks. Three more secondary bedrooms. Tankless water heater and upgraded HVAC units both include ultra-violet air purifiers. House is all hardwood, or tile with only 2 bedrooms being carpeted. Covered backyard patio area is fully-fenced w/6-foot privacy. Conveniently located to I75 and restaurants, shopping, and YMCA. This beautiful home is truly like new!
Pending
Price cut: $20.1K (9/11)
$699,900
2680 Lucca Pl, Lexington, KY 40509
5beds
3,101sqft
Single Family Residence
Built in 2020
7,901 Square Feet Lot
$691,200 Zestimate®
$226/sqft
$25/mo HOA
What's special
Touch faucetFormal diningThree more secondary bedroomsGourmet kitchenProfessional stainless steel appliancesCoffered ceilingsDesigner soft close cabinets
- 118 days
- 1,028
- 76
Zillow last checked:
Listing updated:
Listed by:
Matthew C Gerwin 859-621-1432,
Christies International Real Estate Bluegrass
Source: Imagine MLS,MLS#: 26013920
Facts & features
Interior
Bedrooms & bathrooms
- Bedrooms: 5
- Bathrooms: 4
- Full bathrooms: 3
- 1/2 bathrooms: 1
Primary bedroom
- Level: First
Primary bedroom
- Level: Second
Bedroom 1
- Level: Second
Bedroom 2
- Level: Second
Bedroom 3
- Level: Second
Primary bathroom
- Level: First
Primary bathroom
- Level: Second
Bathroom 1
- Level: First
Bathroom 2
- Level: Second
Dining room
- Level: First
Foyer
- Level: First
Great room
- Level: First
Kitchen
- Level: First
Office
- Level: First
Utility room
- Level: First
Heating
- Electric, Heat Pump, Zoned
Cooling
- Electric, Zoned
Appliances
- Included: Disposal, Dishwasher, Gas Range, Microwave, Refrigerator, Oven, Self Cleaning Oven, Vented Exhaust Fan
- Laundry: Electric Dryer Hookup, Main Level, Washer Hookup
Features
- Breakfast Bar, Entrance Foyer, Eat-in Kitchen, In-Law Floorplan, Walk-In Closet(s), Ceiling Fan(s), Soaking Tub
- Flooring: Carpet, Hardwood, Marble, Tile
- Windows: Insulated Windows
- Has basement: No
- Number of fireplaces: 1
- Fireplace features: Factory Built, Gas Log, Gas Starter, Great Room
Interior area
- Total structure area: 3,101
- Total interior livable area: 3,101 sqft
- Finished area above ground: 3,101
- Finished area below ground: 0
Property
Parking
- Total spaces: 2
- Parking features: Attached Garage, Driveway, Garage Door Opener, Garage Faces Front
- Garage spaces: 2
- Has uncovered spaces: Yes
Features
- Levels: Two
- Fencing: Privacy,Wood
Lot
- Size: 7,901 Square Feet
- Features: Landscaped
Details
- Parcel number: 38272580
Construction
Type & style
- Home type: SingleFamily
- Property subtype: Single Family Residence
Materials
- Brick Veneer, HardiPlank Type, Stone
- Foundation: Slab
- Roof: Dimensional Style,Shingle
Condition
- Year built: 2020
Utilities & green energy
- Sewer: Public Sewer
- Water: Public
- Utilities for property: Cable Connected, Electricity Connected, Phone Available, Sewer Connected, Water Connected
Community & HOA
Community
- Subdivision: Tuscany
HOA
- Has HOA: Yes
- Amenities included: None
- Services included: Other
- HOA fee: $300 annually
Location
- Region: Lexington
Financial & listing details
- Price per square foot: $226/sqft
- Tax assessed value: $594,800
- Annual tax amount: $7,355
- Date on market: 6/16/2026
Estimated market value
$691,200
$657,000 - $726,000
$3,440/mo
Price history
| Date | Event | Price |
|---|---|---|
| 10/8/2026 | Pending sale | $699,900$226/sqft |
Source:  Imagine MLS #26013920 Report a problem Imagine MLS #26013920 Report a problem | ||
| 9/11/2026 | Price change | $699,900-2.8%$226/sqft |
Source: Imagine MLS #26013920 Report a problem | ||
| 7/27/2026 | Price change | $720,000-2.7%$232/sqft |
Source: Imagine MLS #26013920 Report a problem | ||
| 6/16/2026 | Listed for sale | $740,000-4.5%$239/sqft |
Source: Imagine MLS #26013920 Report a problem | ||
| 12/2/2025 | Listing removed | $775,000$250/sqft |
Source: Imagine MLS #25504759 Report a problem | ||
| 10/27/2025 | Listed for sale | $775,000+30.3%$250/sqft |
Source: Imagine MLS #25504759 Report a problem | ||
| 7/23/2021 | Sold | $594,800+2.6%$192/sqft |
Source: Imagine MLS #20111025 Report a problem | ||
| 6/13/2021 | Pending sale | $579,800$187/sqft |
Source: Imagine MLS #20111025 Report a problem | ||
| 6/11/2021 | Listed for sale | $579,800+9.7%$187/sqft |
Source: Imagine MLS #20111025 Report a problem | ||
| 7/17/2020 | Sold | $528,650-3%$170/sqft |
Source: Imagine MLS #1903164 Report a problem | ||
| 6/2/2020 | Pending sale | $545,000$176/sqft |
Source: Keller Williams Greater Lex #1903164 Report a problem | ||
| 12/11/2019 | Price change | $545,000+11.2%$176/sqft |
Source: Keller Williams Greater Lex #1903164 Report a problem | ||
| 8/22/2019 | Pending sale | $489,900$158/sqft |
Source: Keller Williams Greater Lexington #1903164 Report a problem | ||
| 2/25/2019 | Listed for sale | $489,900+479.8%$158/sqft |
Source: Keller Williams Greater Lex #1903164 Report a problem | ||
| 4/20/2018 | Sold | $84,500$27/sqft |
Source: Public Record Report a problem | ||
Public tax history
| Year | Property taxes | Tax assessment |
|---|---|---|
| 2025 | $7,355 | $594,800 |
| 2024 | $7,355 | $594,800 |
| 2023 | $7,355 -3.2% | $594,800 |
| 2022 | $7,598 +12.5% | $594,800 +12.5% |
| 2021 | $6,754 +37.1% | $528,700 +37.1% |
| 2020 | $4,927 +428.1% | $385,700 +356.4% |
| 2019 | $933 +0.6% | $84,500 +0.6% |
| 2018 | $927 | $84,000 |
Find assessor info on the county website
Monthly payment
Est. payment
Payment breakdown
Explore the cost of this home by adjusting the details. Changes won't be saved.Climate risks
Neighborhood: Hamburg Area
Nearby schools
Schools provided by the listing agent
- Elementary: Liberty
- Middle: Crawford
- High: Frederick Douglass
Source: Imagine MLS. This data may not be complete. We recommend contacting the local school district to confirm school assignments for this home.


Similar homes
- $774,9005 bd4 ba3.1k sqft1885 Goodpaster Way, Lexington, KY 40509For Sale

 MLS ID #26027137, Gwenda Mathews, Bluegrass Sotheby's International Realty. Imagine MLS
 - $649,0005 bd4 ba4.5k sqft913 Belmere Dr, Lexington, KY 40509For Sale
 MLS ID #26026168, Carla A Brown, The Brokerage. Imagine MLS
 - $619,9004 bd4 ba3.7k sqft2124 Rutledge Ave, Lexington, KY 40509For Sale
 MLS ID #26025351, Chris Schuetz, The Brokerage. Imagine MLS
 - $649,9005 bd4 ba4.3k sqft3216 Darlington Cir, Lexington, KY 40509For Sale
 MLS ID #26022571, Whitney Pannell, Team Pannell Real Estate. Imagine MLS
 - $749,9005 bd5 ba4.2k sqft1237 Sherborne Pl, Lexington, KY 40509For SaleMLS ID #26022826, T. Scott Pennebaker, Rebuilt Brokerage, LLC. Imagine MLS
- $679,0005 bd5 ba4.5k sqft3780 Ridge View Way, Lexington, KY 40509For SaleMLS ID #26023374, Jeremy Perryman, SimpliHOM. Imagine MLS
- $525,0005 bd3 ba2.6k sqft2145 Rutledge Avenue, Lexington, KY 40509For SaleMLS ID #26025018, Natalee Mason, The Real Estate Group. Imagine MLS
- $615,0005 bd4 ba3.2k sqft1748 Sandhurst Cv, Lexington, KY 40509For SaleMLS ID #26014420, Christa Joynt, Keller Williams Commonwealth. Imagine MLS
- $775,0005 bd4 ba3.5k sqft3689 Horsemint Trl, Lexington, KY 40509For SaleMLS ID #26012988, Sarah Weber, Keller Williams Collective. Imagine MLS
- $699,0005 bd3 ba3.3k sqft605 Sunny Landing Trl, Lexington, KY 40515For SaleMLS ID #26027238, Jennifer Hukill, RE/MAX Elite Lexington. Imagine MLS
- $569,0004 bd3 ba3.4k sqft1124 Grimball Trce, Lexington, KY 40509For SaleMLS ID #26019662, Roger Browning, Four Seasons Realty. Imagine MLS
- $530,0004 bd3 ba2.5k sqft2017 Lawton Flt, Lexington, KY 40509For SaleMLS ID #26023125, Tiffany Jarvis, ERA Select Real Estate. Imagine MLS
- $586,5004 bd4 ba4.2k sqft3613 Polo Club Blvd, Lexington, KY 40509For SaleMLS ID #26024484, Nora G Williams, Keller Williams Commonwealth. Imagine MLS
- $647,4004 bd5 ba3.8k sqft3732 Horsemint Trl, Lexington, KY 40509For SaleMLS ID #26027053, Ben Allen, The Brokerage. Imagine MLS
- $569,9004 bd3 ba2.5k sqft3225 Toll Gate Rd, Lexington, KY 40509For SaleMLS ID #26021906, Lura K Justice, Rector Hayden Realtors. Imagine MLS
- $650,0003 bd3 ba2.4k sqft1988 General Warfield Way, Lexington, KY 40505For SaleMLS ID #26020142, Brandon L Hedinger, Keller Williams Bluegrass Realty. Imagine MLS
- $539,9004 bd3 ba2.3k sqft2378 Patchen Wilkes Dr, Lexington, KY 40509For SaleMLS ID #26024210, Jennifer P Jordan, United Real Estate Bluegrass. Imagine MLS
- $499,9004 bd4 ba3k sqft1005 Crimson Creek Dr, Lexington, KY 40509For SaleMLS ID #26023680, Mahmoud Thabteh, Tru Life Real Estate. Imagine MLS
- $525,0004 bd3 ba2.7k sqft3573 Polo Club Blvd, Lexington, KY 40509For SaleMLS ID #26024852, Whitney Ann Ensor, Ensor Real Estate, LLC. Imagine MLS
- $590,0004 bd4 ba4.2k sqft389 Hays Blvd, Lexington, KY 40509For SaleMLS ID #26021423, Walker Sabourin, The Local Agents. Imagine MLS
