Just minutes from Hamburg and I-75, this Home Place standout is what you've been waiting for! The foyer opens to a main-floor flex room framed by glass French doors. Modern living flows effortlessly into the great room, featuring custom built-in bookshelves, higher-tier stone surround, and a stylish mantle. The chef's kitchen boasts Pro-Series appliances, custom ceiling-height cabinetry, upgraded tile backsplash, and high-tier quartz countertops that extend throughout the home. A bright dining room with a featured accent wall completes the main level. Upstairs offers a rare layout feature: three full bathrooms! The primary suite features an entryway sitting area, fully-tiled upgraded shower, deep soaking tub, and a custom closet system. A second full guest suite enjoys its own private closet system, while two additional oversized bedrooms share a convenient Jack-and-Jill bath. Outside, enjoy an expansive patio, fully fenced backyard, and 220V garage wiring ready for a future EV charger. Close to shopping, dining, schools, and Baptist Health Hamburg, this rare find won't last long! Schedule your private showing today! Property being sold AS-IS, but inspections are welcomed.
Pending
$705,000
1060 Squirrel Nest Ln, Lexington, KY 40509
4beds
2,985sqft
Single Family Residence
Built in 2023
5,662 Square Feet Lot
$688,200 Zestimate®
$236/sqft
$13/mo HOA
What's special
Upgraded tile backsplashTwo additional oversized bedroomsStylish mantleExpansive patioPro-series appliancesFully-tiled upgraded showerHigher-tier stone surround
- 38 days
- 466
- 43
Zillow last checked:
Listing updated:
Listed by:
Kush Rathod 859-948-5512,
Lifstyl Real Estate
Source: Imagine MLS,MLS#: 26024203
Facts & features
Interior
Bedrooms & bathrooms
- Bedrooms: 4
- Bathrooms: 4
- Full bathrooms: 3
- 1/2 bathrooms: 1
Primary bedroom
- Level: Second
Bedroom 2
- Level: Second
Bedroom 3
- Level: Second
Bedroom 4
- Level: Second
Primary bathroom
- Level: Second
Bathroom 2
- Description: Full Bathroom En-Suite
- Level: Second
Bathroom 3
- Description: Jack-and-Jill Bathroom
- Level: Second
Bathroom 4
- Description: Powder Bathroom
- Level: First
Dining room
- Level: First
Great room
- Level: First
Kitchen
- Level: First
Office
- Level: First
Utility room
- Level: First
Heating
- Heat Pump, Zoned
Cooling
- Heat Pump, Zoned
Appliances
- Included: Disposal, Dishwasher, Gas Range, Microwave
- Laundry: Electric Dryer Hookup, Main Level, Washer Hookup
Features
- Breakfast Bar, Entrance Foyer, Walk-In Closet(s), Ceiling Fan(s)
- Flooring: Carpet, Tile, Vinyl
- Windows: Insulated Windows, Screens
- Has basement: No
- Number of fireplaces: 1
- Fireplace features: Factory Built, Gas Log, Great Room, Ventless
Interior area
- Total structure area: 2,985
- Total interior livable area: 2,985 sqft
- Finished area above ground: 2,985
- Finished area below ground: 0
Video & virtual tour
Property
Parking
- Total spaces: 2
- Parking features: Attached Garage, Driveway, Garage Door Opener, Off Street, Garage Faces Front
- Garage spaces: 2
- Has uncovered spaces: Yes
Features
- Levels: Two
- Fencing: Privacy,Wood
- Has view: Yes
- View description: Neighborhood
Lot
- Size: 5,662 Square Feet
Details
- Parcel number: 38297850
Construction
Type & style
- Home type: SingleFamily
- Property subtype: Single Family Residence
Materials
- Brick Veneer, HardiPlank Type, Vinyl Siding
- Foundation: Slab
- Roof: Composition,Dimensional Style,Shingle
Condition
- New Construction
- Year built: 2023
Utilities & green energy
- Sewer: Public Sewer
- Water: Public
- Utilities for property: Electricity Connected, Natural Gas Connected, Sewer Connected, Water Connected
Community & HOA
Community
- Subdivision: The Home Place
HOA
- Has HOA: Yes
- Amenities included: None
- Services included: Maintenance Grounds
- HOA fee: $150 annually
Location
- Region: Lexington
Financial & listing details
- Price per square foot: $236/sqft
- Tax assessed value: $580,900
- Annual tax amount: $7,183
- Date on market: 9/3/2026
Estimated market value
$688,200
$654,000 - $723,000
$3,227/mo
Price history
| Date | Event | Price |
|---|---|---|
| 10/3/2026 | Pending sale | $705,000$236/sqft |
Source:  Imagine MLS #26024203 Report a problem Imagine MLS #26024203 Report a problem | ||
| 9/3/2026 | Listed for sale | $705,000+17.5%$236/sqft |
Source: Imagine MLS #26024203 Report a problem | ||
| 2/20/2024 | Sold | $599,904+3.4%$201/sqft |
Source: Imagine MLS #23020957 Report a problem | ||
| 10/29/2023 | Pending sale | $579,900$194/sqft |
Source: Imagine MLS #23020957 Report a problem | ||
| 10/29/2023 | Listed for sale | $579,900$194/sqft |
Source: Imagine MLS #23020957 Report a problem | ||
Public tax history
| Year | Property taxes | Tax assessment |
|---|---|---|
| 2025 | $7,183 | $580,900 |
| 2024 | $7,183 +814.6% | $580,900 +690.3% |
| 2023 | $785 | $73,500 |
Find assessor info on the county website
Monthly payment
Est. payment
Payment breakdown
Explore the cost of this home by adjusting the details. Changes won't be saved.Climate risks
Neighborhood: 40509
Nearby schools
Schools provided by the listing agent
- Elementary: Athens-Chilesburg
- Middle: Mary E Britton
- High: Frederick Douglass
Source: Imagine MLS. This data may not be complete. We recommend contacting the local school district to confirm school assignments for this home.

Similar homes
- $575,0004 bd3 ba2.5k sqft4076 Buttermilk Rd, Lexington, KY 40509For Sale

 MLS ID #26017646, Hassan Boughroud, Rock N' Realty LLC. Imagine MLS
 - $525,0004 bd3 ba2.7k sqft3573 Polo Club Blvd, Lexington, KY 40509For Sale
 MLS ID #26024852, Whitney Ann Ensor, Ensor Real Estate, LLC. Imagine MLS
 - $484,9004 bd3 ba2.2k sqft1333 Angus Trl, Lexington, KY 40509For Sale
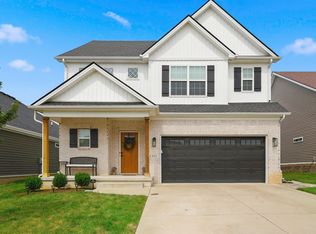 MLS ID #26021865, Troy E Ballard, Lifstyl Real Estate. Imagine MLS
 - $575,0004 bd3 ba2.5k sqft4109 Meadowlark Rd, Lexington, KY 40509For Sale
 MLS ID #26015334, Jenny Mateyoke, Keller Williams Legacy Group. Imagine MLS
 - $569,9004 bd3 ba2.5k sqft3225 Toll Gate Rd, Lexington, KY 40509For SaleMLS ID #26021906, Lura K Justice, Rector Hayden Realtors. Imagine MLS
- $485,0004 bd3 ba2.5k sqft1521 Hayfield Flt, Lexington, KY 40509For SaleMLS ID #26025337, Lauren P Back, The Brokerage. Imagine MLS
- $499,9004 bd4 ba3k sqft1005 Crimson Creek Dr, Lexington, KY 40509For SaleMLS ID #26023680, Mahmoud Thabteh, Tru Life Real Estate. Imagine MLS
- $647,4004 bd5 ba3.8k sqft3732 Horsemint Trl, Lexington, KY 40509For SaleMLS ID #26027053, Ben Allen, The Brokerage. Imagine MLS
- $699,0005 bd3 ba3.3k sqft605 Sunny Landing Trl, Lexington, KY 40515For SaleMLS ID #26027238, Jennifer Hukill, RE/MAX Elite Lexington. Imagine MLS
- $775,0005 bd4 ba3.5k sqft3689 Horsemint Trl, Lexington, KY 40509For SaleMLS ID #26012988, Sarah Weber, Keller Williams Collective. Imagine MLS
- $590,0004 bd4 ba4.2k sqft389 Hays Blvd, Lexington, KY 40509For SaleMLS ID #26021423, Walker Sabourin, The Local Agents. Imagine MLS
- $575,0005 bd3 ba2.5k sqft4128 Buttermilk Rd, Lexington, KY 40509For SaleMLS ID #26000620, Sheridan A Sims, Keller Williams Commonwealth. Imagine MLS
- $519,9003 bd2 ba2k sqft3676 Bay Springs Park, Lexington, KY 40509For SaleMLS ID #26024873, Torrey Smith, Torrey Smith Realty Co, LLC. Imagine MLS
- $594,9004 bd4 ba2.7k sqft6329 Athens Boonesboro Rd, Lexington, KY 40509For SaleMLS ID #26014856, Jennifer Parsons, RE/MAX Elite Lexington. Imagine MLS
- $569,0004 bd3 ba3.4k sqft1124 Grimball Trce, Lexington, KY 40509For SaleMLS ID #26019662, Roger Browning, Four Seasons Realty. Imagine MLS
- $750,0004 bd4 ba3.5k sqft2156 Palomar Trace Dr, Lexington, KY 40513For SaleMLS ID #26027622, Lauren Ball, Deborah Ball Realty. Imagine MLS
- $494,0004 bd3 ba2.3k sqft2322 Patchen Wilkes Dr, Lexington, KY 40509For SaleMLS ID #26025143, Nikki Trahan, Keller Williams Legacy Group. Imagine MLS
- $485,0003 bd2 ba1.7k sqft3508 Stolen Horse Trce, Lexington, KY 40509For SaleMLS ID #26023683, Diana J Emrich, WEICHERT REALTORS - ABG Properties. Imagine MLS
- $799,0004 bd4 ba4.4k sqft2197 Taborlake Cir, Lexington, KY 40502For SaleMLS ID #26025042, Kristin Milam, The Brokerage. Imagine MLS
- $654,0003 bd3 ba1.9k sqft256 Bassett Ave, Lexington, KY 40502For SaleMLS ID #26027342, Lucy Martin Jenkins, United Real Estate Bluegrass. Imagine MLS
