New Construction. BRAND NEW and HUGE! Newly completed and ready for the new owner! Five BR with dual Master BR - first floor - second floor. Great floor plan! Almost all brick! Three car front entry garage in basement (one side is tandem deep). Poured concrete, steel reinforced, unfinished basement gives the safety and security of a storm shelter PLUS room for two more BR and HUGE Family Room with another full bath rough in. Lots of beautiful architectural features! Covered front and large back porch with brick columns. Gorgeous cabinet and vanities with granite tops and bar top. Lots of crown moulding and beautiful trim work. Real, solid hardwood flooring on most all of the first floor. Hard surface flooring in baths and wet areas. Efficient Zone HVAC heat pump systems - one upstairs and one for basement and first floor area. Energy efficient construction with Low E, Argon filled insulated windows and R-38 ceiling insulation. Possible lease with purchase option for very well qualified parties with substantial deposit. Outstanding location - quality construction. A home to enjoy for years to come. You'll see the quality difference. Building quality homes since 1977! Builder - Broker has new and nearly new homes for sale and long term lease with purchase options. If you need to lease for a while until you close the sale, this may be the perfect solution. Only move once!
For sale
Price cut: $3K (5/8)
$649,900
3324 Polo Club Blvd, Lexington, KY 40509
5beds
3,450sqft
:
Get pre-qualified$4,165/mo
Single Family Residence
Built in 2026
6,446 Square Feet Lot
$648,100 Zestimate®
$188/sqft
$13/mo HOA
What's special
- 239 days |
- 292 |
- 4 |
Zillow last checked:
Listing updated:
Listed by:
James W McKee 859-221-7082,
James McKee, Broker
Source: Imagine MLS,MLS#: 25506914
Facts & features
Interior
Bedrooms & bathrooms
- Bedrooms: 5
- Bathrooms: 4
- Full bathrooms: 3
- 1/2 bathrooms: 1
Primary bedroom
- Level: Second
Bedroom 1
- Level: Second
Bedroom 2
- Level: Second
Bedroom 3
- Level: Second
Bathroom 1
- Description: Full Bath
- Level: First
Bathroom 2
- Description: Full Bath
- Level: Second
Bathroom 3
- Description: Full Bath
- Level: Second
Bathroom 4
- Description: Half Bath
- Level: First
Dining room
- Level: First
Dining room
- Level: First
Family room
- Level: First
Family room
- Level: First
Kitchen
- Level: First
Living room
- Level: First
Living room
- Level: First
Utility room
- Level: Second
Heating
- Electric, Heat Pump
Cooling
- Electric, Heat Pump
Appliances
- Included: Disposal, Dishwasher, Microwave, Refrigerator, Range
- Laundry: Electric Dryer Hookup, Washer Hookup
Features
- Breakfast Bar, Entrance Foyer, Eat-in Kitchen, Walk-In Closet(s), Ceiling Fan(s)
- Flooring: Carpet, Hardwood, Laminate, Tile
- Windows: Insulated Windows, Screens
- Basement: Concrete,Full,Partially Finished,Walk-Out Access
- Has fireplace: No
Interior area
- Total structure area: 3,450
- Total interior livable area: 3,450 sqft
- Finished area above ground: 3,361
- Finished area below ground: 89
Property
Parking
- Total spaces: 3
- Parking features: Attached Garage, Basement, Driveway, Garage Door Opener, Off Street, Garage Faces Front
- Garage spaces: 3
- Has uncovered spaces: Yes
Features
- Levels: Three Or More
- Fencing: None
- Has view: Yes
- View description: Neighborhood
Lot
- Size: 6,446 Square Feet
Details
- Parcel number: 38258970
Construction
Type & style
- Home type: SingleFamily
- Architectural style: Colonial
- Property subtype: Single Family Residence
Materials
- Brick Veneer, Vinyl Siding
- Foundation: Concrete Perimeter
- Roof: Composition,Dimensional Style
Condition
- New Construction
- Year built: 2026
Details
- Builder model: Harding Modified
- Warranty included: Yes
Utilities & green energy
- Sewer: Public Sewer
- Water: Public
- Utilities for property: Electricity Connected, Sewer Connected, Water Connected
Community & HOA
Community
- Features: Park
- Subdivision: The Home Place
HOA
- Has HOA: Yes
- Amenities included: None
- Services included: Other
- HOA fee: $150 annually
Location
- Region: Lexington
Financial & listing details
- Price per square foot: $188/sqft
- Tax assessed value: $44,500
- Annual tax amount: $550
- Date on market: 5/5/2026
Estimated market value
$648,100
$616,000 - $681,000
$3,520/mo
Price history
| Date | Event | Price |
|---|---|---|
| 5/9/2026 | Listed for rent | $3,499$1/sqft |
Source: Imagine MLS #26010399 Report a problem | ||
| 5/8/2026 | Price change | $649,900-0.5%$188/sqft |
Source:  Imagine MLS #25506914 Report a problem Imagine MLS #25506914 Report a problem | ||
| 4/22/2026 | Price change | $652,900-0.3%$189/sqft |
Source: Imagine MLS #25506914 Report a problem | ||
| 4/9/2026 | Price change | $654,900-0.8%$190/sqft |
Source: Imagine MLS #25506914 Report a problem | ||
| 3/10/2026 | Price change | $659,900-0.5%$191/sqft |
Source: Imagine MLS #25506914 Report a problem | ||
| 3/5/2026 | Price change | $662,900-0.3%$192/sqft |
Source: Imagine MLS #25506914 Report a problem | ||
| 2/26/2026 | Price change | $664,900-0.2%$193/sqft |
Source: Imagine MLS #25506914 Report a problem | ||
| 2/21/2026 | Price change | $665,900-0.3%$193/sqft |
Source: Imagine MLS #25506914 Report a problem | ||
| 2/17/2026 | Price change | $667,900-0.1%$194/sqft |
Source: Imagine MLS #25506914 Report a problem | ||
| 2/5/2026 | Price change | $668,900-0.1%$194/sqft |
Source: Imagine MLS #25506914 Report a problem | ||
| 1/30/2026 | Price change | $669,900-0.1%$194/sqft |
Source: Imagine MLS #25506914 Report a problem | ||
| 1/16/2026 | Price change | $670,900-0.1%$194/sqft |
Source: Imagine MLS #25506914 Report a problem | ||
| 1/12/2026 | Price change | $671,900-0.1%$195/sqft |
Source: Imagine MLS #25506914 Report a problem | ||
| 12/26/2025 | Price change | $672,900-0.3%$195/sqft |
Source: Imagine MLS #25506914 Report a problem | ||
| 11/26/2025 | Listed for sale | $674,900$196/sqft |
Source: Imagine MLS #25506914 Report a problem | ||
Public tax history
| Year | Property taxes | Tax assessment |
|---|---|---|
| 2024 | $550 | $44,500 |
| 2023 | $550 -3.2% | $44,500 |
| 2022 | $568 | $44,500 |
| 2021 | $568 | $44,500 |
| 2020 | $568 | $44,500 |
| 2019 | $568 | $44,500 |
| 2018 | $568 +4.9% | $44,500 |
| 2017 | $542 | $44,500 |
| 2015 | -- | -- |
Find assessor info on the county website
Monthly payment
Est. payment
Payment breakdown
Explore the cost of this home by adjusting the details. Changes won't be saved.Climate risks
Neighborhood: 40509
Nearby schools
GreatSchools rating
- 7/10Garrett Morgan ElementaryGrades: K-5Distance: 0.6 mi
- 4/10Crawford Middle SchoolGrades: 6-8Distance: 3.2 mi
- 7/10Frederick Douglass High SchoolGrades: 9-12Distance: 2.6 mi
Schools provided by the listing agent
- Elementary: Garrett Morgan
- Middle: Mary E Britton
- High: Frederick Douglass
Source: Imagine MLS. This data may not be complete. We recommend contacting the local school district to confirm school assignments for this home.
- $650,0005 bd4 ba3.4k sqft3320 Polo Club Blvd, Lexington, KY 40509Sold

- $44,500-- bd-- ba-- sqft3328 Polo Club Blvd, Lexington, KY 40509Off Market
- $77,500-- bd-- ba-- sqft3316 Polo Club Blvd, Lexington, KY 40509Off Market
- $361,5003 bd2 ba1.7k sqft3156 Sweet Clover Ln, Lexington, KY 40509Off Market
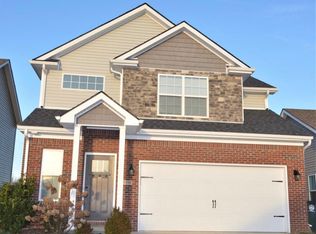
- $331,5003 bd2 ba1.3k sqft3152 Sweet Clover Ln, Lexington, KY 40509Off Market
- $510,3004 bd2 ba2.7k sqft3332 Polo Club Blvd, Lexington, KY 40509Off Market
- $370,0003 bd3 ba1.8k sqft3160 Sweet Clover Ln, Lexington, KY 40509Off Market
- $327,4003 bd2 ba1.3k sqft3148 Sweet Clover Ln, Lexington, KY 40509Off Market
A local agent can set up tours, give advice and negotiate with sellers.
A local lender can help you make sure your offer is ready when you are.
Similar homes
- $699,9005 bd4 ba4.7k sqft3495 Jacob Ct, Lexington, KY 40509For Sale

 MLS ID #26009839, Michael H McNeill, Bluegrass Sotheby's International Realty. Imagine MLS
 - $689,0005 bd4 ba2.8k sqft4185 Buttermilk Rd, Lexington, KY 40509For Sale
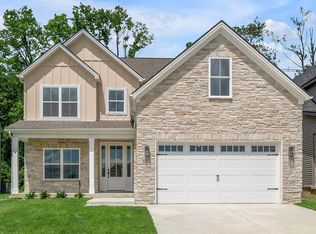 MLS ID #26017663, Carrie B Stewart, Bluegrass Properties Group. Imagine MLS
 - $725,0004 bd4 ba2.7k sqft4176 Buttermilk Rd, Lexington, KY 40509For Sale
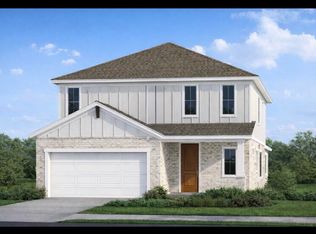 MLS ID #26016247, Robin Gregory McCarty, Napier Realtors. Imagine MLS
 - $600,0004 bd3 ba2.5k sqft4109 Meadowlark Rd, Lexington, KY 40509For Sale
 MLS ID #26015334, Jenny Mateyoke, Keller Williams Legacy Group. Imagine MLS
 - $585,0005 bd3 ba2.5k sqft4128 Buttermilk Rd, Lexington, KY 40509For SaleMLS ID #26000620, Sheridan A Sims, Keller Williams Commonwealth. Imagine MLS
- $534,9004 bd3 ba2.6k sqft712 Maple Ridge Ln, Lexington, KY 40509For SaleMLS ID #26017266, Teresa Canter, Charlene Clark & Associates, LLC. Imagine MLS
- $704,0004 bd3 ba2.5k sqft4280 Buttermilk Rd, Lexington, KY 40509For SaleMLS ID #24025458, Shelia McCoy, RE/MAX Creative Realty. Imagine MLS
- $746,5004 bd4 ba2.8k sqft1081 Squirrel Nest Ln, Lexington, KY 40509For SaleMLS ID #26003213, Tanner Culver, Keller Williams Commonwealth. Imagine MLS
- $725,0004 bd4 ba2.7k sqft4180 Buttermilk Rd, Lexington, KY 40509For SaleMLS ID #26001135, Robin Gregory McCarty, Napier Realtors. Imagine MLS
- $415,0004 bd3 ba1.9k sqft1165 Iron Lace Ct, Lexington, KY 40509For SaleMLS ID #26018602, Ned Werling, United Real Estate Bluegrass. Imagine MLS
- $475,0004 bd3 ba2.9k sqft437 Larkhill Cv, Lexington, KY 40509For SaleMLS ID #26015894, Hunter Porter, True Line Real Estate. Imagine MLS
- $814,9005 bd4 ba3.1k sqft1885 Goodpaster Way, Lexington, KY 40509For SaleMLS ID #26014203, Gwenda Mathews, Bluegrass Sotheby's International Realty. Imagine MLS
- $549,9004 bd3 ba3.2k sqft826 Glendover Cv, Lexington, KY 40502For SaleMLS ID #26018198, Deuce Kirk, eXp Realty, LLC. Imagine MLS
- $450,0003 bd2 ba1.7k sqft3644 Stolen Horse Trce, Lexington, KY 40509For SaleMLS ID #26012435, Billy Van Pelt, Justice Real Estate. Imagine MLS
- $499,9004 bd3 ba2.5k sqft997 Star Shoot Pkwy, Lexington, KY 40509For SaleMLS ID #26014826, Crystal Towe, The Real Estate Group. Imagine MLS
- $582,0005 bd4 ba3.7k sqft4752 Windstar Way, Lexington, KY 40515For SaleMLS ID #26012620, Steve Christensen, Calumet Realty. Imagine MLS
- $479,0004 bd3 ba2.6k sqft3416 Pinas Bay Dr, Lexington, KY 40502For SaleMLS ID #26008376, Brianna R Jonkers, Plum Tree Realty. Imagine MLS
- $595,0004 bd4 ba3.2k sqft1336 Glenview Dr, Lexington, KY 40514For SaleMLS ID #26011407, Zeljko Pekez, ERA Select Real Estate. Imagine MLS
- $539,0003 bd2 ba2.2k sqft3101 Trinity Rd, Lexington, KY 40503For SaleMLS ID #26012879, Kendra Moore, Aloha Bluegrass Realty & Auction. Imagine MLS
- $819,0004 bd2 ba2.2k sqft544 Culpepper Rd, Lexington, KY 40502For Sale By Owner
