Beautiful new construction by Savannah Lane Homes in the desirable Home Place community! This thoughtfully designed two-story home offers approximately 2,763 sq ft with a flexible and open layout ideal for modern living. The main level features a spacious great room, dedicated dining area, and a well-appointed kitchen with island, pantry, and easy access to the covered rear patio; perfect for entertaining. The first-floor primary suite includes a walk-in closet and private bath with tile shower and double vanity. Upstairs you'll find three additional bedrooms, two full baths, a centrally located laundry room, and a versatile bonus room/optional fifth bedroom ideal for a home office, playroom, or guest space. Additional highlights include a covered front porch, ample storage, and a two-car garage. Conveniently located with quick access to I-75, Hamburg, shopping, dining, and schools, this home offers the perfect blend of space, function, and location.
For sale
Price cut: $20K (8/27)
$619,900
4260 Buttermilk Rd, Lexington, KY 40509
5beds
2,763sqft
Single Family Residence
Built in 2026
5,967 Square Feet Lot
$618,400 Zestimate®
$224/sqft
$13/mo HOA
What's special
Dedicated dining areaTwo-car garageCovered rear patioWell-appointed kitchen with islandAmple storageSpacious great roomFlexible and open layout
- 178 days
- 546
- 38
Zillow last checked:
Listing updated:
Listed by:
The Prather Team - Michael Prather 859-379-8285,
Keller Williams Bluegrass Realty,
Christian McBeath 859-457-0504,
Keller Williams Bluegrass Realty
Source: Imagine MLS,MLS#: 26006005
Facts & features
Interior
Bedrooms & bathrooms
- Bedrooms: 5
- Bathrooms: 4
- Full bathrooms: 3
- 1/2 bathrooms: 1
Primary bedroom
- Level: First
Bedroom 2
- Level: Second
Bedroom 3
- Level: Second
Bedroom 4
- Level: Second
Bedroom 5
- Level: Second
Bathroom 1
- Level: First
Bathroom 2
- Level: First
Bathroom 3
- Level: Second
Bathroom 4
- Level: Second
Dining room
- Level: First
Kitchen
- Level: First
Living room
- Level: First
Heating
- Natural Gas
Cooling
- Electric, Heat Pump
Appliances
- Included: Disposal, Dishwasher, Gas Range, Microwave, Refrigerator, Vented Exhaust Fan
- Laundry: Electric Dryer Hookup, Washer Hookup, Upper Level
Features
- Eat-in Kitchen, In-Law Floorplan, Wet Bar, Walk-In Closet(s), Ceiling Fan(s)
- Flooring: Carpet, Hardwood, Tile
- Windows: Insulated Windows
- Has basement: No
- Number of fireplaces: 1
- Fireplace features: Gas Log, Great Room
Interior area
- Total structure area: 2,763
- Total interior livable area: 2,763 sqft
- Finished area above ground: 2,763
- Finished area below ground: 0
Property
Parking
- Total spaces: 2
- Parking features: Garage Door Opener, Garage Faces Front
- Garage spaces: 2
- Has uncovered spaces: Yes
Features
- Levels: Two
- Has view: Yes
- View description: Neighborhood
Lot
- Size: 5,967 Square Feet
Details
- Parcel number: 38306830
Construction
Type & style
- Home type: SingleFamily
- Property subtype: Single Family Residence
Materials
- Brick Veneer, HardiPlank Type
- Foundation: Block
- Roof: Dimensional Style
Condition
- New Construction
- Year built: 2026
Details
- Warranty included: Yes
Utilities & green energy
- Sewer: Public Sewer
- Water: Public
Community & HOA
Community
- Subdivision: The Home Place
HOA
- Has HOA: Yes
- Amenities included: None
- Services included: Maintenance Grounds
- HOA fee: $150 annually
Location
- Region: Lexington
Financial & listing details
- Price per square foot: $224/sqft
- Date on market: 3/25/2026
Estimated market value
$618,400
$587,000 - $649,000
$3,738/mo
Price history
| Date | Event | Price |
|---|---|---|
| 8/27/2026 | Price change | $619,900-3.1%$224/sqft |
Source:  Imagine MLS #26006005 Report a problem Imagine MLS #26006005 Report a problem | ||
| 7/14/2026 | Price change | $639,900-1.6%$232/sqft |
Source: Imagine MLS #26006005 Report a problem | ||
| 6/11/2026 | Price change | $650,000-1.5%$235/sqft |
Source: Imagine MLS #26006005 Report a problem | ||
| 5/12/2026 | Price change | $659,900-2.2%$239/sqft |
Source: Imagine MLS #26006005 Report a problem | ||
| 3/25/2026 | Listed for sale | $675,000$244/sqft |
Source: Imagine MLS #26006005 Report a problem | ||
Public tax history
Tax history is unavailable.
Monthly payment
Est. payment
Payment breakdown
Explore the cost of this home by adjusting the details. Changes won't be saved.Climate risks
Neighborhood: 40509
Nearby schools
Schools provided by the listing agent
- Elementary: Athens-Chilesburg
- Middle: Mary E Britton
- High: Frederick Douglass
Source: Imagine MLS. This data may not be complete. We recommend contacting the local school district to confirm school assignments for this home.
Similar homes
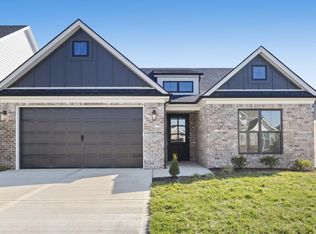
- $619,9005 bd4 ba2.7k sqft4264 Buttermilk Rd, Lexington, KY 40509For Sale

 MLS ID #26006008, The Prather Team - Michael Prather, Keller Williams Bluegrass Realty. Imagine MLS
 - $670,0005 bd4 ba2.8k sqft4185 Buttermilk Rd, Lexington, KY 40509For Sale
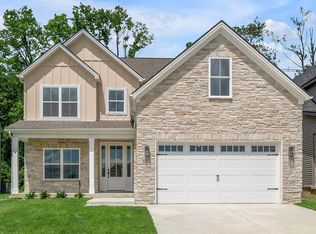 MLS ID #26024639, Carrie B Stewart, Bluegrass Properties Group. Imagine MLS
 - $575,0004 bd3 ba2.5k sqft4076 Buttermilk Rd, Lexington, KY 40509For Sale
 MLS ID #26017646, Hassan Boughroud, Rock N' Realty LLC. Imagine MLS
 - $705,0004 bd4 ba3.1k sqft1060 Squirrel Nest Ln, Lexington, KY 40509For Sale
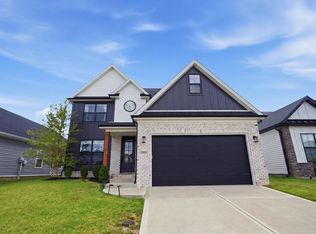 MLS ID #26024203, Kush Rathod, Lifstyl Real Estate. Imagine MLS
 - $575,0004 bd3 ba2.5k sqft4109 Meadowlark Rd, Lexington, KY 40509For SaleMLS ID #26015334, Jenny Mateyoke, Keller Williams Legacy Group. Imagine MLS
- $499,9004 bd3 ba2.2k sqft1333 Angus Trl, Lexington, KY 40509For SaleMLS ID #26021865, Troy E Ballard, Lifstyl Real Estate. Imagine MLS
- $575,0005 bd3 ba2.5k sqft4128 Buttermilk Rd, Lexington, KY 40509For SaleMLS ID #26000620, Sheridan A Sims, Keller Williams Commonwealth. Imagine MLS
- $499,9004 bd4 ba3k sqft1005 Crimson Creek Dr, Lexington, KY 40509For SaleMLS ID #26023680, Mahmoud Thabteh, Tru Life Real Estate. Imagine MLS
- $664,0004 bd3 ba2.7k sqft4209 Buttermilk Rd, Lexington, KY 40509For SaleMLS ID #25015708, Diana J Emrich, WEICHERT REALTORS - ABG Properties. Imagine MLS
- $699,0004 bd3 ba2.6k sqft1356 Angus Trl, Lexington, KY 40509For SaleMLS ID #26006254, Susie C Rodes, Berkshire Hathaway de Movellan Properties. Imagine MLS
- $649,0004 bd5 ba3.6k sqft3442 Chestnut Hill Ln, Lexington, KY 40509For SaleMLS ID #26022324, Joseph D Lybrook, National Real Estate. Imagine MLS
- $725,0004 bd4 ba2.7k sqft4176 Buttermilk Rd, Lexington, KY 40509For SaleMLS ID #26016247, Robin Gregory McCarty, Napier Realtors. Imagine MLS
- $530,0005 bd3 ba2.6k sqft2145 Rutledge Avenue, Lexington, KY 40509For SaleMLS ID #26025018, Natalee Mason, The Real Estate Group. Imagine MLS
- $699,9005 bd4 ba3.1k sqft2680 Lucca Pl, Lexington, KY 40509For SaleMLS ID #26013920, Matthew C Gerwin, Christies International Real Estate Bluegrass. Imagine MLS
- $519,9003 bd2 ba2k sqft3676 Bay Springs Park, Lexington, KY 40509For SaleMLS ID #26024873, Torrey Smith, Torrey Smith Realty Co, LLC. Imagine MLS
- $725,0004 bd4 ba2.7k sqft4180 Buttermilk Rd, Lexington, KY 40509For SaleMLS ID #26001135, Robin Gregory McCarty, Napier Realtors. Imagine MLS
- $599,9004 bd4 ba2.7k sqft6329 Athens Boonesboro Rd, Lexington, KY 40509For SaleMLS ID #26014856, Jennifer Parsons, RE/MAX Elite Lexington. Imagine MLS
- $425,0005 bd4 ba2.9k sqft3124 Roundway Down Ln, Lexington, KY 40509For SaleMLS ID #26015367, Shevawn Akers, Firefly Realty & Investments. Imagine MLS
- $650,0003 bd3 ba2.4k sqft1988 General Warfield Way, Lexington, KY 40505For SaleMLS ID #26020142, Brandon L Hedinger, Keller Williams Bluegrass Realty. Imagine MLS
- $559,9004 bd3 ba2.5k sqft2390 Heather Way, Lexington, KY 40503For SaleMLS ID #26024221, Kristen Dixon, National Real Estate. Imagine MLS
