Charming two-story traditional home in a highly preferred Brighton East subdivision is the perfect opportunity for buyers seeking space, comfort and an ideal location. Built in 1993, this single-family residence features a durable masonry and vinyl exterior, offering 2,458 square feet of well-designed living space with excellent curb appeal. Step inside to an inviting ambiance that opens up to brightness of skylights and expansive layout. The current property layout effortlessly accommodates multiple bedrooms, dedicated home offices, or formal dining and recreation rooms. The home includes 2 full bathrooms and 1 half bathroom, highlighted by a primary suite featuring an accessible jetted tub for convenience. The heart of the home is designed for both everyday living and entertaining your guests with luxury. This property has generous space throughout of versatile interior living area and a spacious 440 sq. ft. attached garage offering abundant extra storage. All of these features are situated off Todds Road in Brighton East, known for its peaceful neighborhood feel and convenient access to local amenities. Schedule your showing soon with us before this hidden gem slips away.
For sale
Price cut: $9.7K (10/10)
$449,977
3412 Destin Ct, Lexington, KY 40509
4beds
2,458sqft
Single Family Residence
Built in 1993
10,062 Square Feet Lot
$442,500 Zestimate®
$183/sqft
$15/mo HOA
What's special
Inviting ambianceExcellent curb appealExpansive layoutDedicated home officesBrightness of skylightsMultiple bedrooms
- 22 days
- 1,874
- 108
Likely to sell faster than
Zillow last checked:
Listing updated:
Listed by:
B Scott McKenzie 502-316-8485,
Lifstyl Real Estate
Source: Imagine MLS,MLS#: 26026514
Facts & features
Interior
Bedrooms & bathrooms
- Bedrooms: 4
- Bathrooms: 3
- Full bathrooms: 2
- 1/2 bathrooms: 1
Primary bedroom
- Level: First
Bedroom 2
- Level: Second
Bedroom 3
- Level: Second
Bedroom 4
- Level: Second
Bathroom 1
- Level: First
Bathroom 2
- Level: Second
Bonus room
- Description: Recreation room or additional family room area
- Level: First
Dining room
- Level: First
Great room
- Level: First
Kitchen
- Level: First
Heating
- Forced Air, Natural Gas
Cooling
- Central Air, Ceiling Fan(s), Heat Pump
Appliances
- Included: Disposal, Dishwasher, Microwave, Refrigerator, Range
- Laundry: Electric Dryer Hookup, Main Level, Washer Hookup
Features
- Breakfast Bar, Entrance Foyer, Eat-in Kitchen, Walk-In Closet(s), Ceiling Fan(s)
- Flooring: Carpet, Concrete, Laminate
- Doors: Storm Door(s)
- Windows: Insulated Windows, Skylight(s), Window Treatments, Blinds, Screens
- Has basement: No
- Has fireplace: No
Interior area
- Total structure area: 2,458
- Total interior livable area: 2,458 sqft
- Finished area above ground: 2,458
- Finished area below ground: 0
Property
Parking
- Total spaces: 2
- Parking features: Attached Garage, Driveway, Garage Door Opener, Off Street
- Garage spaces: 2
- Has uncovered spaces: Yes
Features
- Levels: One and One Half
- Exterior features: Garden
- Fencing: Privacy,Wood
Lot
- Size: 10,062 Square Feet
- Features: Landscaped, Wooded, Few Trees
Details
- Parcel number: 20126070
Construction
Type & style
- Home type: SingleFamily
- Architectural style: Contemporary
- Property subtype: Single Family Residence
Materials
- Brick Veneer, Vinyl Siding, Solid Masonry
- Foundation: Slab
- Roof: Dimensional Style,Shingle
Condition
- Year built: 1993
Utilities & green energy
- Sewer: Public Sewer
- Water: Public
- Utilities for property: Cable Available, Electricity Connected, Natural Gas Connected, Water Connected
Community & HOA
Community
- Features: Park
- Security: Security System Owned
- Subdivision: Brighton East
HOA
- Has HOA: Yes
- Amenities included: None
- Services included: Maintenance Grounds
- HOA fee: $185 annually
Location
- Region: Lexington
Financial & listing details
- Price per square foot: $183/sqft
- Tax assessed value: $335,800
- Annual tax amount: $3,545
- Date on market: 9/25/2026
Estimated market value
$442,500
$420,000 - $465,000
$2,755/mo
Price history
| Date | Event | Price |
|---|---|---|
| 10/10/2026 | Price change | $449,977-2.1%$183/sqft |
Source:  Imagine MLS #26026514 Report a problem Imagine MLS #26026514 Report a problem | ||
| 10/3/2026 | Price change | $459,700-1.1%$187/sqft |
Source: Imagine MLS #26026514 Report a problem | ||
| 9/25/2026 | Listed for sale | $464,900+132.4%$189/sqft |
Source: Imagine MLS #26026514 Report a problem | ||
| 8/15/2003 | Sold | $200,000+23.5%$81/sqft |
Source:  Imagine MLS #309235 Report a problem Imagine MLS #309235 Report a problem | ||
| 6/29/2000 | Sold | $161,900+19.9%$66/sqft |
Source: Imagine MLS #2003418 Report a problem | ||
| 4/15/1998 | Sold | $135,000$55/sqft |
Source: Imagine MLS #9801073 Report a problem | ||
Public tax history
| Year | Property taxes | Tax assessment |
|---|---|---|
| 2025 | $3,545 -0.9% | $335,800 |
| 2024 | $3,579 | $335,800 |
| 2023 | $3,579 +42.5% | $335,800 +41.6% |
| 2022 | $2,511 | $237,100 |
| 2021 | $2,511 -0.6% | $237,100 |
| 2020 | $2,527 | $237,100 |
| 2019 | $2,527 -0.9% | $237,100 |
| 2018 | $2,548 +4.9% | $237,100 |
| 2017 | $2,429 +30.7% | $237,100 +18.6% |
| 2015 | $1,858 | $200,000 +22% |
| 2014 | $1,858 | $164,000 -18% |
| 2012 | $1,858 | $200,000 |
| 2011 | -- | -- |
| 2010 | -- | -- |
| 2009 | -- | -- |
| 2008 | -- | $200,000 |
| 2006 | -- | -- |
| 2005 | -- | -- |
| 2004 | -- | -- |
Find assessor info on the county website
Monthly payment
Est. payment
Payment breakdown
Explore the cost of this home by adjusting the details. Changes won't be saved.Climate risks
Neighborhood: 40509
Nearby schools
Schools provided by the listing agent
- Elementary: Liberty
- Middle: Edythe J. Hayes
- High: Henry Clay
Source: Imagine MLS. This data may not be complete. We recommend contacting the local school district to confirm school assignments for this home.
Similar homes
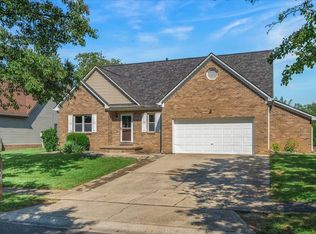
- $459,9005 bd3 ba2.5k sqft2209 Dunhill Ln, Lexington, KY 40509For Sale

 MLS ID #26028214, Colby W Davis, ERA Select Real Estate. Imagine MLS
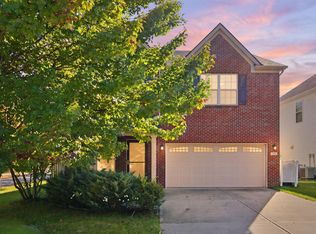
 - $419,9004 bd3 ba2.3k sqft3581 Indian Summer Trl, Lexington, KY 40509For Sale
 MLS ID #26024646, Silvia Torres, Tru Life Real Estate. Imagine MLS
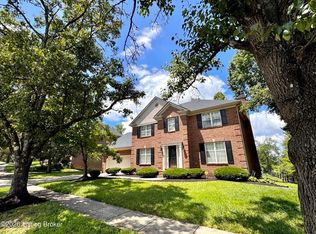
 - $465,0004 bd3 ba2.8k sqft556 Bulrush Trce, Lexington, KY 40509For Sale
 MLS ID #26028575, Jon Bentley, Keller Williams Commonwealth. Imagine MLS
 - $485,0004 bd3 ba2.9k sqft813 Andover Village Dr, Lexington, KY 40509For Sale
 MLS ID #1725381, Robin M Cole, RE/MAX Executive Group, Inc.. Metro Search Inc. LLC DBA Apex MLS
 - $440,0004 bd3 ba2.4k sqft4536 Pebble Brook Cir, Lexington, KY 40509For SaleMLS ID #26026188, Michael Martin, The Brokerage. Imagine MLS
- $450,0005 bd3 ba2.8k sqft4481 Athens Boonesboro Rd, Lexington, KY 40509For SaleMLS ID #26024179, Cathie Witt-Pyle, Keller Williams Commonwealth. Imagine MLS
- $465,0005 bd3 ba3.6k sqft1001 Crimson Creek Dr, Lexington, KY 40509For SaleMLS ID #26011090, Tara Smith, Keller Williams Commonwealth. Imagine MLS
- $474,9004 bd4 ba2k sqft3717 Saint Andrews Walk, Lexington, KY 40509For SaleMLS ID #26016148, Christopher Conn, RE/MAX Creative Realty. Imagine MLS
- $499,9004 bd4 ba3k sqft1005 Crimson Creek Dr, Lexington, KY 40509For SaleMLS ID #26023680, Mahmoud Thabteh, Tru Life Real Estate. Imagine MLS
- $490,0004 bd3 ba2.4k sqft2784 Red Leaf Dr, Lexington, KY 40509For SaleMLS ID #26026489, Ashley Spencer, Keller Williams Commonwealth. Imagine MLS
- $474,9004 bd3 ba2.1k sqft4352 Stuart Hall Blvd, Lexington, KY 40509For SaleMLS ID #26025786, Sarah B Espinosa, RE/MAX Creative Realty. Imagine MLS
- $439,9004 bd4 ba3.1k sqft1156 Brick House Ln, Lexington, KY 40509For SaleMLS ID #26019625, The Prather Team - Michael Prather, Keller Williams Bluegrass Realty. Imagine MLS
- $420,0004 bd3 ba2.5k sqft4029 Barnard Dr, Lexington, KY 40509For SaleMLS ID #26003507, Sheridan A Sims, Keller Williams Commonwealth. Imagine MLS
- $405,0004 bd2 ba2k sqft3089 Polo Club Blvd, Lexington, KY 40509For SaleMLS ID #26026020, Richard E Rogers, Rogers Realty, LLC. Imagine MLS
- $435,0003 bd4 ba2.4k sqft3233 Royal Troon Rd, Lexington, KY 40509For SaleMLS ID #26024816, Oxana Lopetegui-Pineda, Keller Williams Commonwealth. Imagine MLS
- $445,0005 bd4 ba3.6k sqft3744 Wargrave Walk, Lexington, KY 40509For SaleMLS ID #26019428, Robin S Jones, Keller Williams Legacy Group. Imagine MLS
- $445,0003 bd3 ba2k sqft2687 Flying Ebony Dr, Lexington, KY 40509For SaleMLS ID #26028260, Tammy Potter, United Real Estate Bluegrass. Imagine MLS
- $399,0004 bd4 ba1.9k sqft1925 Falling Leaves Ln, Lexington, KY 40509For SaleMLS ID #26028081, Lindsay E Muzic, Emmerich Muzic Realty. Imagine MLS
- $474,9004 bd3 ba2.5k sqft1521 Hayfield Flt, Lexington, KY 40509For SaleMLS ID #26025337, Lauren P Back, The Brokerage. Imagine MLS
- $465,0004 bd4 ba2.6k sqft2432 Gooseberry Cir, Lexington, KY 40509For SaleMLS ID #26015499, Bryan Little, Keller Williams Commonwealth. Imagine MLS
