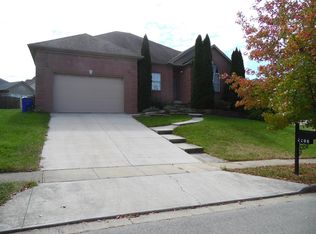
Rare ranch in the ever popular Gleneagles subdivision located minutes from Hamburg Pavilion, I-75, Baptist Health Hospital and Costco among many others. This five-bedroom sprawling ranch offers an open floor plan with numerous upgrades. The home has an open floor plan with numerous upgrades. It boasts a nice entry, Great Rm w/ HW floors/gas fireplace, kitchen w/ island bar/Kitchenaide appliances/pantry, dining area, recently added enclosed sunroom, powder room, master suite w/ vaulted ceilings/WIC/whirlpool tub/dual vanities, four guest bedrooms (one with vaulted ceilings), full guest bathroom and a nice walk-in laundry room. In addition, this property offers an oversized 23X23 garage, privacy fenced yard, a wood deck/patio area, quoined corners, lever handle doors, 9' ceilings and central vac. The seller(s) have made the following updates: roof (2021), garage door & opener (2021), Sunroom (2022), Kitchenaid applainces (2024), heating & cooling (2025) and fence (2025) and Opportunity knocks!! Set your showing today for this rare Hamburg ranch before it is gone!!
For sale
Price cut: $10K (10/29)
$449,900
2209 Dunhill Ln, Lexington, KY 40509
5beds
2,500sqft
Single Family Residence
Built in 2001
7,583 Square Feet Lot
$442,000 Zestimate®
$180/sqft
$18/mo HOA
What's special
Privacy fenced yardDining areaPowder roomNice entryFive-bedroom sprawling ranchOpen floor planRecently added enclosed sunroom
- 30 days
- 1,365
- 78
Zillow last checked:
Listing updated:
Listed by:
Colby W Davis 859-621-2576,
ERA Select Real Estate
Source: Imagine MLS,MLS#: 26028214
Facts & features
Interior
Bedrooms & bathrooms
- Bedrooms: 5
- Bathrooms: 3
- Full bathrooms: 2
- 1/2 bathrooms: 1
Primary bedroom
- Description: Hardwood/Crown moulding
- Level: First
Bedroom 2
- Description: Carpet
- Level: First
Bedroom 3
- Description: Carpet
- Level: First
Bedroom 4
- Description: Carpet/Vaulted Ceiling
- Level: First
Bedroom 5
- Description: Carpet
- Level: First
Bathroom 1
- Description: Dual Vanities/Whirlpool Tub
- Level: First
Bathroom 2
- Description: Tile flooring
- Level: First
Bathroom 3
- Description: Tile flooring
- Level: First
Dining room
- Description: Tile flooring
- Level: First
Great room
- Description: Vaulted ceiling & Hardwood
- Level: First
Kitchen
- Description: Kitchenaide applainces!
- Level: First
Recreation room
- Description: Enclosed Sunroom
- Level: First
Utility room
- Description: Tile flooring
- Level: First
Heating
- Forced Air, Natural Gas
Cooling
- Central Air, Ceiling Fan(s), Electric, Heat Pump
Appliances
- Included: Disposal, Dishwasher, Microwave, Range
- Laundry: Electric Dryer Hookup, Main Level, Washer Hookup
Features
- Breakfast Bar, Central Vacuum, Entrance Foyer, Eat-in Kitchen, Walk-In Closet(s), Ceiling Fan(s), Soaking Tub
- Flooring: Carpet, Hardwood, Tile
- Windows: Blinds
- Basement: Crawl Space
- Number of fireplaces: 1
- Fireplace features: Gas Log, Gas Starter, Great Room
Interior area
- Total structure area: 2,500
- Total interior livable area: 2,500 sqft
- Finished area above ground: 2,500
- Finished area below ground: 0
Video & virtual tour
Property
Parking
- Total spaces: 2
- Parking features: Attached Garage, Driveway, Garage Door Opener, Off Street, Garage Faces Front
- Garage spaces: 2
- Has uncovered spaces: Yes
Features
- Levels: One
- Fencing: Privacy,Wood
- Has view: Yes
- View description: Neighborhood
Lot
- Size: 7,583 Square Feet
- Features: Landscaped, Few Trees
Details
- Additional structures: Shed(s)
- Parcel number: 38034490
Construction
Type & style
- Home type: SingleFamily
- Architectural style: Ranch
- Property subtype: Single Family Residence
Materials
- Brick Veneer, Vinyl Siding
- Foundation: Block
- Roof: Dimensional Style,Shingle
Condition
- Year built: 2001
Utilities & green energy
- Sewer: Public Sewer
- Water: Public
- Utilities for property: Electricity Connected, Natural Gas Connected, Sewer Connected, Underground Utilities, Water Connected
Community & HOA
Community
- Subdivision: Gleneagles
HOA
- Has HOA: Yes
- Amenities included: None
- Services included: Maintenance Grounds
- HOA fee: $210 annually
Location
- Region: Lexington
Financial & listing details
- Price per square foot: $180/sqft
- Tax assessed value: $323,800
- Annual tax amount: $4,004
- Date on market: 10/12/2026
Estimated market value
$442,000
$420,000 - $464,000
$2,459/mo
Price history
| Date | Event | Price |
|---|---|---|
| 10/29/2026 | Price change | $449,900-2.2%$180/sqft |
Source:  Imagine MLS #26028214 Report a problem | ||
| 10/12/2026 | Listed for sale | $459,900+77.6%$184/sqft |
Source: Imagine MLS #26028214 Report a problem | ||
| 6/4/2019 | Sold | $259,000+1.6%$104/sqft |
Source: Imagine MLS #1906551 Report a problem | ||
| 4/7/2019 | Pending sale | $255,000$102/sqft |
Source: Weesner Properties, Inc. #1906551 Report a problem | ||
| 4/4/2019 | Listed for sale | $255,000+35.6%$102/sqft |
Source: Weesner Properties, Inc. #1906551 Report a problem | ||
| 12/14/2012 | Sold | $188,000-5.9%$75/sqft |
Source: Imagine MLS #1211539 Report a problem | ||
| 6/20/2012 | Listed for sale | $199,800+13.5%$80/sqft |
Source: Millennium Real Estate Group #1211539 Report a problem | ||
| 3/17/2009 | Sold | $176,000-9.7%$70/sqft |
Source: Public Record Report a problem | ||
| 7/16/2001 | Sold | $195,000$78/sqft |
Source:  Imagine MLS #2012575 Report a problem | ||
Public tax history
| Year | Property taxes | Tax assessment |
|---|---|---|
| 2025 | $4,004 | $323,800 |
| 2024 | $4,004 | $323,800 |
| 2023 | $4,004 +21% | $323,800 +25% |
| 2022 | $3,308 | $259,000 |
| 2021 | $3,308 | $259,000 |
| 2020 | $3,308 +10.8% | $259,000 +10.8% |
| 2019 | $2,987 +14% | $233,800 +14% |
| 2018 | $2,619 +4.9% | $205,000 |
| 2017 | $2,496 +20.5% | $205,000 +9% |
| 2015 | $2,070 | $188,000 |
| 2014 | $2,070 | $188,000 +1.6% |
| 2012 | $2,070 | $185,000 |
| 2011 | -- | -- |
| 2010 | -- | -- |
| 2009 | -- | -- |
| 2008 | -- | $230,000 |
| 2006 | -- | -- |
| 2005 | -- | -- |
| 2004 | -- | -- |
Find assessor info on the county website
Monthly payment
Est. payment
Payment breakdown
Explore the cost of this home by adjusting the details. Changes won't be saved.Climate risks
Neighborhood: 40509
Nearby schools
Schools provided by the listing agent
- Elementary: Garrett Morgan
- Middle: Mary E Britton
- High: Frederick Douglass
Source: Imagine MLS. This data may not be complete. We recommend contacting the local school district to confirm school assignments for this home.

Similar homes
- $499,0004 bd3 ba2.4k sqft3169 Cherry Meadow Path, Lexington, KY 40509For Sale
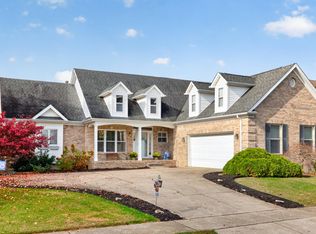
 MLS ID #26030613, Jennifer L Wallace, The Brokerage. Imagine MLS
- $415,0005 bd3 ba2.6k sqft3373 Hibernia Pass, Lexington, KY 40509For Sale
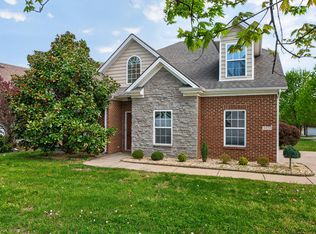 MLS ID #26030593, Amy S Boone, Sweet Home KY Realty. Imagine MLS
- $474,9004 bd4 ba2k sqft3717 Saint Andrews Walk, Lexington, KY 40509For Sale
 MLS ID #26030835, Christopher Conn, RE/MAX Creative Realty. Imagine MLS
- $439,0004 bd3 ba2.3k sqft1016 Marco Ln, Lexington, KY 40509For Sale
 MLS ID #26029185, Q Kevin Huang, Kevin Huang Realty. Imagine MLS
- $410,0005 bd3 ba2k sqft1120 Brick House Ln, Lexington, KY 40509For SaleMLS ID #26030541, Ivan Khalus, Lifstyl Real Estate. Imagine MLS
- $425,0005 bd4 ba2.9k sqft3124 Roundway Down Ln, Lexington, KY 40509For SaleMLS ID #26015367, Shevawn Akers, Firefly Realty & Investments. Imagine MLS
- $454,0003 bd4 ba2.7k sqft3625 Willow Spg, Lexington, KY 40509For SaleMLS ID #26030307, Jordan James, Lifstyl Real Estate. Imagine MLS
- $474,9004 bd3 ba2.6k sqft813 Gunpowder Dr, Lexington, KY 40509For SaleMLS ID #26029410, Colby W Davis, ERA Select Real Estate. Imagine MLS
- $419,9004 bd3 ba2.3k sqft3581 Indian Summer Trl, Lexington, KY 40509For SaleMLS ID #26024646, Silvia Torres, Tru Life Real Estate. Imagine MLS
- $385,0003 bd3 ba1.8k sqft2908 Polo Club Blvd, Lexington, KY 40509For SaleMLS ID #26031074, Jordan Thomas, Keller Williams Legacy Group. Imagine MLS
- $380,0005 bd3 ba2.4k sqft3253 Royal Troon Rd, Lexington, KY 40509For SaleMLS ID #26025678, Melinda Duncan, RE/MAX Creative Realty. Imagine MLS
- $399,0004 bd4 ba2.4k sqft3233 Royal Troon Rd, Lexington, KY 40509For SaleMLS ID #26024816, Oxana Lopetegui-Pineda, Keller Williams Commonwealth. Imagine MLS
- $465,0004 bd4 ba2.6k sqft2432 Gooseberry Cir, Lexington, KY 40509For SaleMLS ID #26015499, Bryan Little, Keller Williams Commonwealth. Imagine MLS
- $474,9004 bd3 ba2.5k sqft444 Welsh Park, Lexington, KY 40509For SaleMLS ID #26029352, Korey Searcy, Best of Kentucky Homes Realty LLC. Imagine MLS
- $435,0004 bd3 ba2.4k sqft4536 Pebble Brook Cir, Lexington, KY 40509For SaleMLS ID #26030043, Michael Martin, The Brokerage. Imagine MLS
- $479,9004 bd3 ba2.4k sqft2784 Red Leaf Dr, Lexington, KY 40509For SaleMLS ID #26026489, Ashley Spencer, Keller Williams Commonwealth. Imagine MLS
- $474,9004 bd3 ba2.5k sqft1521 Hayfield Flt, Lexington, KY 40509For SaleMLS ID #26028950, Lauren P Back, The Brokerage. Imagine MLS
- $465,0004 bd3 ba2.8k sqft556 Bulrush Trce, Lexington, KY 40509For SaleMLS ID #26028575, Jon Bentley, Keller Williams Commonwealth. Imagine MLS
- $429,9003 bd3 ba2.2k sqft3609 Fair Ridge Dr, Lexington, KY 40509For SaleMLS ID #26029856, David Hobbs, The Agency. Imagine MLS
- $499,9004 bd4 ba3k sqft1005 Crimson Creek Dr, Lexington, KY 40509For SaleMLS ID #26023680, Mahmoud Thabteh, Tru Life Real Estate. Imagine MLS
