Tucked away as the very last house at the end of a quiet street, this beautiful and spacious two-story home offers the perfect blend of modern comfort and peaceful seclusion, directly bordering a lush wooded area for extra privacy. Inside, you will find a bright and airy layout featuring three bedrooms, two bathrooms, and brand-new flooring throughout. The entire home is finished in a fresh, neutral color palette, creating a warm and inviting canvas that is completely move-in ready. The highlight of this property is the incredible outdoor living space. The expansive, fully fenced-in lot features a massive deck designed for effortless entertaining. Best of all, a newer hot tub is included and conveys with the property, offering the perfect spot to unwind while soaking in your serene, wooded views. All this close to shopping, interstate access, adjacent to Lakeside golf course and Jacobson Park!!
For sale
$429,900
3609 Fair Ridge Dr, Lexington, KY 40509
3beds
2,266sqft
Single Family Residence
Built in 1996
9,626 Square Feet Lot
$416,800 Zestimate®
$190/sqft
$16/mo HOA
What's special
Fresh neutral color paletteBrand-new flooring throughoutSerene wooded viewsExpansive fully fenced-in lotBright and airy layoutWarm and inviting canvasIncredible outdoor living space
- 18 days
- 892
- 55
Likely to sell faster than
Zillow last checked:
Listing updated:
Listed by:
David Hobbs 859-619-3097,
The Agency
Source: Imagine MLS,MLS#: 26029856
Facts & features
Interior
Bedrooms & bathrooms
- Bedrooms: 3
- Bathrooms: 3
- Full bathrooms: 2
- 1/2 bathrooms: 1
Primary bedroom
- Level: Second
Bedroom 1
- Level: Second
Bathroom 1
- Level: First
Bathroom 2
- Level: Second
Dining room
- Level: First
Family room
- Level: First
Foyer
- Level: First
Kitchen
- Level: First
Utility room
- Level: First
Heating
- Forced Air, Natural Gas, Zoned
Cooling
- Central Air, Zoned
Appliances
- Included: Disposal, Dishwasher, Microwave, Oven, Range
- Laundry: Electric Dryer Hookup, Washer Hookup, Lower Level
Features
- Entrance Foyer, Eat-in Kitchen, Walk-In Closet(s), Ceiling Fan(s), Soaking Tub
- Flooring: Carpet, Laminate, Tile
- Doors: Storm Door(s)
- Windows: Insulated Windows, Blinds, Screens
- Basement: Crawl Space
- Number of fireplaces: 1
- Fireplace features: Factory Built, Family Room, Gas Log
Interior area
- Total structure area: 2,266
- Total interior livable area: 2,266 sqft
- Finished area above ground: 2,266
- Finished area below ground: 0
Property
Parking
- Total spaces: 2
- Parking features: Attached Garage, Garage Door Opener, Garage Faces Side, On Street
- Garage spaces: 2
- Has uncovered spaces: Yes
Features
- Levels: Two
- Fencing: Privacy,Wood
Lot
- Size: 9,626 Square Feet
- Features: Many Trees
Details
- Parcel number: 19328060
- Other equipment: Intercom
Construction
Type & style
- Home type: SingleFamily
- Architectural style: Mid-Century Modern
- Property subtype: Single Family Residence
Materials
- Brick Veneer, Vinyl Siding
- Foundation: Block
- Roof: Dimensional Style
Condition
- Year built: 1996
Utilities & green energy
- Sewer: Public Sewer
- Water: Public
- Utilities for property: Electricity Connected, Natural Gas Connected, Underground Utilities
Community & HOA
Community
- Features: Park
- Security: Security System Owned
- Subdivision: Fairways At Lakeside
HOA
- Has HOA: Yes
- Amenities included: Other
- Services included: Other, Snow Removal, Maintenance Grounds
- HOA fee: $195 annually
Location
- Region: Lexington
Financial & listing details
- Price per square foot: $190/sqft
- Tax assessed value: $302,200
- Annual tax amount: $3,737
- Date on market: 10/29/2026
Estimated market value
$416,800
$396,000 - $438,000
$2,510/mo
Price history
| Date | Event | Price |
|---|---|---|
| 10/29/2026 | Listed for sale | $429,900+106.7%$190/sqft |
Source:  Imagine MLS #26029856 Report a problem | ||
| 7/22/2010 | Sold | $208,000-3.7%$92/sqft |
Source: Public Record Report a problem | ||
| 4/18/2010 | Listed for sale | $215,900+10.4%$95/sqft |
Source: Hendricks Real Estate Team #1008044 Report a problem | ||
| 6/28/2007 | Sold | $195,500+27.5%$86/sqft |
Source:  Imagine MLS #717398 Report a problem | ||
| 7/23/1998 | Sold | $153,300$68/sqft |
Source: Imagine MLS #9802470 Report a problem | ||
Public tax history
| Year | Property taxes | Tax assessment |
|---|---|---|
| 2025 | $3,737 | $302,200 |
| 2024 | $3,737 | $302,200 |
| 2023 | $3,737 +19.1% | $302,200 +23% |
| 2022 | $3,137 | $245,600 |
| 2021 | $3,137 +18.1% | $245,600 +18.1% |
| 2020 | $2,657 | $208,000 |
| 2019 | $2,657 | $208,000 |
| 2018 | $2,657 +4.9% | $208,000 |
| 2017 | $2,532 +8.8% | $208,000 |
| 2015 | $2,328 | $208,000 |
| 2014 | $2,328 | $208,000 |
| 2012 | $2,328 | $208,000 |
| 2011 | -- | -- |
| 2010 | -- | -- |
| 2009 | -- | -- |
| 2008 | -- | $195,500 |
| 2006 | -- | -- |
| 2005 | -- | -- |
| 2004 | -- | -- |
Find assessor info on the county website
Monthly payment
Est. payment
Payment breakdown
Explore the cost of this home by adjusting the details. Changes won't be saved.Climate risks
Neighborhood: 40509
Nearby schools
Schools provided by the listing agent
- Elementary: Brenda Cowan
- Middle: Edythe J. Hayes
- High: Henry Clay
Source: Imagine MLS. This data may not be complete. We recommend contacting the local school district to confirm school assignments for this home.
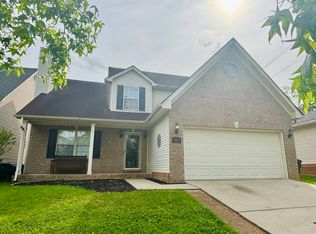
Similar homes
- $--3 bd2 ba1.3k sqft908 Gerardi Rd, Lexington, KY 40509Auction
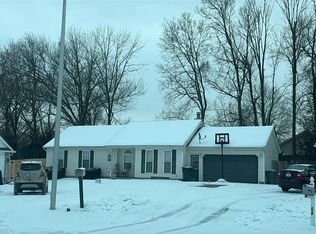 Auction.com 2
- $355,0003 bd2 ba1.5k sqft3660 Green Park Ct, Lexington, KY 40509For Sale By Owner
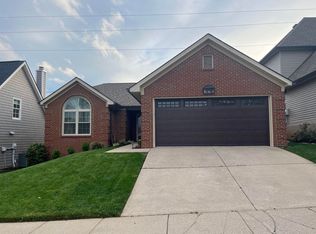
- $429,5004 bd3 ba2.3k sqft1016 Marco Ln, Lexington, KY 40509For Sale

 MLS ID #26029185, Q Kevin Huang, Kevin Huang Realty. Imagine MLS
- $415,0003 bd2 ba1.9k sqft2120 Paige Ct, Lexington, KY 40502For Sale
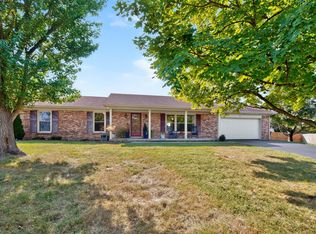 MLS ID #26031415, Vanessa Vale Team - Vanessa Vale Womack, LPT Realty. Imagine MLS
- $435,0004 bd3 ba2.4k sqft4536 Pebble Brook Cir, Lexington, KY 40509For SaleMLS ID #26030043, Michael Martin, The Brokerage. Imagine MLS
- $359,9003 bd2 ba1.6k sqft212 Forest Hill Dr, Lexington, KY 40509For SaleMLS ID #26031194, Joseph M Sisson, Christies International Real Estate Bluegrass. Imagine MLS
- $369,0003 bd2 ba1.6k sqft3992 Barnard Dr, Lexington, KY 40509For SaleMLS ID #26031081, Carlos Elliott, Tru Life Real Estate. Imagine MLS
- $419,9004 bd3 ba2.3k sqft3581 Indian Summer Trl, Lexington, KY 40509For SaleMLS ID #26024646, Silvia Torres, Tru Life Real Estate. Imagine MLS
- $410,0005 bd3 ba2k sqft1120 Brick House Ln, Lexington, KY 40509For SaleMLS ID #26030541, Ivan Khalus, Lifstyl Real Estate. Imagine MLS
- $364,9003 bd3 ba1.7k sqft3640 Green Park Ct, Lexington, KY 40509For SaleMLS ID #26022682, Amy Diamond-Kiper, ERA Select Real Estate. Imagine MLS
- $474,9004 bd3 ba2.5k sqft444 Welsh Park, Lexington, KY 40509For SaleMLS ID #26029352, Korey Searcy, Best of Kentucky Homes Realty LLC. Imagine MLS
- $450,0005 bd3 ba2.8k sqft4481 Athens Boonesboro Rd, Lexington, KY 40509For SaleMLS ID #26024179, Cathie Witt-Pyle, Keller Williams Commonwealth. Imagine MLS
- $474,9004 bd3 ba2.6k sqft813 Gunpowder Dr, Lexington, KY 40509For SaleMLS ID #26029410, Colby W Davis, ERA Select Real Estate. Imagine MLS
- $474,9004 bd4 ba2k sqft3717 Saint Andrews Walk, Lexington, KY 40509For SaleMLS ID #26030835, Christopher Conn, RE/MAX Creative Realty. Imagine MLS
- $420,0004 bd3 ba2.5k sqft4029 Barnard Dr, Lexington, KY 40509For SaleMLS ID #26003507, Sheridan A Sims, Keller Williams Commonwealth. Imagine MLS
- $395,0003 bd2 ba1.4k sqft3805 Muirfield Pl, Lexington, KY 40509For SaleMLS ID #26021282, Kenny Whalen, Real Broker, LLC - Lexington. Imagine MLS
- $399,0004 bd4 ba2.4k sqft3233 Royal Troon Rd, Lexington, KY 40509For SaleMLS ID #26024816, Oxana Lopetegui-Pineda, Keller Williams Commonwealth. Imagine MLS
- $465,0004 bd3 ba2.8k sqft556 Bulrush Trce, Lexington, KY 40509For SaleMLS ID #26028575, Jon Bentley, Keller Williams Commonwealth. Imagine MLS
- $589,0004 bd4 ba2.4k sqft1077 Andover Forest Dr, Lexington, KY 40509For SaleMLS ID #26031184, Charles D Beaman, New Doors Real Estate. Imagine MLS
