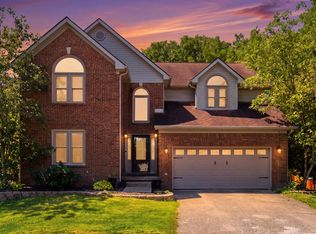
Beautifully maintained, all-brick Colonial overlooking the picturesque, park-like green space in Andover Forest! This inviting two-story home offers 2,466 SF of finished living space, four bedrooms, 2 full baths, 2 half baths, and an exceptional combination of privacy, comfort, and traditional charm.
The main level features hardwood flooring, formal living and dining rooms, a spacious family room with masonry fireplace and gas logs, and a welcoming kitchen with breakfast nook, updated appliances, generous cabinetry, and pantry storage. A convenient first-floor laundry and powder room complete the main level.
Upstairs, the spacious primary suite offers a private retreat with a tiled shower, separate water closet, and a relaxing bathtub beneath bay windows overlooking the beautiful backyard and green space. Three additional bedrooms, including a versatile bonus room over the garage, provide flexibility for guests, hobbies, or a home office.
An additional 1,126 SF unfinished basement features nine-foot ceilings, a masonry wood-burning fireplace, excellent storage, and plumbing for a future bathroom—offering wonderful possibilities for additional living or recreational space.
Outdoor living is equally appealing, with a private deck overlooking the HOA-maintained green space, mature landscaping, colorful flower beds, and an in-ground irrigation system. Additional features include an attached two-car garage, attractive paver driveway, replacement windows, and two well maintained HVAC systems serving the main and upper levels.
A wonderful opportunity to enjoy a meticulously cared-for home in desirable Andover Forest, where established surroundings, beautiful green space, and timeless architecture come together!
For sale
$589,000
1077 Andover Forest Dr, Lexington, KY 40509
4beds
2,466sqft
Single Family Residence
Built in 1990
8,999 Square Feet Lot
$568,600 Zestimate®
$239/sqft
$64/mo HOA
What's special
In-ground irrigation systemAll-brick colonialReplacement windowsUpdated appliancesExcellent storageSeparate water closetAttached two-car garage
- 7 days
- 1,245
- 104
Likely to sell faster than
Zillow last checked:
Listing updated:
Listed by:
Charles D Beaman 859-396-7795,
New Doors Real Estate
Source: Imagine MLS,MLS#: 26031184
Facts & features
Interior
Bedrooms & bathrooms
- Bedrooms: 4
- Bathrooms: 4
- Full bathrooms: 2
- 1/2 bathrooms: 2
Primary bedroom
- Description: Hardwood flooring, cathedral ceiling
- Level: Second
Bedroom 2
- Description: private entrance to hall Bathroom 2
- Level: Second
Bedroom 3
- Level: Second
Bedroom 4
- Description: Bonus room
- Level: Second
Primary bathroom
- Description: ensuite with Primary Bedroom, double sink, soaking tub with bay window, shower, and water closet.
- Level: Second
Bathroom 2
- Description: Opens from Bedroom 2 and from the hallway
- Level: Second
Bathroom 3
- Description: Powder room
- Level: First
Bathroom 4
- Description: In the basement, a washbasin and toilet are operational and exposed; a shower plumbing rough-in for a future shower is installed in the floor.
- Level: Lower
Dining room
- Level: First
Family room
- Level: First
Foyer
- Description: Open to second level
- Level: First
Kitchen
- Level: First
Living room
- Level: First
Other
- Description: Breakfast Nook
- Level: First
Utility room
- Description: Laundry Room
- Level: First
Heating
- Forced Air, Humidity Control, Natural Gas
Cooling
- Central Air
Appliances
- Included: Double Oven, Dishwasher, Microwave, Refrigerator, Cooktop
- Laundry: Electric Dryer Hookup, Main Level, Washer Hookup
Features
- Flooring: Carpet, Ceramic Tile, Hardwood, Marble, Tile
- Windows: Insulated Windows, Blinds
- Basement: Bath/Stubbed,Interior Entry,Unfinished
- Number of fireplaces: 2
- Fireplace features: Basement, Family Room, Wood Burning, Gas
Interior area
- Total structure area: 2,466
- Total interior livable area: 2,466 sqft
- Finished area above ground: 2,466
- Finished area below ground: 0
Video & virtual tour
Property
Parking
- Total spaces: 2
- Parking features: Garage
- Garage spaces: 2
Features
- Levels: Two
Lot
- Size: 8,999 Square Feet
- Features: Landscaped, Other
Details
- Parcel number: 20088110
Construction
Type & style
- Home type: SingleFamily
- Architectural style: Colonial
- Property subtype: Single Family Residence
Materials
- Brick Veneer
- Foundation: Concrete Perimeter
- Roof: Dimensional Style
Condition
- Year built: 1990
Utilities & green energy
- Sewer: Public Sewer
- Water: Public
Community & HOA
Community
- Features: Park
- Subdivision: Andover Forest
HOA
- Has HOA: Yes
- Amenities included: None
- Services included: Maintenance Grounds
- HOA fee: $770 annually
Location
- Region: Lexington
Financial & listing details
- Price per square foot: $239/sqft
- Tax assessed value: $435,400
- Annual tax amount: $4,777
- Date on market: 11/12/2026
Estimated market value
$568,600
$540,000 - $597,000
$2,656/mo
Price history
| Date | Event | Price |
|---|---|---|
| 11/13/2026 | Listed for sale | $589,000+177.8%$239/sqft |
Source:  Imagine MLS #26031184 Report a problem | ||
| 6/29/1995 | Sold | $212,000$86/sqft |
Source: Agent Provided Report a problem | ||
Public tax history
| Year | Property taxes | Tax assessment |
|---|---|---|
| 2025 | $4,777 -0.7% | $435,400 |
| 2024 | $4,810 | $435,400 |
| 2023 | $4,810 +34.5% | $435,400 +35.9% |
| 2022 | $3,575 | $320,400 |
| 2021 | $3,575 -0.4% | $320,400 |
| 2020 | $3,591 | $320,400 |
| 2019 | $3,591 -0.6% | $320,400 |
| 2018 | $3,612 +4.9% | $320,400 |
| 2017 | $3,443 +15.7% | $320,400 +6.8% |
| 2015 | $2,977 | $300,000 +13.6% |
| 2014 | $2,977 | $264,000 -12% |
| 2012 | $2,977 | $300,000 |
| 2011 | -- | -- |
| 2010 | -- | -- |
| 2009 | -- | -- |
| 2008 | -- | $268,600 |
| 2006 | -- | -- |
| 2005 | -- | -- |
| 2004 | -- | -- |
Find assessor info on the county website
Monthly payment
Est. payment
Payment breakdown
Explore the cost of this home by adjusting the details. Changes won't be saved.Climate risks
Neighborhood: 40509
Nearby schools
Schools provided by the listing agent
- Elementary: Liberty
- Middle: Mary E Britton
- High: Frederick Douglass
Source: Imagine MLS. This data may not be complete. We recommend contacting the local school district to confirm school assignments for this home.
- $552,5005 bd4 ba3.9k sqft1073 Andover Forest Dr, Lexington, KY 40509Sold

- $559,800-- bd2 ba2.6k sqft1081 Andover Forest Dr, Lexington, KY 40509Off Market
- $623,500-- bd2 ba3.3k sqft1085 Andover Forest Dr, Lexington, KY 40509Off Market
- $634,5004 bd2 ba3.6k sqft1065 Andover Forest Dr, Lexington, KY 40509Off Market

Similar homes
- $570,0004 bd3 ba3.2k sqft3788 Broadmoor Dr, Lexington, KY 40509For Sale
 MLS ID #26031210, Kristine Cassata, Indigo & Co. Imagine MLS
- $474,9004 bd3 ba2.9k sqft813 Andover Village Dr, Lexington, KY 40509For Sale
 MLS ID #12072514, Stephanie Keyland, Plum Tree Realty. My State MLS
- $525,0004 bd3 ba2.7k sqft4621 Honeycomb Trl, Lexington, KY 40509For Sale By Owner
- $600,0004 bd5 ba3.6k sqft3442 Chestnut Hill Ln, Lexington, KY 40509For Sale
 MLS ID #26022324, Joseph D Lybrook, National Real Estate. Imagine MLS
- $474,9004 bd4 ba2k sqft3717 Saint Andrews Walk, Lexington, KY 40509For SaleMLS ID #26030835, Christopher Conn, RE/MAX Creative Realty. Imagine MLS
- $569,9004 bd3 ba3.3k sqft1854 Rachels Run, Lexington, KY 40509For SaleMLS ID #26030635, R Andrew Miller, Pivot Realty Group. Imagine MLS
- $429,5004 bd3 ba2.3k sqft1016 Marco Ln, Lexington, KY 40509For SaleMLS ID #26029185, Q Kevin Huang, Kevin Huang Realty. Imagine MLS
- $700,0005 bd4 ba3.5k sqft1080 Chetford Dr, Lexington, KY 40509For SaleMLS ID #26014994, Scott Ackerman, Keller Williams Bluegrass Realty. Imagine MLS
- $569,9004 bd3 ba2.5k sqft1057 Squirrel Nest Ln, Lexington, KY 40509For SaleMLS ID #26026949, Andrea Bolin, Real Broker, LLC - Lexington. Imagine MLS
- $499,9004 bd4 ba3k sqft1005 Crimson Creek Dr, Lexington, KY 40509For SaleMLS ID #26023680, Mahmoud Thabteh, Tru Life Real Estate. Imagine MLS
- $575,0004 bd3 ba2.5k sqft4076 Buttermilk Rd, Lexington, KY 40509For SaleMLS ID #26017646, Hassan Boughroud, Rock N' Realty LLC. Imagine MLS
- $474,9004 bd3 ba2.6k sqft813 Gunpowder Dr, Lexington, KY 40509For SaleMLS ID #26029410, Colby W Davis, ERA Select Real Estate. Imagine MLS
- $610,8544 bd4 ba2.9k sqft2848 Seneca Lake Rd, Lexington, KY 40509For SaleMLS ID #26030431, Benjamin A Brown, Christies International Real Estate Bluegrass. Imagine MLS
- $419,9004 bd3 ba2.3k sqft3581 Indian Summer Trl, Lexington, KY 40509For SaleMLS ID #26024646, Silvia Torres, Tru Life Real Estate. Imagine MLS
- $479,9004 bd3 ba2.4k sqft2784 Red Leaf Dr, Lexington, KY 40509For SaleMLS ID #26026489, Ashley Spencer, Keller Williams Commonwealth. Imagine MLS
- $474,9004 bd3 ba2.5k sqft444 Welsh Park, Lexington, KY 40509For SaleMLS ID #26029352, Korey Searcy, Best of Kentucky Homes Realty LLC. Imagine MLS
- $559,0004 bd3 ba2.5k sqft1353 Angus Trl, Lexington, KY 40509For SaleMLS ID #26030395, Sandra Thomas, Private Properties. Imagine MLS
- $359,9003 bd2 ba1.6k sqft212 Forest Hill Dr, Lexington, KY 40509For SaleMLS ID #26031194, Joseph M Sisson, Christies International Real Estate Bluegrass. Imagine MLS
- $569,9003 bd3 ba2.2k sqft4213 Buttermilk Rd, Lexington, KY 40509For SaleMLS ID #26030974, Mike Reynolds, ERA Select Real Estate. Imagine MLS
