Welcome home to this beautifully updated property featuring a desirable **first-floor primary suite** and numerous recent improvements throughout! Thoughtfully renovated and move-in ready, this home offers the perfect combination of modern finishes, comfort, and convenience.
Updates completed in 2024 include professionally installed flooring throughout the entire home, fresh interior paint, and gorgeous quartz countertops complemented by a stylish tile backsplash. Additional improvements in 2025 and 2026 include all-new stainless steel appliances, updated light fixtures throughout, and refreshed landscaping that enhances the home's curb appeal.
Enjoy added peace of mind with a **roof replaced in 2019 and HVAC system updated in 2023**. With major improvements already completed, this home is ready for its next owners to move right in and enjoy. Don't miss your opportunity to make it yours—schedule your private showing today!
For sale
$369,000
3992 Barnard Dr, Lexington, KY 40509
3beds
1,638sqft
Single Family Residence
Built in 1997
6,969 Square Feet Lot
$359,100 Zestimate®
$225/sqft
$-- HOA
What's special
Stylish tile backsplashGorgeous quartz countertopsFresh interior paintAll-new stainless steel appliancesUpdated light fixtures throughoutFirst-floor primary suite
- 4 days
- 1,424
- 116
Likely to sell faster than
Zillow last checked:
Listing updated:
Listed by:
Carlos Elliott 859-361-2709,
Tru Life Real Estate
Source: Imagine MLS,MLS#: 26031081
Facts & features
Interior
Bedrooms & bathrooms
- Bedrooms: 3
- Bathrooms: 2
- Full bathrooms: 2
Primary bedroom
- Level: First
Bedroom 2
- Level: First
Bedroom 3
- Level: First
Bathroom 1
- Level: First
Bathroom 2
- Level: First
Kitchen
- Level: First
Living room
- Level: First
Heating
- Forced Air, Natural Gas
Cooling
- Heat Pump
Appliances
- Included: Dishwasher, Microwave, Refrigerator, Range
- Laundry: Main Level
Features
- Walk-In Closet(s)
- Flooring: Carpet, Tile, Vinyl
- Has basement: No
- Number of fireplaces: 1
- Fireplace features: Living Room
Interior area
- Total structure area: 1,638
- Total interior livable area: 1,638 sqft
- Finished area above ground: 1,638
- Finished area below ground: 0
Property
Parking
- Total spaces: 2
- Parking features: Driveway, Garage Faces Front
- Garage spaces: 2
- Has uncovered spaces: Yes
Features
- Levels: One
- Fencing: Privacy
- Has view: Yes
- View description: Neighborhood
Lot
- Size: 6,969 Square Feet
Details
- Parcel number: 19347650
Construction
Type & style
- Home type: SingleFamily
- Property subtype: Single Family Residence
Materials
- Brick Veneer
- Foundation: Block
- Roof: Shingle
Condition
- Year built: 1997
Utilities & green energy
- Sewer: Public Sewer
- Water: Public
- Utilities for property: Electricity Connected, Natural Gas Connected, Sewer Connected, Water Connected
Community & HOA
Community
- Subdivision: Brighton Woods
HOA
- Has HOA: No
Location
- Region: Lexington
Financial & listing details
- Price per square foot: $225/sqft
- Tax assessed value: $322,000
- Annual tax amount: $3,982
- Date on market: 11/12/2026
Estimated market value
$359,100
$341,000 - $377,000
$2,005/mo
Price history
| Date | Event | Price |
|---|---|---|
| 11/12/2026 | Listed for sale | $369,000+14.6%$225/sqft |
Source:  Imagine MLS #26031081 Report a problem | ||
| 8/22/2024 | Sold | $322,000+94.1%$197/sqft |
Source: Public Record Report a problem | ||
| 6/7/2007 | Sold | $165,900+18.6%$101/sqft |
Source:  Imagine MLS #716551 Report a problem | ||
| 10/24/2001 | Sold | $139,900+22.1%$85/sqft |
Source: Imagine MLS #110702 Report a problem | ||
| 4/16/1997 | Sold | $114,616$70/sqft |
Source: Imagine MLS #608993 Report a problem | ||
Public tax history
| Year | Property taxes | Tax assessment |
|---|---|---|
| 2025 | $3,982 +52.2% | $322,000 +24.8% |
| 2024 | $2,617 | $258,000 |
| 2023 | $2,617 +44.4% | $258,000 +41.4% |
| 2022 | $1,813 | $182,400 |
| 2021 | $1,813 -0.8% | $182,400 |
| 2020 | $1,828 | $182,400 |
| 2019 | $1,828 -1.2% | $182,400 |
| 2018 | $1,850 +4.9% | $182,400 |
| 2017 | $1,763 +19.4% | $182,400 +21.6% |
| 2015 | $1,476 | $150,000 +31.6% |
| 2014 | $1,476 | $114,000 -24% |
| 2012 | $1,476 | $150,000 |
| 2011 | -- | -- |
| 2010 | -- | -- |
| 2009 | -- | -- |
| 2008 | -- | $134,500 |
| 2006 | -- | -- |
| 2005 | -- | -- |
| 2004 | -- | -- |
Find assessor info on the county website
Monthly payment
Est. payment
Payment breakdown
Explore the cost of this home by adjusting the details. Changes won't be saved.Climate risks
Neighborhood: 40509
Nearby schools
Schools provided by the listing agent
- Elementary: Athens-Chilesburg
- Middle: Edythe J. Hayes
- High: Henry Clay
Source: Imagine MLS. This data may not be complete. We recommend contacting the local school district to confirm school assignments for this home.
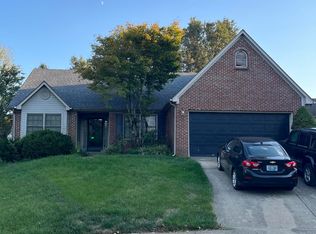
Similar homes
- $--3 bd2 ba1.3k sqft908 Gerardi Rd, Lexington, KY 40509Auction
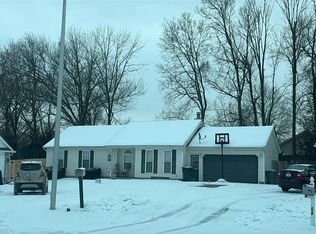 Auction.com 2
- $359,9003 bd2 ba1.6k sqft212 Forest Hill Dr, Lexington, KY 40509For Sale
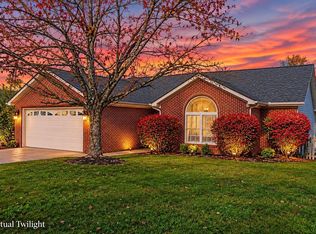
 MLS ID #26031194, Joseph M Sisson, Christies International Real Estate Bluegrass. Imagine MLS
- $355,0003 bd2 ba1.5k sqft3660 Green Park Ct, Lexington, KY 40509For Sale By Owner
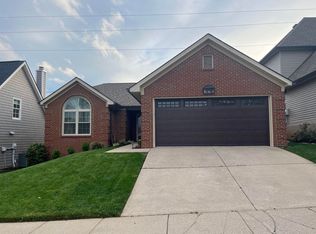
- $385,0003 bd3 ba1.8k sqft2908 Polo Club Blvd, Lexington, KY 40509For Sale
 MLS ID #26031074, Jordan Thomas, Keller Williams Legacy Group. Imagine MLS
- $369,9003 bd3 ba1.7k sqft3741 Wargrave Walk, Lexington, KY 40509For SaleMLS ID #26021944, Jennifer Green, The Agency. Imagine MLS
- $395,0003 bd2 ba1.4k sqft3805 Muirfield Pl, Lexington, KY 40509For SaleMLS ID #26021282, Kenny Whalen, Real Broker, LLC - Lexington. Imagine MLS
- $375,0005 bd3 ba2k sqft1152 Deer Haven Ln, Lexington, KY 40509For SaleMLS ID #26029268, Michelle Gunter, Bluegrass Home Group. Imagine MLS
- $354,9002 bd2 ba1.3k sqft888 Cypress Point Way, Lexington, KY 40509For SaleMLS ID #26018519, Jennifer P Jordan, United Real Estate Bluegrass. Imagine MLS
- $410,0005 bd3 ba2k sqft1120 Brick House Ln, Lexington, KY 40509For SaleMLS ID #26030541, Ivan Khalus, Lifstyl Real Estate. Imagine MLS
- $344,9003 bd3 ba1.3k sqft3273 Royal Troon Rd, Lexington, KY 40509For SaleMLS ID #26029802, T. Scott Pennebaker, Rebuilt Brokerage, LLC. Imagine MLS
- $379,0003 bd3 ba1.8k sqft3041 Drexel Pass, Lexington, KY 40509For SaleMLS ID #26030380, Carrie B Stewart, Bluegrass Properties Group. Imagine MLS
- $398,0004 bd3 ba1.8k sqft3732 Wargrave Walk, Lexington, KY 40509For SaleMLS ID #26011246, Casey R Weesner, Weesner Properties, Inc.. Imagine MLS
- $419,9004 bd3 ba2.3k sqft3581 Indian Summer Trl, Lexington, KY 40509For SaleMLS ID #26024646, Silvia Torres, Tru Life Real Estate. Imagine MLS
- $415,0003 bd2 ba1.7k sqft3644 Stolen Horse Trce, Lexington, KY 40509For SaleMLS ID #26012435, Billy Van Pelt, Justice Real Estate. Imagine MLS
- $415,0003 bd2 ba1.9k sqft2120 Paige Ct, Lexington, KY 40502For SaleMLS ID #26031415, Vanessa Vale Team - Vanessa Vale Womack, LPT Realty. Imagine MLS
- $364,9003 bd3 ba1.7k sqft3640 Green Park Ct, Lexington, KY 40509For SaleMLS ID #26022682, Amy Diamond-Kiper, ERA Select Real Estate. Imagine MLS
- $379,0003 bd2 ba2.4k sqft3008 Roundway Down Ln, Lexington, KY 40509For SaleMLS ID #26021126, Sabrina Murphy, Coldwell Banker VIP Realty, Inc.. Imagine MLS
- $309,9003 bd3 ba1.3k sqft3112 Glenwood Dr, Lexington, KY 40509For SaleMLS ID #26030867, E Wayne Reed, Calumet Realty. Imagine MLS
- $339,9003 bd3 ba1.7k sqft760 Rambling Creek Dr, Lexington, KY 40509For SaleMLS ID #26024920, Margaret C Carmickle, RE/MAX Creative Realty. Imagine MLS
- $370,0003 bd3 ba1.9k sqft993 Star Shoot Pkwy, Lexington, KY 40509For SaleMLS ID #26030416, Erin Lewis, Christies International Real Estate Bluegrass. Imagine MLS
