Beautifully Updated 3-Bedroom Home in Gleneagles - Move-In Ready! Welcome to 3273 Royal Troon Road! This beautifully updated 3-bedroom, 2.5-bath home offers 1,383 square feet of thoughtfully designed living space in Lexington's desirable Gleneagles neighborhood. Step inside to a stunning two-story living room featuring soaring vaulted ceilings, an oversized arched window, a cozy fireplace, and brand-new luxury vinyl plank flooring. Fresh paint, new carpeting, updated lighting and ceiling fans, and new blinds throughout give the home a bright, modern feel. The refreshed kitchen features new quartz countertops, a stylish subway tile backsplash, stainless steel appliances, modern black hardware, updated plumbing fixtures, and plenty of cabinet space. The adjoining dining area offers abundant natural light and a welcoming space for everyday meals or entertaining. Upstairs, you'll find comfortable bedrooms, including a spacious primary suite with vaulted ceilings and a private bathroom featuring a double-sink vanity, updated countertops, modern fixtures, and contemporary lighting. The additional bathrooms have also been refreshed with stylish finishes. Other highlights include convenient first-floor laundry, an attached two-car garage, and a spacious backyard with a concrete patio, offering plenty of room for outdoor entertaining or relaxation. Located in the established Gleneagles community, residents enjoy neighborhood greenways and walking trails, with convenient access to Hamburg shopping, dining, entertainment, and I-75. With extensive updates throughout and a fantastic Lexington location, this home is truly move-in ready. Schedule your private showing today! Owner/Agent
For sale
$349,900
3273 Royal Troon Rd, Lexington, KY 40509
3beds
1,383sqft
Single Family Residence
Built in 2001
6,926 Square Feet Lot
$342,100 Zestimate®
$253/sqft
$12/mo HOA
What's special
- 12 days
- 452
- 25
Zillow last checked:
Listing updated:
Listed by:
T. Scott Pennebaker 859-433-3941,
Rebuilt Brokerage, LLC
Source: Imagine MLS,MLS#: 26029802
Facts & features
Interior
Bedrooms & bathrooms
- Bedrooms: 3
- Bathrooms: 3
- Full bathrooms: 2
- 1/2 bathrooms: 1
Primary bedroom
- Level: Second
Bathroom 1
- Level: Second
Bathroom 2
- Level: Second
Bathroom 3
- Level: First
Kitchen
- Level: First
Living room
- Level: First
Utility room
- Level: First
Heating
- Electric, Heat Pump
Cooling
- Electric
Appliances
- Included: Disposal, Dishwasher, Microwave, Range
- Laundry: Electric Dryer Hookup, Washer Hookup
Features
- Eat-in Kitchen, Walk-In Closet(s), Ceiling Fan(s)
- Flooring: Carpet, Tile
- Windows: Insulated Windows
- Has basement: No
- Number of fireplaces: 1
- Fireplace features: Factory Built, Great Room
Interior area
- Total structure area: 1,383
- Total interior livable area: 1,383 sqft
- Finished area above ground: 1,383
- Finished area below ground: 0
Property
Parking
- Total spaces: 2
- Parking features: Attached Garage
- Garage spaces: 2
Features
- Levels: Two
Lot
- Size: 6,926 Square Feet
Details
- Parcel number: 38038010
Construction
Type & style
- Home type: SingleFamily
- Property subtype: Single Family Residence
Materials
- Brick Veneer, Vinyl Siding
- Foundation: Slab
- Roof: Dimensional Style
Condition
- New Construction
- Year built: 2001
Details
- Warranty included: Yes
Utilities & green energy
- Sewer: Public Sewer
- Water: Public
- Utilities for property: Electricity Connected, Underground Utilities
Community & HOA
Community
- Features: Park
- Subdivision: Gleneagles
HOA
- Has HOA: Yes
- Amenities included: None
- Services included: Maintenance Grounds
- HOA fee: $35 quarterly
Location
- Region: Lexington
Financial & listing details
- Price per square foot: $253/sqft
- Tax assessed value: $233,000
- Annual tax amount: $2,881
- Date on market: 10/28/2026
Estimated market value
$342,100
$325,000 - $359,000
$2,116/mo
Price history
| Date | Event | Price |
|---|---|---|
| 10/28/2026 | Listed for sale | $349,900+48.9%$253/sqft |
Source:  Imagine MLS #26029802 Report a problem | ||
| 9/24/2026 | Sold | $235,000+91.2%$170/sqft |
Source: Public Record Report a problem | ||
| 11/15/2001 | Sold | $122,900$89/sqft |
Source:  Imagine MLS #2109772 Report a problem | ||
Public tax history
| Year | Property taxes | Tax assessment |
|---|---|---|
| 2025 | $2,881 | $233,000 |
| 2024 | $2,881 | $233,000 |
| 2023 | $2,881 +25.7% | $233,000 +29.8% |
| 2022 | $2,293 | $179,500 |
| 2021 | $2,293 | $179,500 |
| 2020 | $2,293 | $179,500 |
| 2019 | $2,293 +33% | $179,500 +33% |
| 2018 | $1,724 +4.9% | $135,000 |
| 2017 | $1,644 +8.8% | $135,000 |
| 2015 | $1,511 | $135,000 |
| 2014 | $1,511 | $135,000 |
| 2012 | $1,511 | $135,000 |
| 2011 | -- | -- |
| 2010 | -- | -- |
| 2009 | -- | -- |
| 2008 | -- | $135,000 |
| 2006 | -- | -- |
| 2005 | -- | -- |
| 2004 | -- | -- |
Find assessor info on the county website
Monthly payment
Est. payment
Payment breakdown
Explore the cost of this home by adjusting the details. Changes won't be saved.Climate risks
Neighborhood: 40509
Nearby schools
Schools provided by the listing agent
- Elementary: Garrett Morgan
- Middle: Crawford
- High: Frederick Douglass
Source: Imagine MLS. This data may not be complete. We recommend contacting the local school district to confirm school assignments for this home.


Similar homes
- $309,9003 bd3 ba1.3k sqft3112 Glenwood Dr, Lexington, KY 40509For Sale
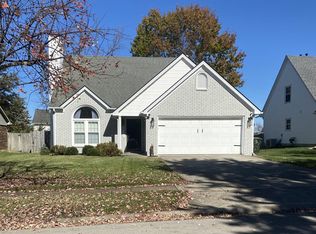
 MLS ID #26030867, E Wayne Reed, Calumet Realty. Imagine MLS
- $379,0003 bd3 ba1.8k sqft3041 Drexel Pass, Lexington, KY 40509For Sale
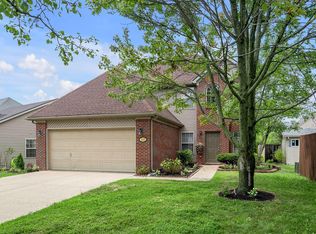 MLS ID #26030380, Carrie B Stewart, Bluegrass Properties Group. Imagine MLS
- $327,9004 bd3 ba1.5k sqft3189 Sweet Clover Ln, Lexington, KY 40509For Sale
 MLS ID #26022174, James W McKee, James McKee, Broker. Imagine MLS
- $339,9003 bd3 ba1.7k sqft760 Rambling Creek Dr, Lexington, KY 40509For Sale
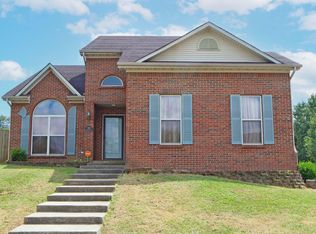 MLS ID #26024920, Margaret C Carmickle, RE/MAX Creative Realty. Imagine MLS
- $335,0003 bd3 ba1.8k sqft2327 Stonewood Ln, Lexington, KY 40509For SaleMLS ID #26029370, Allison Thurman, Keller Williams Commonwealth. Imagine MLS
- $410,0005 bd3 ba2k sqft1120 Brick House Ln, Lexington, KY 40509For SaleMLS ID #26030541, Ivan Khalus, Lifstyl Real Estate. Imagine MLS
- $354,9002 bd2 ba1.3k sqft888 Cypress Point Way, Lexington, KY 40509For SaleMLS ID #26018519, Jennifer P Jordan, United Real Estate Bluegrass. Imagine MLS
- $376,7003 bd3 ba1.7k sqft3741 Wargrave Walk, Lexington, KY 40509For SaleMLS ID #26021944, Jennifer Green, The Agency. Imagine MLS
- $330,0003 bd2 ba1.4k sqft2224 Kenwood Dr, Lexington, KY 40509For SaleMLS ID #26029312, Roni A Porter, RE/MAX Creative Realty. Imagine MLS
- $399,0003 bd3 ba2k sqft3277 Polo Club Blvd, Lexington, KY 40509For SaleMLS ID #26014044, Cheri Shaffer, Lifstyl Real Estate. Imagine MLS
- $284,9004 bd3 ba1.9k sqft2922 Cadentown Rd, Lexington, KY 40509For SaleMLS ID #26030793, E Wayne Reed, Calumet Realty. Imagine MLS
- $284,9003 bd2 ba1.2k sqft1209 Aspen St, Lexington, KY 40509For SaleMLS ID #26023157, Christina M Dudek, Coldwell Banker McMahan. Imagine MLS
- $289,9002 bd2 ba1.2k sqft1172 Red Stone Dr, Lexington, KY 40509For Sale
 MLS ID #1732154, Bryan Rhoads, LKV Realty, LLC. Metro Search Inc. LLC DBA Apex MLS
- $375,0005 bd3 ba2k sqft1152 Deer Haven Ln, Lexington, KY 40509For SaleMLS ID #26029268, Michelle Gunter, Bluegrass Home Group. Imagine MLS
- $370,0003 bd3 ba1.9k sqft993 Star Shoot Pkwy, Lexington, KY 40509For SaleMLS ID #26030416, Erin Lewis, Christies International Real Estate Bluegrass. Imagine MLS
- $339,0003 bd2 ba1.7k sqft1625 Wyatt Pkwy, Lexington, KY 40505For SaleMLS ID #26030634, Amir Nikou, Real Broker, LLC. Imagine MLS
- $364,9003 bd3 ba1.7k sqft3640 Green Park Ct, Lexington, KY 40509For SaleMLS ID #26022682, Amy Diamond-Kiper, ERA Select Real Estate. Imagine MLS
- $395,0003 bd2 ba1.4k sqft3805 Muirfield Pl, Lexington, KY 40509For SaleMLS ID #26021282, Kenny Whalen, Real Broker, LLC - Lexington. Imagine MLS
- $319,9003 bd2 ba1.5k sqft800 Burkewood Dr, Lexington, KY 40509For SaleMLS ID #26026950, Mara Hollis, Kenwood Realty Group. Imagine MLS
- $379,0003 bd3 ba1.9k sqft2157 Haddon Dr, Lexington, KY 40509For SaleMLS ID #26029110, Crystal Nichols, RE/MAX Elite Lexington. Imagine MLS
