Welcome to 556 Bulrush Trace, a beautiful 4-bedroom, 3.5-bath home offering over 3,100 square feet of living space in the desirable Chilesburg neighborhood! Step inside to discover a spacious, inviting floor plan featuring beautiful hardwood flooring, elegant trim and wainscoting, and plenty of natural light. The kitchen is sure to impress with granite countertops, rich cabinetry, stainless steel appliances with vented exhaust hood for range, and a large breakfast bar overlooking the living area. Relax by the wood-burning fireplace or enjoy the additional flex space, perfect for a home office or study. Upstairs, the generous primary suite features a private bath with dual vanities, a soaking tub, separate tiled shower, and walk-in closet. Three additional bedrooms provide plenty of room for guests or hobbies. Outside, enjoy a covered patio overlooking the fenced backyard, ideal for relaxing or entertaining. One standout feature is the in-ground storm shelter built into the garage floor, providing an added place of refuge during severe weather. Complete with a two-car attached garage and convenient access to shopping, dining, and everyday amenities, this home offers a wonderful combination of space, comfort, and functionality. Schedule your showing today!
For sale
$465,000
556 Bulrush Trce, Lexington, KY 40509
4beds
2,815sqft
Single Family Residence
Built in 2011
6,490 Square Feet Lot
$-- Zestimate®
$165/sqft
$15/mo HOA
What's special
Elegant trim and wainscotingWood-burning fireplaceTwo-car attached garageSpacious inviting floor planPlenty of natural lightBeautiful hardwood flooringGranite countertops
- 5 days
- 778
- 52
Likely to sell faster than
Zillow last checked:
Listing updated:
Listed by:
Jon Bentley 502-542-8041,
Keller Williams Commonwealth
Source: Imagine MLS,MLS#: 26028575
Facts & features
Interior
Bedrooms & bathrooms
- Bedrooms: 4
- Bathrooms: 3
- Full bathrooms: 2
- 1/2 bathrooms: 1
Primary bedroom
- Level: Second
Bedroom 2
- Level: Second
Bedroom 3
- Level: Second
Bedroom 4
- Level: Second
Primary bathroom
- Level: Second
Bathroom 2
- Level: Lower
Bathroom 3
- Level: Second
Bonus room
- Level: First
Kitchen
- Level: First
Living room
- Level: First
Utility room
- Level: Second
Heating
- Electric, Heat Pump
Cooling
- Electric, Heat Pump
Appliances
- Included: Dryer, Disposal, Dishwasher, Microwave, Refrigerator, Washer, Oven, Range, Vented Exhaust Fan
- Laundry: Electric Dryer Hookup, Washer Hookup
Features
- Breakfast Bar, Eat-in Kitchen, Walk-In Closet(s), Ceiling Fan(s)
- Flooring: Carpet
- Doors: Storm Door(s)
- Windows: Blinds, Screens
- Has basement: No
- Number of fireplaces: 1
- Fireplace features: Family Room, Wood Burning
Interior area
- Total structure area: 2,815
- Total interior livable area: 2,815 sqft
- Finished area above ground: 2,815
- Finished area below ground: 0
Video & virtual tour
Property
Parking
- Total spaces: 2
- Parking features: Attached Garage, Driveway, Garage Door Opener, Garage Faces Front
- Garage spaces: 2
- Has uncovered spaces: Yes
Features
- Levels: Two
- Fencing: Privacy,Wood
- Has view: Yes
- View description: Neighborhood
Lot
- Size: 6,490 Square Feet
- Features: Landscaped
Details
- Parcel number: 38232520
Construction
Type & style
- Home type: SingleFamily
- Architectural style: Colonial
- Property subtype: Single Family Residence
Materials
- Brick Veneer, Vinyl Siding
- Foundation: Slab
- Roof: Dimensional Style,Shingle
Condition
- Year built: 2011
Utilities & green energy
- Sewer: Public Sewer
- Water: Public
- Utilities for property: Electricity Connected, Sewer Connected, Water Connected
Community & HOA
Community
- Features: Park
- Subdivision: Chilesburg
HOA
- Has HOA: Yes
- Amenities included: None
- Services included: Maintenance Grounds
- HOA fee: $175 annually
Location
- Region: Lexington
Financial & listing details
- Price per square foot: $165/sqft
- Tax assessed value: $435,000
- Annual tax amount: $5,379
- Date on market: 10/15/2026
Estimated market value
Not available
Estimated sales range
Not available
Not available
Price history
| Date | Event | Price |
|---|---|---|
| 10/15/2026 | Listed for sale | $465,000+6.9%$165/sqft |
Source:  Imagine MLS #26028575 Report a problem | ||
| 2/3/2025 | Sold | $435,000-3.2%$155/sqft |
Source: Imagine MLS #24019356 Report a problem | ||
| 1/22/2025 | Pending sale | $449,500$160/sqft |
Source: Imagine MLS #24019356 Report a problem | ||
| 12/24/2024 | Contingent | $449,500$160/sqft |
Source: Imagine MLS #24019356 Report a problem | ||
| 12/5/2024 | Price change | $449,500-2.9%$160/sqft |
Source: Imagine MLS #24019356 Report a problem | ||
| 9/12/2024 | Listed for sale | $463,000-4.2%$164/sqft |
Source: Imagine MLS #24019356 Report a problem | ||
| 8/20/2024 | Listing removed | $483,500$172/sqft |
Source: Imagine MLS #24010266 Report a problem | ||
| 8/15/2024 | Listed for sale | $483,500$172/sqft |
Source: Imagine MLS #24010266 Report a problem | ||
| 8/6/2024 | Listing removed | -- |
Source: Imagine MLS #24010266 Report a problem | ||
| 7/9/2024 | Price change | $483,500-2.8%$172/sqft |
Source: Imagine MLS #24010266 Report a problem | ||
| 5/31/2024 | Listed for sale | $497,500+119.6%$177/sqft |
Source: Imagine MLS #24010266 Report a problem | ||
| 9/30/2015 | Sold | $226,500-3.6%$80/sqft |
Source: Imagine MLS #1516603 Report a problem | ||
| 8/28/2015 | Pending sale | $235,000$83/sqft |
Source: United Real Estate Lexington #1516603 Report a problem | ||
| 7/28/2015 | Listed for sale | $235,000+11%$83/sqft |
Source: United Real Estate Lexington #1516603 Report a problem | ||
| 3/29/2011 | Sold | $211,776$75/sqft |
Source: Public Record Report a problem | ||
Public tax history
| Year | Property taxes | Tax assessment |
|---|---|---|
| 2025 | $5,379 +26% | $435,000 +26% |
| 2024 | $4,270 | $345,300 |
| 2023 | $4,270 +47.6% | $345,300 +52.5% |
| 2022 | $2,893 | $226,500 |
| 2021 | $2,893 | $226,500 |
| 2020 | $2,893 | $226,500 |
| 2019 | $2,893 | $226,500 |
| 2018 | $2,893 +4.9% | $226,500 |
| 2017 | $2,757 +262.3% | $226,500 +6.9% |
| 2015 | $761 | $211,800 |
| 2014 | $761 | $211,800 +0% |
| 2012 | $761 | $211,776 |
| 2011 | -- | -- |
| 2010 | -- | -- |
Find assessor info on the county website
Monthly payment
Est. payment
Payment breakdown
Explore the cost of this home by adjusting the details. Changes won't be saved.Climate risks
Neighborhood: 40509
Nearby schools
Schools provided by the listing agent
- Elementary: Brenda Cowan
- Middle: Edythe J. Hayes
- High: Henry Clay
Source: Imagine MLS. This data may not be complete. We recommend contacting the local school district to confirm school assignments for this home.


Similar homes
- $465,0004 bd4 ba2.6k sqft2432 Gooseberry Cir, Lexington, KY 40509For Sale
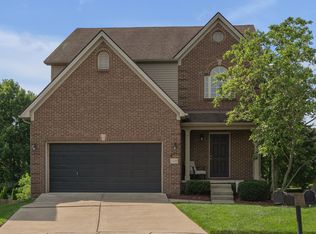
 MLS ID #26015499, Bryan Little, Keller Williams Commonwealth. Imagine MLS
- $474,9004 bd4 ba2k sqft3717 Saint Andrews Walk, Lexington, KY 40509For Sale
 MLS ID #26016148, Christopher Conn, RE/MAX Creative Realty. Imagine MLS
- $439,9004 bd4 ba3.1k sqft1156 Brick House Ln, Lexington, KY 40509For Sale
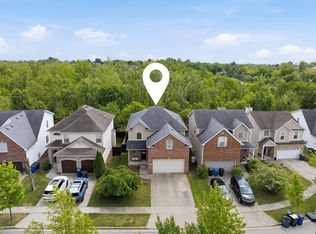 MLS ID #26019625, The Prather Team - Michael Prather, Keller Williams Bluegrass Realty. Imagine MLS
- $530,0004 bd3 ba2.5k sqft2017 Lawton Flt, Lexington, KY 40509For Sale
 MLS ID #26023125, Tiffany Jarvis, ERA Select Real Estate. Imagine MLS
- $414,9004 bd3 ba2.2k sqft924 Palomino Ln, Lexington, KY 40503For SaleMLS ID #26028825, Randy Adkins, The Agency. Imagine MLS
- $489,9004 bd3 ba2.7k sqft997 Star Shoot Pkwy, Lexington, KY 40509For SaleMLS ID #26014826, Crystal Towe, The Real Estate Group. Imagine MLS
- $380,0003 bd3 ba1.7k sqft3741 Wargrave Walk, Lexington, KY 40509For SaleMLS ID #26021944, Jennifer Green, The Agency. Imagine MLS
- $519,9003 bd2 ba2k sqft3676 Bay Springs Park, Lexington, KY 40509For SaleMLS ID #26024873, Torrey Smith, Torrey Smith Realty Co, LLC. Imagine MLS
- $456,7504 bd3 ba2.5k sqft4405 Riverside Ct, Lexington, KY 40515For SaleMLS ID #26023751, Thomas S McCallie, McCallie Real Estate. Imagine MLS
- $539,9004 bd3 ba2.3k sqft2378 Patchen Wilkes Dr, Lexington, KY 40509For SaleMLS ID #26024210, Jennifer P Jordan, United Real Estate Bluegrass. Imagine MLS
- $469,5004 bd3 ba2.5k sqft520 Ridgewater Ct, Lexington, KY 40515For SaleMLS ID #26013102, Markus Cross, McCallie Real Estate. Imagine MLS
- $399,0003 bd3 ba2k sqft3277 Polo Club Blvd, Lexington, KY 40509For SaleMLS ID #26014044, Cheri Shaffer, Lifstyl Real Estate. Imagine MLS
- $445,0004 bd3 ba2.2k sqft959 Forest Lake Dr, Lexington, KY 40515For SaleMLS ID #26023388, Lindsay Barsotti, ERA Select Real Estate. Imagine MLS
- $489,9903 bd3 ba2.7k sqft343 Manitoba Ln, Lexington, KY 40515For SaleMLS ID #26027899, John Black, The Brokerage. Imagine MLS
- $469,9004 bd3 ba2.6k sqft385 Whitfield Dr, Lexington, KY 40515For SaleMLS ID #26019453, Ryan C Smith, Rector Hayden Realtors. Imagine MLS
- $474,9004 bd3 ba2.4k sqft4560 Clubhouse Dr, Lexington, KY 40514For SaleMLS ID #26024804, Gwenda Mathews, Bluegrass Sotheby's International Realty. Imagine MLS
- $549,0004 bd4 ba3k sqft982 Village Green Ave, Lexington, KY 40509For SaleMLS ID #26024480, Lea Ranier-Warner, Warner Realty. Imagine MLS
- $424,5005 bd4 ba3.6k sqft323 Skylark Dr, Winchester, KY 40391For SaleMLS ID #26028682, Tracey Goebel, Tom Goebel & Company. Imagine MLS
- $488,0005 bd4 ba3k sqft532 Meadowcrest Park, Lexington, KY 40515For SaleMLS ID #26024477, Jim Broadwater, Bluegrass Menu Realty. Imagine MLS
- $493,9003 bd3 ba2.3k sqft493 Madison Point Dr, Lexington, KY 40515For SaleMLS ID #26014729, Caleb Speck, Bluegrass Home Group. Imagine MLS
