Step outside your backyard and onto the walking and biking trail, making morning runs, evening walks, and weekend bike rides part of everyday life. A one-owner property, this home has been cared for by the same owner since it was built. Located in a convenient Lexington location near a new hospital and with easy access to the highway, 3233 Royal Troon Road combines an incredibly functional layout with a lifestyle that is hard to replicate. Inside, the spacious layout provides plenty of room to gather, entertain, and spread out, with a sound system in the living room adding to the experience. The laundry room is conveniently located on the second floor, keeping everyday routines close to the bedrooms. The finished basement offers even more flexibility with additional living space, a private bedroom, a full bathroom, and its own sound system, creating an ideal setup for a teenager, overnight guests, multigenerational living, a home office, or recreation space. Out back, wiring is already in place for a future hot tub, while direct access to the trail gives you the freedom to walk, jog, or bike right from your own backyard. With flexible living spaces, convenient access to healthcare and major roadways, and a location designed for an active lifestyle, this home offers features that are difficult to recreate. Schedule your private showing today.
For sale
$455,000
3233 Royal Troon Rd, Lexington, KY 40509
3beds
2,446sqft
Single Family Residence
Built in 2000
4,268 Square Feet Lot
$443,800 Zestimate®
$186/sqft
$12/mo HOA
What's special
Walking and biking trailSpacious layoutFlexible living spaces
- 13 days
- 851
- 25
Zillow last checked:
Listing updated:
Listed by:
Oxana Lopetegui-Pineda 859-300-6508,
Keller Williams Commonwealth
Source: Imagine MLS,MLS#: 26024816
Facts & features
Interior
Bedrooms & bathrooms
- Bedrooms: 3
- Bathrooms: 4
- Full bathrooms: 3
- 1/2 bathrooms: 1
Primary bedroom
- Level: Second
Bedroom 2
- Level: Second
Bedroom 3
- Level: Second
Primary bathroom
- Level: Second
Bathroom 1
- Description: Half Bath
- Level: First
Bathroom 2
- Level: Second
Bathroom 3
- Level: Lower
Bonus room
- Level: Second
Kitchen
- Level: First
Living room
- Level: First
Other
- Description: Laundry Room
- Level: Second
Heating
- Electric
Cooling
- Electric
Appliances
- Included: Dryer, Disposal, Dishwasher, Microwave, Refrigerator, Washer, Range
- Laundry: Electric Dryer Hookup, Washer Hookup, Upper Level
Features
- Eat-in Kitchen, Walk-In Closet(s), Ceiling Fan(s), Soaking Tub
- Flooring: Carpet, Tile, Wood
- Windows: Blinds
- Basement: Finished,Walk-Out Access,Walk-Up Access
- Number of fireplaces: 1
- Fireplace features: Wood Burning
Interior area
- Total structure area: 2,446
- Total interior livable area: 2,446 sqft
- Finished area above ground: 1,758
- Finished area below ground: 688
Video & virtual tour
Property
Parking
- Total spaces: 2
- Parking features: Attached Garage, Driveway, Garage Faces Front
- Garage spaces: 2
- Has uncovered spaces: Yes
Features
- Levels: Two
- Exterior features: Other
- Has view: Yes
- View description: Neighborhood
Lot
- Size: 4,268 Square Feet
- Features: Many Trees
Details
- Parcel number: 38038100
- Other equipment: Intercom
Construction
Type & style
- Home type: SingleFamily
- Property subtype: Single Family Residence
Materials
- Brick Veneer, Vinyl Siding
- Foundation: Slab
- Roof: Shingle
Condition
- Year built: 2000
Utilities & green energy
- Sewer: Public Sewer
- Water: Public
- Utilities for property: Electricity Connected, Sewer Connected, Water Connected
Community & HOA
Community
- Security: Security System Owned
- Subdivision: Gleneagles
HOA
- Has HOA: Yes
- Amenities included: None
- Services included: Maintenance Grounds
- HOA fee: $35 quarterly
Location
- Region: Lexington
Financial & listing details
- Price per square foot: $186/sqft
- Tax assessed value: $273,900
- Annual tax amount: $3,387
- Date on market: 9/11/2026
Estimated market value
$443,800
$422,000 - $466,000
$2,415/mo
Price history
| Date | Event | Price |
|---|---|---|
| 9/11/2026 | Listed for sale | $455,000-5.2%$186/sqft |
Source:  Imagine MLS #26024816 Report a problem Imagine MLS #26024816 Report a problem | ||
| 9/8/2026 | Listing removed | -- |
Source: Owner Report a problem | ||
| 8/15/2026 | Listed for sale | $479,900+214.4%$196/sqft |
Source: Owner Report a problem | ||
| 5/21/2001 | Sold | $152,663$62/sqft |
Source:  Imagine MLS #2106932 Report a problem Imagine MLS #2106932 Report a problem | ||
Public tax history
| Year | Property taxes | Tax assessment |
|---|---|---|
| 2025 | $3,387 | $273,900 |
| 2024 | $3,387 | $273,900 |
| 2023 | $3,387 +15.5% | $273,900 +19.3% |
| 2022 | $2,932 | $229,500 |
| 2021 | $2,932 | $229,500 |
| 2020 | $2,932 | $229,500 |
| 2019 | $2,932 +30.4% | $229,500 +30.4% |
| 2018 | $2,248 +4.9% | $176,000 |
| 2017 | $2,143 +8.8% | $176,000 |
| 2015 | $1,970 | $176,000 |
| 2014 | $1,970 | $176,000 |
| 2012 | $1,970 | $176,000 |
| 2011 | -- | -- |
| 2010 | -- | -- |
| 2009 | -- | -- |
| 2008 | -- | $176,000 |
| 2006 | -- | -- |
| 2005 | -- | -- |
| 2004 | -- | -- |
Find assessor info on the county website
Monthly payment
Est. payment
Payment breakdown
Explore the cost of this home by adjusting the details. Changes won't be saved.Climate risks
Neighborhood: 40509
Nearby schools
Schools provided by the listing agent
- Elementary: Brenda Cowan
- Middle: Mary E Britton
- High: Frederick Douglass
Source: Imagine MLS. This data may not be complete. We recommend contacting the local school district to confirm school assignments for this home.
Similar homes
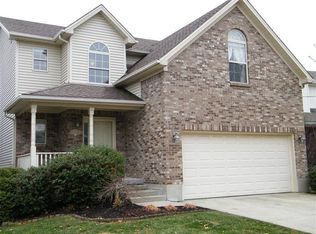
- $499,9004 bd4 ba3k sqft1005 Crimson Creek Dr, Lexington, KY 40509For Sale

 MLS ID #26023680, Mahmoud Thabteh, Tru Life Real Estate. Imagine MLS
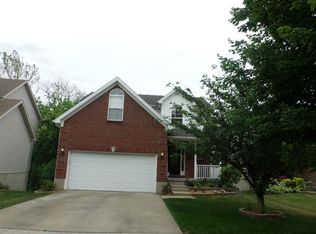
 - $480,0004 bd4 ba3.2k sqft717 Maple Ridge Ln, Lexington, KY 40509For Sale
 MLS ID #26024657, Sherri Miller, Keller Williams Legacy Group. Imagine MLS
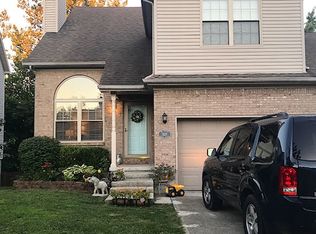
 - $475,0004 bd4 ba2.6k sqft2432 Gooseberry Cir, Lexington, KY 40509For Sale
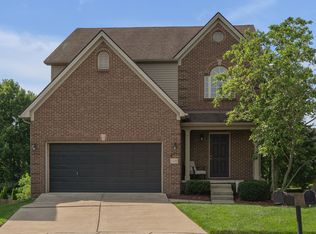 MLS ID #26015499, Bryan Little, Keller Williams Commonwealth. Imagine MLS
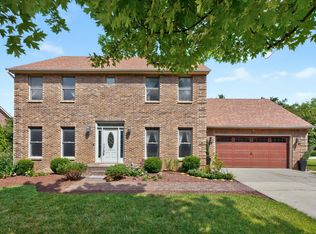
 - $425,0005 bd4 ba2.9k sqft3124 Roundway Down Ln, Lexington, KY 40509For Sale
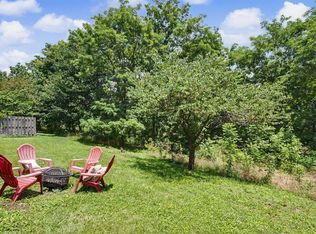 MLS ID #26015367, Shevawn Akers, Firefly Realty & Investments. Imagine MLS
 - $379,9003 bd3 ba1.8k sqft3009 Many Oaks Park, Lexington, KY 40509For SaleMLS ID #26025289, Kristin Ray, Lifstyl Real Estate. Imagine MLS
- $439,9004 bd4 ba3.1k sqft1156 Brick House Ln, Lexington, KY 40509For SaleMLS ID #26019625, The Prather Team - Michael Prather, Keller Williams Bluegrass Realty. Imagine MLS
- $474,9004 bd4 ba2k sqft3717 Saint Andrews Walk, Lexington, KY 40509For SaleMLS ID #26016148, Christopher Conn, RE/MAX Creative Realty. Imagine MLS
- $495,0004 bd3 ba2.2k sqft3349 Hibernia Pass, Lexington, KY 40509For SaleMLS ID #26014517, Nicholas Ratliff, Real Broker, LLC - Lexington. Imagine MLS
- $459,0005 bd4 ba3.6k sqft3744 Wargrave Walk, Lexington, KY 40509For SaleMLS ID #26019428, Robin S Jones, Keller Williams Legacy Group. Imagine MLS
- $425,0005 bd3 ba2.6k sqft3373 Hibernia Pass, Lexington, KY 40509For SaleMLS ID #26008326, Amy S Boone, Sweet Home KY Realty. Imagine MLS
- $399,0004 bd4 ba1.9k sqft1925 Falling Leaves Ln, Lexington, KY 40509For SaleMLS ID #26023246, Lindsay E Muzic, Emmerich Muzic Realty. Imagine MLS
- $420,0004 bd3 ba2.5k sqft4029 Barnard Dr, Lexington, KY 40509For SaleMLS ID #26003507, Sheridan A Sims, Keller Williams Commonwealth. Imagine MLS
- $395,0003 bd3 ba1.8k sqft564 Lanarkshire Pl, Lexington, KY 40509For SaleMLS ID #26025421, John Groft, RE/MAX Creative Realty. Imagine MLS
- $356,0004 bd3 ba2k sqft3048 Sewanee Ln, Lexington, KY 40509For SaleMLS ID #26021143, Richard Xiao, Kevin Huang Realty. Imagine MLS
- $398,0004 bd3 ba1.8k sqft3732 Wargrave Walk, Lexington, KY 40509For SaleMLS ID #26011246, Casey R Weesner, Weesner Properties, Inc.. Imagine MLS
- $469,9004 bd3 ba2.7k sqft3321 Carriage Ln, Lexington, KY 40517For SaleMLS ID #26020170, Tyanne Whitworth, RE/MAX Elite Lexington. Imagine MLS
- $460,0004 bd3 ba2.2k sqft959 Forest Lake Dr, Lexington, KY 40515For SaleMLS ID #26023388, Lindsay Barsotti, ERA Select Real Estate. Imagine MLS
- $575,0004 bd3 ba2.9k sqft3422 Brandon Dr, Lexington, KY 40502For SaleMLS ID #26026398, Morgan Withrow, The Brokerage. Imagine MLS
- $595,0005 bd3 ba3.5k sqft2973 Constantine Ave, Lexington, KY 40509For SaleMLS ID #26019536, Crystal Nichols, RE/MAX Elite Lexington. Imagine MLS
