Beautiful home located in the desirable Autumn Ridge neighborhood! Step inside to an abundance of natural light, beautiful views, and impressive 9-foot ceilings. Two separate living areas, each featuring a recently updated fireplace, provide inviting spaces to gather or relax, with a floor plan that's perfect for a growing family. The large kitchen features stainless steel appliances and ample cabinet space, opening to a spacious dining room ideal for everyday meals and entertaining. Upstairs, the primary bedroom offers a newly renovated en suite bathroom with a double vanity and a walk-in closet, while the additional bedrooms provide plenty of room for family, guests, or a home office. The full walkout basement offers a wonderful space for guests or a mother-in-law suite. Outside, the deck and patio overlook a beautiful tree line, creating the perfect setting to unwind after a long day. Don't miss your opportunity to make this beautiful home yours!
For sale
Price cut: $15K (11/6)
$454,000
3625 Willow Spg, Lexington, KY 40509
3beds
2,796sqft
Single Family Residence
Built in 1990
8,842 Square Feet Lot
$443,500 Zestimate®
$162/sqft
$19/mo HOA
What's special
Recently updated fireplaceFull walkout basementSpacious dining roomLarge kitchenStainless steel appliancesAmple cabinet spaceBeautiful views
- 8 days
- 1,219
- 130
Likely to sell faster than
Zillow last checked:
Listing updated:
Listed by:
Jordan James 859-509-9252,
Lifstyl Real Estate
Source: Imagine MLS,MLS#: 26030307
Facts & features
Interior
Bedrooms & bathrooms
- Bedrooms: 3
- Bathrooms: 4
- Full bathrooms: 2
- 1/2 bathrooms: 2
Primary bedroom
- Level: Second
Kitchen
- Level: First
Heating
- Natural Gas
Cooling
- Electric, Heat Pump
Appliances
- Included: Disposal, Dishwasher, Microwave, Refrigerator, Range
- Laundry: Electric Dryer Hookup, Washer Hookup
Features
- Breakfast Bar, Eat-in Kitchen, Walk-In Closet(s), Ceiling Fan(s)
- Flooring: Carpet, Hardwood, Laminate, Vinyl
- Windows: Blinds
- Basement: Finished,Full,Walk-Out Access
- Number of fireplaces: 2
- Fireplace features: Great Room, Living Room
Interior area
- Total structure area: 2,796
- Total interior livable area: 2,796 sqft
- Finished area above ground: 2,172
- Finished area below ground: 624
Property
Parking
- Total spaces: 2
- Parking features: Attached Garage
- Garage spaces: 2
Features
- Levels: Two
Lot
- Size: 8,842 Square Feet
Details
- Parcel number: 20089810
Construction
Type & style
- Home type: SingleFamily
- Property subtype: Single Family Residence
Materials
- Brick Veneer, Vinyl Siding
- Foundation: Block
- Roof: Dimensional Style
Condition
- Year built: 1990
Utilities & green energy
- Sewer: Public Sewer
- Water: Public
Community & HOA
Community
- Subdivision: Autumn Ridge
HOA
- Has HOA: Yes
- Amenities included: Other
- Services included: Other
- HOA fee: $225 annually
Location
- Region: Lexington
Financial & listing details
- Price per square foot: $162/sqft
- Tax assessed value: $342,800
- Annual tax amount: $4,239
- Date on market: 11/3/2026
Estimated market value
$443,500
$421,000 - $466,000
$2,912/mo
Price history
| Date | Event | Price |
|---|---|---|
| 11/6/2026 | Price change | $454,000-3.2%$162/sqft |
Source:  Imagine MLS #26030307 Report a problem | ||
| 11/3/2026 | Listed for sale | $469,000+153.5%$168/sqft |
Source: Imagine MLS #26030307 Report a problem | ||
| 6/13/2007 | Sold | $185,000-10.8%$66/sqft |
Source:  Imagine MLS #633061 Report a problem | ||
| 5/27/2003 | Sold | $207,500+28.5%$74/sqft |
Source: Imagine MLS #211768 Report a problem | ||
| 3/18/1998 | Sold | $161,500$58/sqft |
Source: Imagine MLS #9800683 Report a problem | ||
Public tax history
| Year | Property taxes | Tax assessment |
|---|---|---|
| 2025 | $4,239 | $342,800 |
| 2024 | $4,239 | $342,800 |
| 2023 | $4,239 +46.6% | $342,800 +51.4% |
| 2022 | $2,892 | $226,400 |
| 2021 | $2,892 | $226,400 |
| 2020 | $2,892 | $226,400 |
| 2019 | $2,892 | $226,400 |
| 2018 | $2,892 +4.9% | $226,400 |
| 2017 | $2,756 +18.7% | $226,400 +9.1% |
| 2015 | $2,322 | $207,500 |
| 2014 | $2,322 | $207,500 |
| 2012 | $2,322 | $207,500 |
| 2011 | -- | -- |
| 2010 | -- | -- |
| 2009 | -- | -- |
| 2008 | -- | $207,500 |
| 2006 | -- | -- |
| 2005 | -- | -- |
| 2004 | -- | -- |
Find assessor info on the county website
Monthly payment
Est. payment
Payment breakdown
Explore the cost of this home by adjusting the details. Changes won't be saved.Climate risks
Neighborhood: 40509
Nearby schools
Schools provided by the listing agent
- Elementary: Athens-Chilesburg
- Middle: Mary E Britton
- High: Frederick Douglass
Source: Imagine MLS. This data may not be complete. We recommend contacting the local school district to confirm school assignments for this home.
Similar homes
- $474,9004 bd4 ba2k sqft3717 Saint Andrews Walk, Lexington, KY 40509For Sale

 MLS ID #26030835, Christopher Conn, RE/MAX Creative Realty. Imagine MLS
- $439,0004 bd3 ba2.3k sqft1016 Marco Ln, Lexington, KY 40509For Sale
 MLS ID #26029185, Q Kevin Huang, Kevin Huang Realty. Imagine MLS
- $369,0003 bd2 ba1.6k sqft3992 Barnard Dr, Lexington, KY 40509For Sale
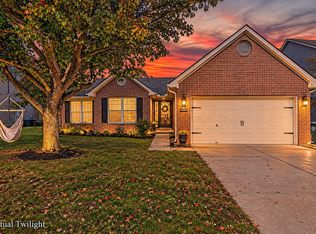 MLS ID #26031081, Carlos Elliott, Tru Life Real Estate. Imagine MLS
- $419,9004 bd3 ba2.3k sqft3581 Indian Summer Trl, Lexington, KY 40509For Sale
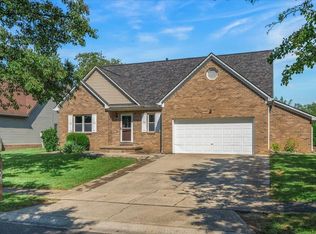 MLS ID #26024646, Silvia Torres, Tru Life Real Estate. Imagine MLS
- $499,0004 bd3 ba2.4k sqft3169 Cherry Meadow Path, Lexington, KY 40509For SaleMLS ID #26030613, Jennifer L Wallace, The Brokerage. Imagine MLS
- $410,0005 bd3 ba2k sqft1120 Brick House Ln, Lexington, KY 40509For SaleMLS ID #26030541, Ivan Khalus, Lifstyl Real Estate. Imagine MLS
- $499,9004 bd4 ba3k sqft1005 Crimson Creek Dr, Lexington, KY 40509For SaleMLS ID #26023680, Mahmoud Thabteh, Tru Life Real Estate. Imagine MLS
- $474,9004 bd3 ba2.5k sqft444 Welsh Park, Lexington, KY 40509For SaleMLS ID #26029352, Korey Searcy, Best of Kentucky Homes Realty LLC. Imagine MLS
- $429,9003 bd3 ba2.2k sqft3609 Fair Ridge Dr, Lexington, KY 40509For SaleMLS ID #26029856, David Hobbs, The Agency. Imagine MLS
- $435,0004 bd3 ba2.4k sqft4536 Pebble Brook Cir, Lexington, KY 40509For SaleMLS ID #26030043, Michael Martin, The Brokerage. Imagine MLS
- $450,0005 bd3 ba2.8k sqft4481 Athens Boonesboro Rd, Lexington, KY 40509For SaleMLS ID #26024179, Cathie Witt-Pyle, Keller Williams Commonwealth. Imagine MLS
- $449,9005 bd3 ba2.5k sqft2209 Dunhill Ln, Lexington, KY 40509For SaleMLS ID #26028214, Colby W Davis, ERA Select Real Estate. Imagine MLS
- $499,9004 bd4 ba3.8k sqft3889 Barnard Dr, Lexington, KY 40509For SaleMLS ID #26025781, Sheldon Parrott, Bluegrass Properties Group. Imagine MLS
- $500,0004 bd3 ba2.9k sqft4104 Tradition Way, Lexington, KY 40509For SaleMLS ID #26031070, Casey R Weesner, Weesner Properties, Inc.. Imagine MLS
- $420,0004 bd3 ba2.5k sqft4029 Barnard Dr, Lexington, KY 40509For SaleMLS ID #26003507, Sheridan A Sims, Keller Williams Commonwealth. Imagine MLS
- $474,9004 bd3 ba2.6k sqft813 Gunpowder Dr, Lexington, KY 40509For SaleMLS ID #26029410, Colby W Davis, ERA Select Real Estate. Imagine MLS
- $415,0005 bd3 ba2.6k sqft3373 Hibernia Pass, Lexington, KY 40509For SaleMLS ID #26030593, Amy S Boone, Sweet Home KY Realty. Imagine MLS
- $385,0003 bd3 ba1.8k sqft2908 Polo Club Blvd, Lexington, KY 40509For SaleMLS ID #26031074, Jordan Thomas, Keller Williams Legacy Group. Imagine MLS
- $465,0004 bd3 ba2.8k sqft556 Bulrush Trce, Lexington, KY 40509For SaleMLS ID #26028575, Jon Bentley, Keller Williams Commonwealth. Imagine MLS
- $395,0003 bd2 ba1.4k sqft3805 Muirfield Pl, Lexington, KY 40509For SaleMLS ID #26021282, Kenny Whalen, Real Broker, LLC - Lexington. Imagine MLS
