*** Now featuring the highly anticipated 2 car garage units at the Liberty Park Townhome Development *** These modern, upscale residences offer maintenance-free living with thoughtfully designed floor plans featuring 3 en-suite bedrooms and options for 1 & 2 car garage floor plans. Each home provides an efficient open-concept layout, highlighted by a spacious kitchen with a large island that flows seamlessly into the living area, complete with a sleek linear fireplace. Enjoy high-quality finishes and exceptional attention to detail throughout. Located along the popular Brighton Walking Trail you'll have easy access for walking and biking throughout the vibrant Hamburg area. Conveniently situated just minutes from the interstate and downtown Lexington, you'll be close to everything the city has to offer. Don't miss this opportunity to own new construction at an incredible value--reserve your unit today for the best pricing and availability!
For sale
$479,000
3137 Liberty Cir, Lexington, KY 40509
3beds
2,140sqft
Townhouse
Built in 2026
-- sqft lot
$477,800 Zestimate®
$224/sqft
$150/mo HOA
What's special
Sleek linear fireplaceEfficient open-concept layoutHigh-quality finishes
- 158 days
- 117
- 8
Zillow last checked:
Listing updated:
Listed by:
W Tyce McCullough 859-494-7079,
Rector Hayden Realtors,
John Dabney 859-321-7063,
Rector Hayden Realtors
Source: Imagine MLS,MLS#: 26010332
Facts & features
Interior
Bedrooms & bathrooms
- Bedrooms: 3
- Bathrooms: 4
- Full bathrooms: 3
- 1/2 bathrooms: 1
Primary bedroom
- Level: Third
Bedroom 1
- Level: First
Bedroom 2
- Level: Third
Bathroom 1
- Description: Full Bath
- Level: First
Bathroom 2
- Description: Full Bath
- Level: Third
Bathroom 3
- Description: Full Bath
- Level: Third
Bathroom 4
- Description: Half Bath
- Level: Second
Kitchen
- Level: Second
Living room
- Level: Second
Heating
- Electric, Zoned
Cooling
- Electric, Zoned
Appliances
- Included: Disposal, Dishwasher, Microwave, Refrigerator, Oven, Range
- Laundry: Electric Dryer Hookup, Washer Hookup
Features
- Breakfast Bar, Entrance Foyer, Walk-In Closet(s), Ceiling Fan(s)
- Flooring: Carpet, Tile
- Has basement: No
- Number of fireplaces: 1
- Fireplace features: Electric, Living Room
Interior area
- Total structure area: 2,140
- Total interior livable area: 2,140 sqft
- Finished area above ground: 2,140
- Finished area below ground: 0
Property
Parking
- Total spaces: 2
- Parking features: Attached Garage, Driveway, Garage Faces Front
- Garage spaces: 2
- Has uncovered spaces: Yes
Features
- Levels: Three Or More
- Has view: Yes
- View description: Neighborhood
Details
- Parcel number: 38311740
Construction
Type & style
- Home type: Townhouse
- Property subtype: Townhouse
Materials
- Brick Veneer, Other, Vinyl Siding
- Foundation: Slab
- Roof: Dimensional Style,Shingle
Condition
- New Construction
- Year built: 2026
Details
- Warranty included: Yes
Utilities & green energy
- Sewer: Public Sewer
- Water: Public
- Utilities for property: Electricity Connected, Sewer Connected, Water Connected
Community & HOA
Community
- Subdivision: Liberty Trail Townhomes
HOA
- Has HOA: Yes
- Amenities included: None
- Services included: Insurance, Trash, Maintenance Grounds
- HOA fee: $150 monthly
Location
- Region: Lexington
Financial & listing details
- Price per square foot: $224/sqft
- Date on market: 5/8/2026
Estimated market value
$477,800
$454,000 - $502,000
$2,955/mo
Price history
| Date | Event | Price |
|---|---|---|
| 5/8/2026 | Listed for sale | $479,000$224/sqft |
Source:  Imagine MLS #26010332 Report a problem Imagine MLS #26010332 Report a problem | ||
Public tax history
Tax history is unavailable.
Monthly payment
Est. payment
Payment breakdown
Explore the cost of this home by adjusting the details. Changes won't be saved.Climate risks
Neighborhood: Hamburg Area
Nearby schools
Schools provided by the listing agent
- Elementary: Liberty
- Middle: Edythe J. Hayes
- High: Frederick Douglass
Source: Imagine MLS. This data may not be complete. We recommend contacting the local school district to confirm school assignments for this home.
Similar homes
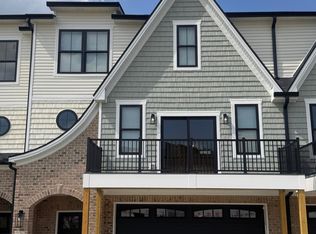
- $464,0003 bd4 ba2.1k sqft3135 Liberty Cir, Lexington, KY 40509For Sale
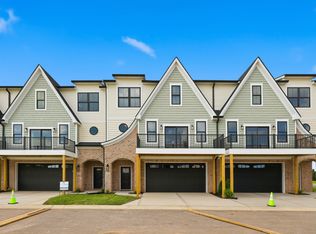
 MLS ID #26027646, W Tyce McCullough, Rector Hayden Realtors. Imagine MLS
 - $489,0003 bd4 ba2.1k sqft3139 Liberty Cir, Lexington, KY 40509For SaleMLS ID #26006497, W Tyce McCullough, Rector Hayden Realtors. Imagine MLS
- $419,0003 bd4 ba1.7k sqft3123 Liberty Cir, Lexington, KY 40509For Sale
 MLS ID #26009016, W Tyce McCullough, Rector Hayden Realtors. Imagine MLS
 - $399,0003 bd4 ba1.7k sqft3127 Liberty Cir, Lexington, KY 40509For SaleMLS ID #26016429, W Tyce McCullough, Rector Hayden Realtors. Imagine MLS
- $474,9004 bd3 ba2.5k sqft1521 Hayfield Flt, Lexington, KY 40509For SaleMLS ID #26025337, Lauren P Back, The Brokerage. Imagine MLS
- $484,9004 bd3 ba2.2k sqft1333 Angus Trl, Lexington, KY 40509For SaleMLS ID #26021865, Troy E Ballard, Lifstyl Real Estate. Imagine MLS
- $480,0004 bd4 ba3.2k sqft717 Maple Ridge Ln, Lexington, KY 40509For SaleMLS ID #26024657, Sherri Miller, Keller Williams Legacy Group. Imagine MLS
- $469,0003 bd3 ba1.9k sqft2145 Patchen Lake Ln, Lexington, KY 40505For SaleMLS ID #26025743, Maria M Gillette, Building The Bluegrass Realty. Imagine MLS
- $499,9004 bd4 ba3k sqft1005 Crimson Creek Dr, Lexington, KY 40509For SaleMLS ID #26023680, Mahmoud Thabteh, Tru Life Real Estate. Imagine MLS
- $485,0003 bd2 ba1.7k sqft3508 Stolen Horse Trce, Lexington, KY 40509For SaleMLS ID #26023683, Diana J Emrich, WEICHERT REALTORS - ABG Properties. Imagine MLS
- $525,0004 bd3 ba2.7k sqft3573 Polo Club Blvd, Lexington, KY 40509For SaleMLS ID #26024852, Whitney Ann Ensor, Ensor Real Estate, LLC. Imagine MLS
- $569,9004 bd3 ba2.5k sqft3225 Toll Gate Rd, Lexington, KY 40509For SaleMLS ID #26021906, Lura K Justice, Rector Hayden Realtors. Imagine MLS
- $489,9903 bd3 ba2.7k sqft343 Manitoba Ln, Lexington, KY 40515For SaleMLS ID #26027899, John Black, The Brokerage. Imagine MLS
- $575,0004 bd3 ba2.5k sqft4076 Buttermilk Rd, Lexington, KY 40509For SaleMLS ID #26017646, Hassan Boughroud, Rock N' Realty LLC. Imagine MLS
- $323,5003 bd3 ba1.9k sqft2497 Aristocracy Cir, Lexington, KY 40509For SaleMLS ID #26025381, M Teresa Martin, RE/MAX Creative Realty. Imagine MLS
- $398,0004 bd3 ba1.8k sqft3732 Wargrave Walk, Lexington, KY 40509For SaleMLS ID #26011246, Casey R Weesner, Weesner Properties, Inc.. Imagine MLS
- $394,5003 bd2 ba1.5k sqft421 Merribrook Ct, Lexington, KY 40503For SaleMLS ID #26028272, Cathy May, LexRealty. Imagine MLS
- $299,9004 bd2 ba2.5k sqft146 Ashton Dr, Lexington, KY 40505For SaleMLS ID #26028109, Justine Broadway, Lifstyl Real Estate. Imagine MLS
- $499,5003 bd3 ba2k sqft933 Witthuhn Way, Lexington, KY 40503For SaleMLS ID #26018631, D Tyler Oatts, Realiant. Imagine MLS
- $510,0003 bd4 ba2.8k sqft3308 Spangler Dr, Lexington, KY 40517For SaleMLS ID #26023500, Ashley Peercy, Keller Williams Legacy Group. Imagine MLS
