Skip main navigation
Sold for $419,000
  • $419,000

    3111 Liberty Cir, Lexington, KY 40509

    3beds
    1,720sqft
    Townhouse
    Built in 2025
    -- sqft lot
    $426,900 Zestimate®
    $244/sqft
    $2,285 Estimated rent

    Home value

    $426,900

    $397,000 - $461,000

    $2,285/mo

    Zestimate® history
    Loading
    Loading...

    Owner options

    List your home for rent

    $2,285/mo

    Rent Zestimate®

    Find your next renter with Zillow Rental Manager. Plus, with online applications, you can quickly screen prospective tenants – for free.

    Learn more

    $2,285/mo

    Rent Zestimate®

    Refinance and save

    $2,722/mo

    Est. payment

    Refinancing to a lower rate could help reduce your monthly payments and save thousands over the life of the loan.

    See today's rates

    $2,722/mo

    Est. payment

    Explore your selling options

    Work with a Zillow partner agent

    Leverage their expertise and Zillow's premium Showcase listings to get your home seen by more buyers.

    Get started

    List with your own agent

    Get your home in front of millions of buyers by listing it on Zillow.

    Learn how to do it

    Sell it yourself

    Take full control of how buyers see your home on Zillow by listing For Sale by Owner (FSBO).

    List your home

    What's special

    Linear fireplacesLarge kitchen islandsEfficient open layouts

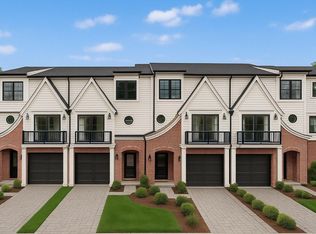
    *** Now introducing the Liberty Park Townhome Development *** With these Townhomes, you'll enjoy modern upscale maintenance free living offering 3 en-suite bedrooms with 1 & 2 car garage floor plans. These units have efficient open layouts with large kitchen islands adjacent to living rooms with linear fireplaces. Beautiful fit & finish with attention to detail inside & out. Perfect for today's movers & shakers. Backing to the popular Brighton Walking Trail, you will enjoy the convenience of being able to walk & bike through the Hamburg area. Easy access to all that Lexington has to offer - only minutes to interstate & downtown. Incredible value for new construction. Reserve yours today for best units available & pricing.

    Zillow last checked:

    Listing updated:

    Listed by:

    W Tyce McCullough 859-494-7079,

    Rector Hayden Realtors,

    John Dabney 859-321-7063,

    Rector Hayden Realtors

    Bought with:

    Traci M Long, 247144

    Guide Realty, Inc.

    Source: Imagine MLS,MLS#: 25503419MLS Logo

    Facts & features

    Interior

    Bedrooms & bathrooms
    • Bedrooms: 3
    • Bathrooms: 4
    • Full bathrooms: 3
    • 1/2 bathrooms: 1
    Primary bedroom
    • Level: Third
    Bedroom 1
    • Level: First
    Bedroom 2
    • Level: Third
    Bathroom 1
    • Description: Full Bath
    • Level: First
    Bathroom 2
    • Description: Full Bath
    • Level: Third
    Bathroom 3
    • Description: Full Bath
    • Level: Third
    Bathroom 4
    • Description: Half Bath
    • Level: Second
    Kitchen
    • Level: Second
    Living room
    • Level: Second
    Heating
    • Electric, Zoned
    Cooling
    • Electric, Zoned
    Appliances
    • Included: Disposal, Dishwasher, Microwave, Refrigerator, Oven, Range
    • Laundry: Electric Dryer Hookup, Washer Hookup
    Features
    • Breakfast Bar, Entrance Foyer, Walk-In Closet(s), Ceiling Fan(s)
    • Flooring: Carpet, Hardwood, Tile
    • Basement: Crawl Space
    • Number of fireplaces: 1
    • Fireplace features: Electric, Living Room
    Interior area
    • Total structure area: 1,720
    • Total interior livable area: 1,720 sqft
    • Finished area above ground: 1,720
    • Finished area below ground: 0

    Property

    Parking
    • Total spaces: 1
    • Parking features: Driveway
    • Garage spaces: 1
    • Has uncovered spaces: Yes
    Features
    • Levels: Three Or More
    • Has view: Yes
    • View description: Neighborhood
    Details
    • Parcel number: 38305160

    Construction

    Type & style
    • Home type: Townhouse
    • Property subtype: Townhouse
    Materials
    • Brick Veneer, Other, Vinyl Siding
    • Foundation: Block
    • Roof: Dimensional Style,Shingle
    Condition
    • New Construction
    • New construction: Yes
    • Year built: 2025

    Utilities & green energy

    • Sewer: Public Sewer
    • Water: Public

    Community & neighborhood

    Location
    • Region: Lexington
    • Subdivision: Liberty Trail Townhomes

    HOA & financial

    HOA
    • Has HOA: Yes
    • HOA fee: $150 monthly
    • Amenities included: None
    • Services included: Insurance, Maintenance Grounds

    Price history

    DateEventPrice
    12/15/2025Sold$419,000$244/sqft
    Source: Imagine MLS #25503419 Report a problem
    11/4/2025Pending sale$419,000$244/sqft
    Source: Imagine MLS #25503419 Report a problem
    11/4/2025Price change$419,000+2.4%$244/sqft
    Source: Imagine MLS #25503419 Report a problem
    10/10/2025Listed for sale$409,000$238/sqft
    Source: Imagine MLS #25503419 Report a problem

    Public tax history

    Tax history is unavailable.

    Neighborhood: 40509

    Nearby schools

    GreatSchools rating
    Schools provided by the listing agent
    • Elementary: Liberty
    • Middle: Edythe J. Hayes
    • High: Frederick Douglass

    Source: Imagine MLS. This data may not be complete. We recommend contacting the local school district to confirm school assignments for this home.

    Get pre-qualified for a loan
    At Zillow Home Loans, we can pre-qualify you in as little as 5 minutes with no impact to your credit score.

    An equal housing lender. NMLS #10287.

    Sell for more on Zillow
    Get a Zillow Showcase℠ listing at no additional cost and you could sell for .
    $426,900
    2% more
    +$8,538
    With Zillow Showcase(estimated)
    $435,438