Skip main navigation
Pending
  • Price increase: $30K (4/14)
    $429,000

    3105 Liberty Cir, Lexington, KY 40509

    3beds
    1,720sqft
    : 
    Loading
    Get pre-qualified
    Townhouse
    Built in 2025
    -- sqft lot
    $426,400 Zestimate®
    $249/sqft
    $150/mo HOA

    What's special

    Large kitchen islandsEfficient open layouts
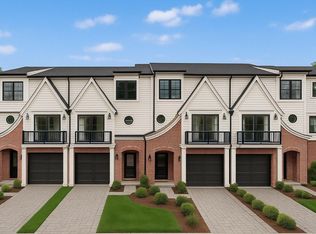

    *** Now introducing the Liberty Park Townhome Development *** With these Townhomes, you'll enjoy modern upscale maintenance free living offering 3 en-suite bedrooms with 1 & 2 car garage floor plans. These units have efficient open layouts with large kitchen islands adjacent to living rooms with linear fireplaces. Beautiful fit & finish with attention to detail inside & out. Perfect for today's movers & shakers. Backing to the popular Brighton Walking Trail, you will enjoy the convenience of being able to walk & bike through the Hamburg area. Easy access to all that Lexington has to offer - only minutes to interstate & downtown. Incredible value for new construction. Reserve yours today for best units available & pricing.
    256 days
    |
    116
    |
    0
    |

    Zillow last checked:

    Listing updated:

    Listed by:

    W Tyce McCullough 859-494-7079,

    Rector Hayden Realtors,

    John Dabney 859-321-7063,

    Rector Hayden Realtors

    Source: Imagine MLS,MLS#: 25504862MLS Logo

      Facts & features

      Interior

      Bedrooms & bathrooms
      • Bedrooms: 3
      • Bathrooms: 4
      • Full bathrooms: 3
      • 1/2 bathrooms: 1
      Primary bedroom
      • Level: Third
      Bedroom 1
      • Level: First
      Bedroom 2
      • Level: Third
      Bathroom 1
      • Description: Full Bath
      • Level: First
      Bathroom 2
      • Description: Full Bath
      • Level: Third
      Bathroom 3
      • Description: Full Bath
      • Level: Third
      Bathroom 4
      • Description: Half Bath
      • Level: Second
      Kitchen
      • Level: Second
      Living room
      • Level: Second
      Heating
      • Electric, Zoned
      Cooling
      • Electric, Zoned
      Appliances
      • Included: Disposal, Dishwasher, Microwave, Refrigerator, Oven, Range
      • Laundry: Electric Dryer Hookup, Washer Hookup
      Features
      • Breakfast Bar, Entrance Foyer, Walk-In Closet(s), Ceiling Fan(s)
      • Flooring: Carpet, Hardwood, Tile
      • Basement: Crawl Space
      • Number of fireplaces: 1
      • Fireplace features: Electric, Living Room
      Interior area
      • Total structure area: 1,720
      • Total interior livable area: 1,720 sqft
      • Finished area above ground: 1,720
      • Finished area below ground: 0

      Property

      Parking
      • Total spaces: 1
      • Parking features: Driveway
      • Garage spaces: 1
      • Has uncovered spaces: Yes
      Features
      • Levels: Three Or More
      • Has view: Yes
      • View description: Neighborhood
      Details
      • Parcel number: 38311590

      Construction

      Type & style
      • Home type: Townhouse
      • Property subtype: Townhouse
      Materials
      • Brick Veneer, Other, Vinyl Siding
      • Foundation: Block
      • Roof: Dimensional Style,Shingle
      Condition
      • New Construction
      • Year built: 2025
      Details
      • Warranty included: Yes

      Utilities & green energy

      • Sewer: Public Sewer
      • Water: Public
      • Utilities for property: Electricity Connected, Sewer Connected, Water Connected

      Community & HOA

      Community
      • Subdivision: Liberty Trail Townhomes
      HOA
      • Has HOA: Yes
      • Amenities included: None
      • Services included: Insurance, Maintenance Grounds
      • HOA fee: $150 monthly
      Location
      • Region: Lexington

      Financial & listing details

      • Price per square foot: $249/sqft
      • Date on market: 2/18/2026

        Estimated market value

        $426,400

        $405,000 - $448,000

        $2,285/mo

        Price history

        DateEventPrice
        6/4/2026Pending sale$429,000$249/sqft
        Source: Imagine MLS #25504862 Report a problem
        4/14/2026Price change$429,000+7.5%$249/sqft
        Source: Imagine MLS #25504862 Report a problem
        10/28/2025Listed for sale$399,000-7%$232/sqft
        Source: Imagine MLS #25504862 Report a problem
        5/24/2025Listing removed$429,000$249/sqft
        Source: Rector Hayden Realtors #24021784 Report a problem
        10/15/2024Listed for sale$429,000$249/sqft
        Source: Imagine MLS #24021784 Report a problem

        Public tax history

        Tax history is unavailable.

        Monthly payment

        Est. payment

        Payment breakdown

        Explore the cost of this home by adjusting the details. Changes won't be saved.
        All calculations are estimates and provided by Zillow, Inc. for informational purposes only. Actual amounts may vary.
        HOA fees may include property taxes on listings classified as Co-Ops. Contact the listing agent and/or owner for fee details.
        Mortgage interest rates are dependent on a number of factors, including credit score, down payment, and repayment length. Interest rate data provided by Zillow Group Marketplace, Inc. as of 1/1/1970 from various mortgage lenders with which we have lead or other similar arrangements; the Estimated Payment is an average of those rates.
        See how much you could borrow to make a competitive offer.

        Climate risks

        Neighborhood: 40509

        Getting around

        47 / 100
        Car-Dependent
        60 / 100
        Bikeable

        Nearby schools

        GreatSchools rating
        Schools provided by the listing agent
        • Elementary: Liberty
        • Middle: Edythe J. Hayes
        • High: Frederick Douglass

        Source: Imagine MLS. This data may not be complete. We recommend contacting the local school district to confirm school assignments for this home.

        A local agent can set up tours, give advice and negotiate with sellers.

        A local lender can help you make sure your offer is ready when you are.

        Browse local experts

        Similar homes