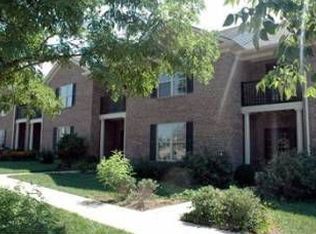
Enjoy picturesque views of Kirklevington Park and the Lexington Tennis Club from this move-in-ready and recently updated South Lexington townhome. The main level features hardwood floors, a spacious living room with fireplace, and an updated kitchen with custom cabinetry, stone countertops, stainless steel appliances, an extended seating peninsula, and generous dining area. Step onto the private porch overlooking the tennis courts, while the upstairs primary suite offers a private park-view balcony, two walk-in closets, and a renovated ensuite bath. Two additional bedrooms, a second full bath, and laundry complete the upper level. The finished basement includes a versatile bonus room for entertaining, an office, gym, or media room, plus a half bath and access to the oversized two-car garage with abundant storage. Fresh updates, new carpeting, 2 NEW HVAC systems and low-maintenance living add to the appeal. Conveniently located minutes from Lansdowne Shoppes, The Summit at Fritz Farm, Fayette Mall, dining, shopping, and more.
For sale
Price cut: $10.1K (10/23)
$499,900
3308 Spangler Dr, Lexington, KY 40517
3beds
2,844sqft
Townhouse
Built in 2005
2,918 Square Feet Lot
$488,400 Zestimate®
$176/sqft
$300/mo HOA
What's special
New carpetingStainless steel appliancesHardwood floorsStone countertopsGenerous dining areaExtended seating peninsulaRenovated ensuite bath
- 58 days
- 232
- 13
Zillow last checked:
Listing updated:
Listed by:
Ashley Peercy 859-661-0272,
Keller Williams Legacy Group
Source: Imagine MLS,MLS#: 26023500
Facts & features
Interior
Bedrooms & bathrooms
- Bedrooms: 3
- Bathrooms: 4
- Full bathrooms: 2
- 1/2 bathrooms: 2
Primary bedroom
- Level: Second
Kitchen
- Level: First
Heating
- Electric, Heat Pump, Zoned
Cooling
- Electric, Heat Pump, Zoned
Appliances
- Included: Dryer, Disposal, Dishwasher, Microwave, Refrigerator, Washer, Oven, Range
- Laundry: Electric Dryer Hookup, Washer Hookup
Features
- Breakfast Bar, Entrance Foyer, Walk-In Closet(s), Ceiling Fan(s)
- Flooring: Carpet, Hardwood, Tile
- Windows: Insulated Windows, Blinds
- Basement: Finished
- Number of fireplaces: 1
- Fireplace features: Family Room
Interior area
- Total structure area: 2,844
- Total interior livable area: 2,844 sqft
- Finished area above ground: 2,260
- Finished area below ground: 584
Property
Parking
- Total spaces: 2
- Parking features: Attached Garage, Basement, Off Street, Garage Faces Rear
- Garage spaces: 2
Features
- Levels: Three Or More,Two
- Fencing: None
- Has view: Yes
- View description: Neighborhood
Lot
- Size: 2,918 Square Feet
Details
- Parcel number: 38167500
Construction
Type & style
- Home type: Townhouse
- Property subtype: Townhouse
Materials
- Brick Veneer, Vinyl Siding
- Foundation: Concrete Perimeter
- Roof: Composition
Condition
- Year built: 2005
Utilities & green energy
- Sewer: Public Sewer
- Water: Public
- Utilities for property: Electricity Connected, Sewer Connected, Water Connected
Community & HOA
Community
- Features: Park, Tennis Court(s)
- Subdivision: Kirklevington
HOA
- Has HOA: Yes
- Amenities included: None
- Services included: Insurance, Maintenance Grounds
- HOA fee: $300 monthly
Location
- Region: Lexington
Financial & listing details
- Price per square foot: $176/sqft
- Tax assessed value: $342,500
- Annual tax amount: $4,235
- Date on market: 8/27/2026
Estimated market value
$488,400
$464,000 - $513,000
$1,934/mo
Price history
| Date | Event | Price |
|---|---|---|
| 10/23/2026 | Price change | $499,900-2%$176/sqft |
Source:  Imagine MLS #26023500 Report a problem Imagine MLS #26023500 Report a problem | ||
| 9/20/2026 | Price change | $510,000-2.9%$179/sqft |
Source: Imagine MLS #26023500 Report a problem | ||
| 8/27/2026 | Listed for sale | $525,000+53.3%$185/sqft |
Source: Imagine MLS #26023500 Report a problem | ||
| 4/19/2023 | Sold | $342,500-4.8%$120/sqft |
Source: Imagine MLS #23001896 Report a problem | ||
| 4/4/2023 | Pending sale | $359,900$127/sqft |
Source: Imagine MLS #23001896 Report a problem | ||
| 3/16/2023 | Contingent | $359,900$127/sqft |
Source: Imagine MLS #23001896 Report a problem | ||
| 2/25/2023 | Price change | $359,900-1.4%$127/sqft |
Source: Imagine MLS #23001896 Report a problem | ||
| 2/15/2023 | Price change | $364,900-1.4%$128/sqft |
Source: Imagine MLS #23001896 Report a problem | ||
| 2/1/2023 | Listed for sale | $369,900+19.2%$130/sqft |
Source: Imagine MLS #23001896 Report a problem | ||
| 8/17/2006 | Sold | $310,200$109/sqft |
Source:  Imagine MLS #513686 Report a problem Imagine MLS #513686 Report a problem | ||
Public tax history
| Year | Property taxes | Tax assessment |
|---|---|---|
| 2025 | $4,235 | $342,500 |
| 2024 | $4,235 -1.8% | $342,500 -1.8% |
| 2023 | $4,315 -3.2% | $348,900 |
| 2022 | $4,457 +12.5% | $348,900 +12.5% |
| 2021 | $3,962 | $310,200 |
| 2020 | $3,962 | $310,200 |
| 2019 | $3,962 | $310,200 |
| 2018 | $3,962 +4.9% | $310,200 |
| 2017 | $3,776 +8.8% | $310,200 |
| 2015 | $3,471 | $310,200 |
| 2014 | $3,471 | $310,200 |
| 2012 | $3,471 | $310,200 |
| 2011 | -- | -- |
| 2010 | -- | -- |
| 2009 | -- | -- |
| 2008 | -- | $310,200 |
| 2006 | -- | -- |
Find assessor info on the county website
Monthly payment
Est. payment
Payment breakdown
Explore the cost of this home by adjusting the details. Changes won't be saved.Climate risks
Neighborhood: Blueberry Hill-Brigadoon-Stoneybrook-Baralto
Nearby schools
Schools provided by the listing agent
- Elementary: Lansdowne
- Middle: Southern
- High: Tates Creek
Source: Imagine MLS. This data may not be complete. We recommend contacting the local school district to confirm school assignments for this home.

Similar homes
- $499,0003 bd3 ba2.7k sqft4616 Fitzroy Ct, Lexington, KY 40515For Sale
 MLS ID #26029191, Chase Collins, Inndoorsy Real Estate. Imagine MLS
 - $474,9003 bd3 ba2k sqft2957 Candlelight Way, Lexington, KY 40502For Sale
 MLS ID #26022199, Fred Kamdar, Lifstyl Real Estate. Imagine MLS
 - $489,9903 bd3 ba2.7k sqft343 Manitoba Ln, Lexington, KY 40515For Sale
 MLS ID #26027899, John Black, The Brokerage. Imagine MLS
 - $495,0004 bd3 ba2.3k sqft777 Maidencane Dr, Lexington, KY 40509For Sale
 MLS ID #26029414, Iris Todd, Bluegrass Property Exchange. Imagine MLS
 - $499,9004 bd4 ba3k sqft1005 Crimson Creek Dr, Lexington, KY 40509For SaleMLS ID #26023680, Mahmoud Thabteh, Tru Life Real Estate. Imagine MLS
- $569,9004 bd3 ba2.9k sqft3901 Wentworth Pl, Lexington, KY 40515For SaleMLS ID #26024035, Wendy Tuttle, KB Realty Group. Imagine MLS
- $499,5003 bd3 ba2k sqft933 Witthuhn Way, Lexington, KY 40503For SaleMLS ID #26018631, D Tyler Oatts, Realiant. Imagine MLS
- $439,0004 bd3 ba2.3k sqft1016 Marco Ln, Lexington, KY 40509For SaleMLS ID #26029185, Q Kevin Huang, Kevin Huang Realty. Imagine MLS
- $312,0003 bd2 ba1.5k sqft1044 Elmendorf Dr, Lexington, KY 40517For SaleMLS ID #26026845, Karen Bowman, The Brokerage. Imagine MLS
- $340,0003 bd2 ba2.1k sqft3905 Sundart Dr, Lexington, KY 40517For SaleMLS ID #26027632, Steve Patterson, The Local Agents. Imagine MLS
- $499,9004 bd4 ba3.8k sqft3889 Barnard Dr, Lexington, KY 40509For SaleMLS ID #26025781, Sheldon Parrott, Bluegrass Properties Group. Imagine MLS
- $275,0003 bd3 ba1.5k sqft1113 Ashford Ln, Lexington, KY 40515For SaleMLS ID #26028917, Jennifer Hukill, RE/MAX Elite Lexington. Imagine MLS
- $349,9003 bd3 ba1.9k sqft3780 Dicksonia Dr, Lexington, KY 40517For SaleMLS ID #26011793, Michelle Dietzel, RE/MAX Elite Lexington. Imagine MLS
- $415,0003 bd3 ba2.2k sqft2208 Stone Garden Ln, Lexington, KY 40513For SaleMLS ID #26019772, Christina M Dudek, Coldwell Banker McMahan. Imagine MLS
- $579,9003 bd3 ba2.6k sqft3272 Saxon Dr, Lexington, KY 40503For SaleMLS ID #26026570, Dawn Wheeler-Fitzpatrick, United Real Estate Bluegrass. Imagine MLS
- $409,9004 bd3 ba2.6k sqft1109 Aldridge Way, Lexington, KY 40515For SaleMLS ID #26025766, Pat H Borg, Weesner Properties, Inc.. Imagine MLS
- $494,0004 bd3 ba2.3k sqft2322 Patchen Wilkes Dr, Lexington, KY 40509For SaleMLS ID #26025143, Nikki Trahan, Keller Williams Legacy Group. Imagine MLS
- $699,0004 bd4 ba3.4k sqft333 Lakeshore Dr, Lexington, KY 40502For SaleMLS ID #26029208, Raya Rivera, The Brokerage. Imagine MLS
- $599,5005 bd4 ba3.9k sqft885 Fiddler Creek Way, Lexington, KY 40515For SaleMLS ID #26023701, John Groft, RE/MAX Creative Realty. Imagine MLS
- $459,0003 bd3 ba1.9k sqft2145 Patchen Lake Ln, Lexington, KY 40505For SaleMLS ID #26025743, Maria M Gillette, Building The Bluegrass Realty. Imagine MLS
