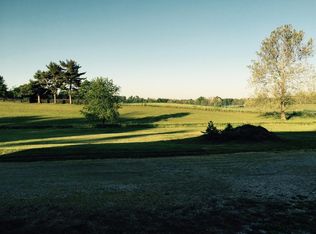
Nestled on a picturesque 1.03-acre lot along the highly desirable Walnut Hill Road, this charming 1961 home offers the perfect blend of timeless character and modern updates. Featuring 3 bedrooms, 1.5 baths, beautiful hardwood floors throughout, fresh interior paint, and brand-new kitchen appliances,Brand new HVAC unit installed on 2025, this home is move-in ready while maintaining its classic appeal. Surrounded by scenic horse farms, you'll enjoy the tranquility of Kentucky's countryside with the convenience of a fantastic location just minutes from town. Don't miss this rare opportunity to own a home in one of the area's most beautiful settings!
For sale
Price cut: $40K (9/21)
$580,000
855 Walnut Hill Rd, Lexington, KY 40515
3beds
1,724sqft
Single Family Residence
Built in 1961
1.03 Acres Lot
$554,200 Zestimate®
$336/sqft
$-- HOA
What's special
Fresh interior paintBrand-new kitchen appliancesBeautiful hardwood floors throughout
- 71 days
- 1,339
- 94
Zillow last checked:
Listing updated:
Listed by:
Amber E Siegelman 859-948-0068,
Bluegrass Sotheby's International Realty
Source: Imagine MLS,MLS#: 26018295
Facts & features
Interior
Bedrooms & bathrooms
- Bedrooms: 3
- Bathrooms: 2
- Full bathrooms: 1
- 1/2 bathrooms: 1
Primary bedroom
- Level: First
Bedroom 1
- Level: First
Bedroom 2
- Level: First
Bathroom 1
- Level: First
Bathroom 2
- Level: First
Family room
- Level: First
Kitchen
- Level: First
Utility room
- Level: First
Heating
- Natural Gas
Cooling
- Electric, Heat Pump
Appliances
- Included: Dryer, Dishwasher, Refrigerator, Washer, Range
- Laundry: Main Level
Features
- Eat-in Kitchen, Ceiling Fan(s)
- Flooring: Hardwood, Tile
- Basement: Crawl Space
- Number of fireplaces: 1
- Fireplace features: Family Room, Gas Log
Interior area
- Total structure area: 1,724
- Total interior livable area: 1,724 sqft
- Finished area above ground: 1,724
- Finished area below ground: 0
Property
Parking
- Total spaces: 2
- Parking features: Attached Garage, Driveway
- Garage spaces: 2
- Has uncovered spaces: Yes
Features
- Levels: One
- Fencing: Wood
Lot
- Size: 1.03 Acres
- Features: Many Trees
Details
- Additional structures: Shed(s)
- Parcel number: 22693400
Construction
Type & style
- Home type: SingleFamily
- Architectural style: Ranch
- Property subtype: Single Family Residence
Materials
- Brick Veneer, Vinyl Siding
- Foundation: Block
- Roof: Dimensional Style,Shingle
Condition
- Year built: 1961
Utilities & green energy
- Sewer: Septic Tank
- Water: Public
- Utilities for property: Electricity Connected, Natural Gas Available, Water Connected
Community & HOA
HOA
- Has HOA: No
Location
- Region: Lexington
Financial & listing details
- Price per square foot: $336/sqft
- Tax assessed value: $278,300
- Annual tax amount: $2,974
- Date on market: 7/14/2026
Estimated market value
$554,200
$526,000 - $582,000
$1,938/mo
Price history
| Date | Event | Price |
|---|---|---|
| 9/21/2026 | Price change | $580,000-6.5%$336/sqft |
Source:  Imagine MLS #26018295 Report a problem Imagine MLS #26018295 Report a problem | ||
| 7/14/2026 | Listed for sale | $620,000+153.1%$360/sqft |
Source: Imagine MLS #26018295 Report a problem | ||
| 3/2/2021 | Sold | $245,000+53.1%$142/sqft |
Source: Public Record Report a problem | ||
| 4/12/2012 | Sold | $160,000$93/sqft |
Source: Public Record Report a problem | ||
Public tax history
| Year | Property taxes | Tax assessment |
|---|---|---|
| 2025 | $2,974 | $278,300 |
| 2024 | $2,974 | $278,300 |
| 2023 | $2,974 +9.9% | $278,300 +13.6% |
| 2022 | $2,705 0% | $245,000 |
| 2021 | $2,705 +28.9% | $245,000 +28.9% |
| 2020 | $2,098 | $190,000 |
| 2019 | $2,098 | $190,000 |
| 2018 | $2,098 +5.7% | $190,000 |
| 2017 | $1,984 +26.4% | $190,000 |
| 2015 | $1,570 | $190,000 |
| 2014 | $1,570 | $190,000 -5% |
| 2012 | $1,570 | $200,000 |
| 2011 | -- | -- |
| 2010 | -- | -- |
| 2009 | -- | -- |
| 2008 | -- | $168,600 |
| 2006 | -- | -- |
| 2005 | -- | -- |
| 2004 | -- | -- |
Find assessor info on the county website
Monthly payment
Est. payment
Payment breakdown
Explore the cost of this home by adjusting the details. Changes won't be saved.Climate risks
Neighborhood: 40515
Nearby schools
Schools provided by the listing agent
- Elementary: Squires
- Middle: Edythe J. Hayes
- High: Henry Clay
Source: Imagine MLS. This data may not be complete. We recommend contacting the local school district to confirm school assignments for this home.
Similar homes
- $545,0003 bd2 ba1.8k sqft3891 Wentworth Pl, Lexington, KY 40515For Sale

 MLS ID #26026100, Vanessa Vale Team - Vanessa Vale Womack, LPT Realty. Imagine MLS
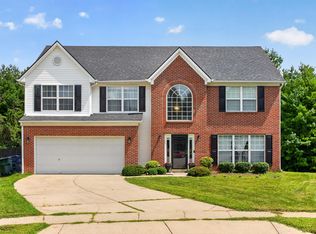
 - $589,0004 bd3 ba2.5k sqft5072 Middleton Pl, Lexington, KY 40515For Sale
 MLS ID #26020640, Karolina D Baker, The Local Agents. Imagine MLS
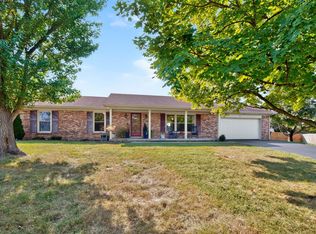
 - $525,0003 bd2 ba1.9k sqft2120 Paige Ct, Lexington, KY 40502For Sale
 MLS ID #26025676, Vanessa Vale Team - Vanessa Vale Womack, LPT Realty. Imagine MLS
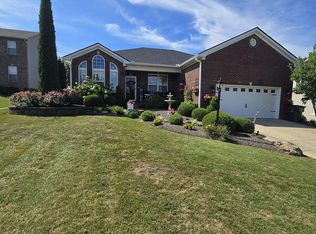
 - $485,0003 bd2 ba1.6k sqft404 Southpoint Dr, Lexington, KY 40515For Sale By Owner
- $420,0003 bd3 ba2.1k sqft1011 Castleton Way, Lexington, KY 40517For SaleMLS ID #26026323, J. Richard Queen, Turf Town Properties. Imagine MLS
- $529,9004 bd3 ba2.4k sqft4665 Saron Dr, Lexington, KY 40515For SaleMLS ID #26019066, Lana B Stephens, The Local Agents. Imagine MLS
- $419,9003 bd3 ba2.5k sqft1104 Clovelly Ct, Lexington, KY 40517For SaleMLS ID #26026267, Ryan Shive, Bluegrass Home Group. Imagine MLS
- $299,9003 bd3 ba1.8k sqft1708 Houndstooth Gln, Lexington, KY 40515For SaleMLS ID #26025780, Sharon Angelina A Allen, CENTURY 21 Advantage Realty. Imagine MLS
- $424,9004 bd3 ba2.2k sqft4688 Spring Creek Dr, Lexington, KY 40515For SaleMLS ID #26025367, Gwenda Mathews, Bluegrass Sotheby's International Realty. Imagine MLS
- $370,0004 bd2 ba1.9k sqft3205 Shoal Lake Dr, Lexington, KY 40515For SaleMLS ID #26024206, W Jesse Kerr, Keller Williams Commonwealth. Imagine MLS
- $364,0003 bd3 ba2.3k sqft636 Squires Rd, Lexington, KY 40515For SaleMLS ID #26024005, Darryl Bond, Guide Realty, Inc.. Imagine MLS
- $300,0003 bd2 ba1.2k sqft4705 Miami Cir, Lexington, KY 40515AuctionMLS ID #26025886, Jonathan Noel, Noel Auctioneers and Real Estate Advisors. Imagine MLS
- $460,0004 bd3 ba2.2k sqft959 Forest Lake Dr, Lexington, KY 40515For SaleMLS ID #26023388, Lindsay Barsotti, ERA Select Real Estate. Imagine MLS
- $474,9004 bd3 ba2.1k sqft4352 Stuart Hall Blvd, Lexington, KY 40509For SaleMLS ID #26025786, Sarah B Espinosa, RE/MAX Creative Realty. Imagine MLS
- $300,0003 bd2 ba1.3k sqft885 Henderson Dr, Lexington, KY 40515AuctionMLS ID #26025895, Jonathan Noel, Noel Auctioneers and Real Estate Advisors. Imagine MLS
- $519,0003 bd2 ba1.8k sqft4136 Buttermilk Rd, Lexington, KY 40509For SaleMLS ID #26026330, Brandon L Hedinger, Keller Williams Bluegrass Realty. Imagine MLS
- $315,0003 bd3 ba1.5k sqft4617 Hartland Pkwy, Lexington, KY 40515For SaleMLS ID #26025627, Chad Bowman, The Brokerage. Imagine MLS
- $340,0003 bd3 ba2.3k sqft1748 Brook Park Dr, Lexington, KY 40515For SaleMLS ID #26022539, John Scott Durbin, Bluegrass Sotheby's International Realty. Imagine MLS
