Welcome home to a classic two-story offering a spacious traditional floor plan and an outdoor setting made for entertaining. The main level features formal living and dining rooms, along with an open-concept kitchen offering both a casual dining area and bar seating overlooking the family room with fireplace and built-ins. A convenient half bath and main-level laundry complete the first floor, along with an attached two-car garage. Upstairs, you'll find four bedrooms and two full baths, including a spacious primary suite with a private bath, walk-in closet and its own private deck—a wonderful spot to enjoy a quiet morning or unwind at the end of the day. Outside is where this home really shines! The beautifully landscaped backyard feels like a private retreat, featuring mature landscaping, a koi pond and multiple deck areas with plenty of room for outdoor dining, relaxing and entertaining. With generous indoor living spaces and an outdoor area that's anything but ordinary, this home offers plenty of room to gather, entertain and enjoy both inside and out.
For sale
$415,000
1213 Aldridge Way, Lexington, KY 40515
4beds
2,195sqft
Single Family Residence
Built in 2001
8,319 Square Feet Lot
$405,000 Zestimate®
$189/sqft
$-- HOA
What's special
Koi pondMature landscapingConvenient half bathOpen-concept kitchenMain-level laundryAttached two-car garageMultiple deck areas
- 14 days
- 717
- 55
Likely to sell faster than
Zillow last checked:
Listing updated:
Listed by:
Anne Hart Cornett 859-509-5628,
Homestead Realty Advisors
Source: Imagine MLS,MLS#: 26026566
Facts & features
Interior
Bedrooms & bathrooms
- Bedrooms: 4
- Bathrooms: 3
- Full bathrooms: 2
- 1/2 bathrooms: 1
Primary bedroom
- Description: with en suite, walk-in closet and private deck
- Level: Second
Bedroom 2
- Level: Second
Bedroom 3
- Level: Second
Bedroom 4
- Level: Second
Bathroom 1
- Description: Full bath; primary en suite
- Level: Second
Bathroom 2
- Description: Hall Full Bath - 2nd Floor
- Level: Second
Bathroom 3
- Description: half bath on main level
- Level: First
Dining room
- Description: currently used as game room
- Level: First
Family room
- Description: with fireplace overlooking scenic yard
- Level: First
Foyer
- Description: entryway
- Level: First
Kitchen
- Description: open to family room with eat-in kitchen space and bar dining
- Level: First
Living room
- Description: currently used as extra entertaining area
- Level: First
Utility room
- Description: laundry off kitchen
- Level: First
Heating
- Forced Air, Natural Gas, Zoned
Cooling
- Zoned
Appliances
- Included: Dryer, Disposal, Dishwasher, Microwave, Refrigerator, Washer, Range
- Laundry: Electric Dryer Hookup, Main Level, Washer Hookup
Features
- Breakfast Bar, Entrance Foyer, Eat-in Kitchen, Walk-In Closet(s), Ceiling Fan(s), Soaking Tub
- Flooring: Carpet, Laminate, Tile, Vinyl
- Windows: Insulated Windows
- Has basement: No
- Number of fireplaces: 1
- Fireplace features: Family Room
Interior area
- Total structure area: 2,195
- Total interior livable area: 2,195 sqft
- Finished area above ground: 2,195
- Finished area below ground: 0
Property
Parking
- Total spaces: 2
- Parking features: Attached Garage, Driveway, Garage Faces Front
- Garage spaces: 2
- Has uncovered spaces: Yes
Features
- Levels: Two
- Exterior features: Other
- Fencing: None
- Has view: Yes
- View description: Neighborhood
Lot
- Size: 8,319 Square Feet
- Features: Landscaped
Details
- Additional structures: Other
- Parcel number: 38008200
Construction
Type & style
- Home type: SingleFamily
- Architectural style: Colonial
- Property subtype: Single Family Residence
Materials
- Brick Veneer, Vinyl Siding
- Foundation: Slab
- Roof: Shingle
Condition
- Year built: 2001
Utilities & green energy
- Sewer: Public Sewer
- Water: Public
- Utilities for property: Cable Available, Electricity Connected, Natural Gas Connected, Phone Available, Sewer Connected, Underground Utilities, Water Connected
Community & HOA
Community
- Features: Park
- Subdivision: Canterfield
HOA
- Has HOA: No
Location
- Region: Lexington
Financial & listing details
- Price per square foot: $189/sqft
- Tax assessed value: $290,200
- Annual tax amount: $2,981
- Date on market: 9/25/2026
Estimated market value
$405,000
$385,000 - $425,000
$2,437/mo
Price history
| Date | Event | Price |
|---|---|---|
| 9/25/2026 | Listed for sale | $415,000+130.6%$189/sqft |
Source:  Imagine MLS #26026566 Report a problem Imagine MLS #26026566 Report a problem | ||
| 8/15/2008 | Sold | $180,000-8.2%$82/sqft |
Source: Public Record Report a problem | ||
| 5/12/2006 | Sold | $196,000+3.7%$89/sqft |
Source:  Imagine MLS #620531 Report a problem Imagine MLS #620531 Report a problem | ||
| 1/3/2005 | Sold | $189,000+21.5%$86/sqft |
Source: Imagine MLS #414911 Report a problem | ||
| 5/7/2001 | Sold | $155,542$71/sqft |
Source: Imagine MLS #2001124 Report a problem | ||
Public tax history
| Year | Property taxes | Tax assessment |
|---|---|---|
| 2025 | $2,981 +41.2% | $290,200 +33.7% |
| 2024 | $2,111 -21.4% | $217,100 |
| 2023 | $2,685 -3.2% | $217,100 |
| 2022 | $2,773 | $217,100 |
| 2021 | $2,773 | $217,100 |
| 2020 | $2,773 | $217,100 |
| 2019 | $2,773 | $217,100 |
| 2018 | $2,773 +4.9% | $217,100 |
| 2017 | $2,643 +31.2% | $217,100 +20.6% |
| 2015 | $2,014 | $180,000 |
| 2014 | $2,014 | $180,000 |
| 2012 | $2,014 | $180,000 |
| 2011 | -- | -- |
| 2010 | -- | -- |
| 2009 | -- | -- |
| 2008 | -- | $196,000 |
| 2006 | -- | -- |
| 2005 | -- | -- |
| 2004 | -- | -- |
Find assessor info on the county website
Monthly payment
Est. payment
Payment breakdown
Explore the cost of this home by adjusting the details. Changes won't be saved.Climate risks
Neighborhood: 40515
Nearby schools
Schools provided by the listing agent
- Elementary: Millcreek
- Middle: Tates Creek
- High: Tates Creek
Source: Imagine MLS. This data may not be complete. We recommend contacting the local school district to confirm school assignments for this home.


Similar homes
- $444,0004 bd3 ba2.5k sqft1117 Aldridge Way, Lexington, KY 40515For Sale
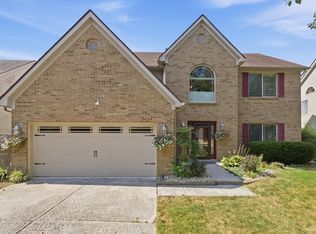
 MLS ID #26026700, Scott C Fryar, Keller Williams Bluegrass Realty. Imagine MLS
 - $450,0004 bd3 ba2.4k sqft4844 Clifford Cir, Lexington, KY 40515For Sale
 MLS ID #26026604, Bob Sophiea, eXp Realty, LLC. Imagine MLS
 - $424,9004 bd3 ba2.2k sqft4688 Spring Creek Dr, Lexington, KY 40515For Sale
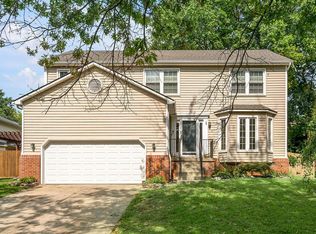 MLS ID #26025367, Gwenda Mathews, Bluegrass Sotheby's International Realty. Imagine MLS
 - $418,0004 bd3 ba2.6k sqft1109 Aldridge Way, Lexington, KY 40515For Sale
 MLS ID #26025766, Pat H Borg, Weesner Properties, Inc.. Imagine MLS
 - $449,5004 bd3 ba2.4k sqft4401 Brookridge Dr, Lexington, KY 40515For SaleMLS ID #26027969, Melinda D Reed, Berkshire Hathaway de Movellan Properties. Imagine MLS
- $419,5003 bd3 ba2.2k sqft433 Whitfield Dr, Lexington, KY 40515For SaleMLS ID #26027718, Robin Trimble, HomeFirst Real Estate. Imagine MLS
- $450,0004 bd3 ba2.7k sqft3757 Kenesaw Dr, Lexington, KY 40515For SaleMLS ID #26027021, Jonathan Noel, Noel Auctioneers and Real Estate Advisors. Imagine MLS
- $334,9003 bd3 ba1.9k sqft1174 Rockbridge Rd, Lexington, KY 40515For SaleMLS ID #26027657, Brian Rue, National Real Estate. Imagine MLS
- $445,0004 bd3 ba2.2k sqft959 Forest Lake Dr, Lexington, KY 40515For SaleMLS ID #26023388, Lindsay Barsotti, ERA Select Real Estate. Imagine MLS
- $373,2503 bd3 ba1.7k sqft4620 Landing Dr, Lexington, KY 40515For SaleMLS ID #26025048, Dennis Hutchinson, Comey & Shepherd. Imagine MLS
- $424,9004 bd3 ba2k sqft492 Alderbrook Way, Lexington, KY 40515For SaleMLS ID #26026624, Kimberly J DeRossett, Legacy Real Estate Firm. Imagine MLS
- $390,0003 bd2 ba2.3k sqft348 Whitfield Dr, Lexington, KY 40515For SaleMLS ID #26027472, K Lyndi Huddleston, Lifstyl Real Estate. Imagine MLS
- $414,9003 bd3 ba2.5k sqft1104 Clovelly Ct, Lexington, KY 40517For SaleMLS ID #26026267, Ryan Shive, Bluegrass Home Group. Imagine MLS
- $419,9003 bd3 ba2.3k sqft1009 Castleton Way, Lexington, KY 40517For SaleMLS ID #26027719, Jennifer C Jackson, Lifstyl Real Estate. Imagine MLS
- $389,9003 bd3 ba2.1k sqft1046 Elmendorf Dr, Lexington, KY 40517For SaleMLS ID #26027723, Christy R Stout, Bluegrass Property Exchange. Imagine MLS
- $374,0004 bd3 ba2k sqft360 Whitfield Dr, Lexington, KY 40515For SaleMLS ID #26024808, Rachael Helm, ERA Select Real Estate. Imagine MLS
- $435,0003 bd2 ba1.8k sqft4116 Katherine Pl, Lexington, KY 40515For SaleMLS ID #26026727, Terra Long, Keller Williams Commonwealth. Imagine MLS
- $399,9005 bd4 ba2.4k sqft1712 Brook Park Dr, Lexington, KY 40515For SaleMLS ID #26022079, Becki M Schell, United Real Estate Bluegrass. Imagine MLS
