Welcome to 492 Alderbrook Way, located in the popular Southpoint area of south Lexington! Freshly painted throughout and move-in ready, this 4-bedroom, 2.5-bath home over 2000 square feet and a flexible floor plan with plenty of room to spread out. The recently refreshed kitchen features an updated look and opens to the breakfast area and spacious family room, creating an easy flow for everyday living and entertaining. A separate formal dining room and additional living space offer even more versatility on the main level. Upstairs you'll find four generously sized bedrooms, including a spacious primary suite with private bath. Outside, a patio overlooks the large backyard with plenty of room to relax, play or garden. Enjoy the convenience of the Southpoint area, with neighborhood parks and easy access to Veterans Park, Nicholasville Road, Tates Creek Road, Man o' War and some of south Lexington's best shopping and dining. Fresh, bright and ready for its next owner!
For sale
Price cut: $10K (9/26)
$424,900
492 Alderbrook Way, Lexington, KY 40515
4beds
2,057sqft
Single Family Residence
Built in 2004
7,187 Square Feet Lot
$413,700 Zestimate®
$207/sqft
$-- HOA
What's special
- 20 days
- 743
- 38
Zillow last checked:
Listing updated:
Listed by:
Kimberly J DeRossett 859-420-3051,
Legacy Real Estate Firm
Source: Imagine MLS,MLS#: 26026624
Facts & features
Interior
Bedrooms & bathrooms
- Bedrooms: 4
- Bathrooms: 3
- Full bathrooms: 2
- 1/2 bathrooms: 1
Primary bedroom
- Level: Second
Bedroom 2
- Level: Second
Bedroom 3
- Level: Second
Bedroom 4
- Level: Second
Primary bathroom
- Description: Full Bath
- Level: Second
Bathroom 2
- Description: Full Bath
- Level: Second
Bathroom 3
- Description: 1/2 Bath
- Level: First
Dining room
- Level: First
Foyer
- Level: First
Great room
- Level: First
Kitchen
- Level: First
Living room
- Level: First
Utility room
- Level: First
Heating
- Forced Air, Natural Gas, Zoned
Cooling
- Zoned
Appliances
- Included: Dishwasher, Refrigerator, Range
- Laundry: Electric Dryer Hookup, Washer Hookup
Features
- Breakfast Bar, Entrance Foyer, Walk-In Closet(s), Ceiling Fan(s)
- Flooring: Carpet, Other
- Doors: Storm Door(s)
- Has basement: No
- Number of fireplaces: 1
- Fireplace features: Gas Starter, Great Room
Interior area
- Total structure area: 2,057
- Total interior livable area: 2,057 sqft
- Finished area above ground: 2,057
- Finished area below ground: 0
Property
Parking
- Total spaces: 2
- Parking features: Attached Garage, Driveway, Garage Door Opener, Garage Faces Front
- Garage spaces: 2
- Has uncovered spaces: Yes
Features
- Levels: Two
- Fencing: Privacy,Wood
Lot
- Size: 7,187 Square Feet
Details
- Parcel number: 38092910
Construction
Type & style
- Home type: SingleFamily
- Architectural style: Colonial
- Property subtype: Single Family Residence
Materials
- Brick Veneer, Vinyl Siding
- Foundation: Slab
- Roof: Dimensional Style,Shingle
Condition
- Year built: 2004
Utilities & green energy
- Sewer: Public Sewer
- Water: Public
- Utilities for property: Electricity Connected, Natural Gas Connected, Sewer Connected, Water Connected
Community & HOA
HOA
- Has HOA: No
Location
- Region: Lexington
Financial & listing details
- Price per square foot: $207/sqft
- Tax assessed value: $265,100
- Annual tax amount: $3,278
- Date on market: 9/26/2026
Estimated market value
$413,700
$393,000 - $434,000
$2,354/mo
Price history
| Date | Event | Price |
|---|---|---|
| 9/26/2026 | Price change | $424,900-2.3%$207/sqft |
Source:  Imagine MLS #26026624 Report a problem Imagine MLS #26026624 Report a problem | ||
| 9/1/2026 | Price change | $434,900-1%$211/sqft |
Source: Imagine MLS #26022659 Report a problem | ||
| 8/20/2026 | Listed for sale | $439,500+145.5%$214/sqft |
Source: Imagine MLS #26022659 Report a problem | ||
| 8/16/2026 | Listing removed | $2,650$1/sqft |
Source: Zillow Rentals Report a problem | ||
| 7/18/2026 | Listed for rent | $2,650+26.5%$1/sqft |
Source: Zillow Rentals Report a problem | ||
| 1/20/2023 | Listing removed | -- |
Source: Zillow Rentals Report a problem | ||
| 12/4/2022 | Listed for rent | $2,095+28.9%$1/sqft |
Source: Zillow Rental Network_1 Report a problem | ||
| 6/23/2021 | Listing removed | -- |
Source: Zillow Rental Network_1 Report a problem | ||
| 6/20/2021 | Listed for rent | $1,625+8.7%$1/sqft |
Source: Zillow Rental Network_1 Report a problem | ||
| 3/11/2017 | Listing removed | $1,495$1/sqft |
Source: Zillow Rental Network Report a problem | ||
| 2/12/2017 | Listed for rent | $1,495-5.1%$1/sqft |
Source: Zillow Rental Network Report a problem | ||
| 1/3/2017 | Listing removed | $1,575+8.6%$1/sqft |
Source: Zillow Rental Network Report a problem | ||
| 11/13/2015 | Sold | $179,000$87/sqft |
Source: Public Record Report a problem | ||
| 7/17/2015 | Sold | $179,000$87/sqft |
Source: Public Record Report a problem | ||
| 6/21/2014 | Listing removed | $1,450$1/sqft |
Source: Zillow Rental Network Report a problem | ||
| 6/7/2014 | Listed for rent | $1,450+3.9%$1/sqft |
Source: Zillow Rental Network Report a problem | ||
| 1/12/2014 | Listing removed | $1,395$1/sqft |
Source: Zillow Rental Network Report a problem | ||
| 12/16/2013 | Price change | $1,395-3.8%$1/sqft |
Source: Zillow Rental Network Report a problem | ||
| 11/17/2013 | Listed for rent | $1,450$1/sqft |
Source: Zillow Rental Network Report a problem | ||
| 1/13/2009 | Sold | $179,000+12.2%$87/sqft |
Source: Public Record Report a problem | ||
| 5/27/2004 | Sold | $159,520$78/sqft |
Source:  Imagine MLS #401854 Report a problem Imagine MLS #401854 Report a problem | ||
Public tax history
| Year | Property taxes | Tax assessment |
|---|---|---|
| 2025 | $3,278 +16.5% | $265,100 +16.5% |
| 2024 | $2,813 | $227,500 |
| 2023 | $2,813 -3.2% | $227,500 |
| 2022 | $2,906 0% | $227,500 |
| 2021 | $2,906 | $227,500 |
| 2020 | $2,906 | $227,500 |
| 2019 | $2,906 | $227,500 |
| 2018 | $2,906 +4.9% | $227,500 |
| 2017 | $2,770 +38.3% | $227,500 +27.1% |
| 2015 | $2,003 | $179,000 |
| 2014 | $2,003 | $179,000 |
| 2012 | $2,003 | $179,000 |
| 2011 | -- | -- |
| 2010 | -- | -- |
| 2009 | -- | -- |
| 2008 | -- | $159,500 |
| 2006 | -- | -- |
| 2005 | -- | -- |
| 2004 | -- | -- |
Find assessor info on the county website
Monthly payment
Est. payment
Payment breakdown
Explore the cost of this home by adjusting the details. Changes won't be saved.Climate risks
Neighborhood: 40515
Nearby schools
Schools provided by the listing agent
- Elementary: Lansdowne
- Middle: Southern
- High: Tates Creek
Source: Imagine MLS. This data may not be complete. We recommend contacting the local school district to confirm school assignments for this home.
Similar homes
- $419,5003 bd3 ba2.2k sqft433 Whitfield Dr, Lexington, KY 40515For Sale
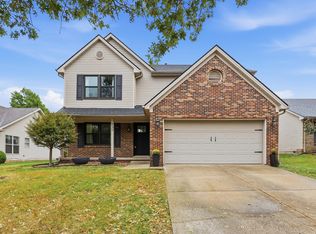
 MLS ID #26027718, Robin Trimble, HomeFirst Real Estate. Imagine MLS
 - $456,7504 bd3 ba2.5k sqft4405 Riverside Ct, Lexington, KY 40515For Sale
 MLS ID #26023751, Thomas S McCallie, McCallie Real Estate. Imagine MLS
 - $435,0003 bd2 ba1.8k sqft4116 Katherine Pl, Lexington, KY 40515For Sale
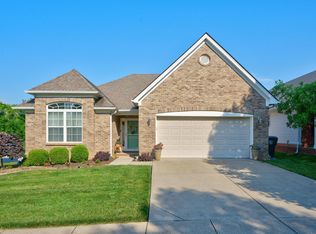 MLS ID #26026727, Terra Long, Keller Williams Commonwealth. Imagine MLS
 - $449,9004 bd3 ba2.4k sqft449 Amberley Dr, Lexington, KY 40515For Sale
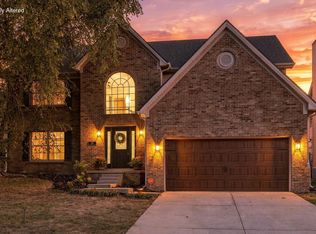 MLS ID #26021617, Mary K Francis, RE/MAX Elite Lexington. Imagine MLS
 - $388,0003 bd2 ba2.3k sqft348 Whitfield Dr, Lexington, KY 40515For SaleMLS ID #26027472, K Lyndi Huddleston, Lifstyl Real Estate. Imagine MLS
- $374,0004 bd3 ba2k sqft360 Whitfield Dr, Lexington, KY 40515For SaleMLS ID #26024808, Rachael Helm, ERA Select Real Estate. Imagine MLS
- $424,9004 bd3 ba2.4k sqft3499 Ormond Cir, Lexington, KY 40517For SaleMLS ID #26028626, Megan McCoy, Keller Williams Legacy Group. Imagine MLS
- $469,9004 bd3 ba2.6k sqft385 Whitfield Dr, Lexington, KY 40515For SaleMLS ID #26019453, Ryan C Smith, Rector Hayden Realtors. Imagine MLS
- $455,0004 bd3 ba2.6k sqft428 Amberley Dr, Lexington, KY 40515For SaleMLS ID #26014410, Matthew R Cross, Threshold Real Estate Services. Imagine MLS
- $444,0004 bd3 ba2.5k sqft1117 Aldridge Way, Lexington, KY 40515For SaleMLS ID #26026700, Scott C Fryar, Keller Williams Bluegrass Realty. Imagine MLS
- $469,5004 bd3 ba2.5k sqft520 Ridgewater Ct, Lexington, KY 40515For SaleMLS ID #26013102, Markus Cross, McCallie Real Estate. Imagine MLS
- $529,9004 bd3 ba2.4k sqft233 Bittersweet Way, Lexington, KY 40515For SaleMLS ID #26027318, Lei Cai, Louie Su Realty LLC. Imagine MLS
- $445,0004 bd3 ba2.2k sqft959 Forest Lake Dr, Lexington, KY 40515For SaleMLS ID #26023388, Lindsay Barsotti, ERA Select Real Estate. Imagine MLS
- $418,0004 bd3 ba2.6k sqft1109 Aldridge Way, Lexington, KY 40515For SaleMLS ID #26025766, Pat H Borg, Weesner Properties, Inc.. Imagine MLS
- $429,9004 bd3 ba2.2k sqft4069 Sweetspire Dr, Lexington, KY 40514For SaleMLS ID #26026904, James N Turek, Bluegrass Sotheby's International Realty. Imagine MLS
- $489,9903 bd3 ba2.7k sqft343 Manitoba Ln, Lexington, KY 40515For SaleMLS ID #26027899, John Black, The Brokerage. Imagine MLS
- $488,0005 bd4 ba3k sqft532 Meadowcrest Park, Lexington, KY 40515For SaleMLS ID #26024477, Jim Broadwater, Bluegrass Menu Realty. Imagine MLS
- $338,0004 bd2 ba2k sqft108 Carrie Ct, Lexington, KY 40515For SaleMLS ID #26026337, Diane K Scott, The Brokerage. Imagine MLS
- $315,0004 bd2 ba2k sqft4013 Elora Ln, Lexington, KY 40515For SaleMLS ID #26023692, Wayne Sewell, The Agency. Imagine MLS
- $493,9003 bd3 ba2.3k sqft493 Madison Point Dr, Lexington, KY 40515For SaleMLS ID #26014729, Caleb Speck, Bluegrass Home Group. Imagine MLS
