Welcome to 4069 Sweetspire Drive! This Ball Homes Callaway II floor plan offers an open-concept layout with comfortable, connected living spaces. Fresh paint, new LVT flooring and new carpet throughout give the home a fresh, updated feel. The eat-in kitchen opens to the main living area, while an additional room on the first floor offers flexibility as a formal dining room or separate living room. The first-floor primary suite and utility room add everyday convenience. Upstairs, you'll find three additional bedrooms and a full bath. A two-car attached garage provides parking and additional storage. With four bedrooms, a versatile floor plan and recent updates already completed, this home is ready for its next owner.
For sale
$429,900
4069 Sweetspire Dr, Lexington, KY 40514
4beds
2,296sqft
Single Family Residence
Built in 2007
5,140 Square Feet Lot
$418,500 Zestimate®
$187/sqft
$10/mo HOA
What's special
New lvt flooringNew carpet throughoutFresh paintTwo-car attached garageEat-in kitchenParking and additional storageUtility room
- 41 days
- 717
- 58
Zillow last checked:
Listing updated:
Listed by:
James N Turek 859-221-2575,
Bluegrass Sotheby's International Realty
Source: Imagine MLS,MLS#: 26026904
Facts & features
Interior
Bedrooms & bathrooms
- Bedrooms: 4
- Bathrooms: 3
- Full bathrooms: 2
- 1/2 bathrooms: 1
Primary bedroom
- Level: First
Bedroom 2
- Level: Second
Bedroom 3
- Level: Second
Bedroom 4
- Level: Second
Bathroom 1
- Level: First
Bathroom 2
- Level: Second
Dining room
- Level: First
Foyer
- Level: First
Great room
- Level: First
Kitchen
- Level: First
Utility room
- Level: First
Heating
- Electric, Heat Pump, Zoned
Cooling
- Electric, Heat Pump, Zoned
Appliances
- Included: Disposal, Dishwasher, Microwave, Refrigerator, Range
- Laundry: Electric Dryer Hookup, Main Level, Washer Hookup, Common Area
Features
- Breakfast Bar, Entrance Foyer, Eat-in Kitchen, Walk-In Closet(s), Ceiling Fan(s), Soaking Tub
- Flooring: Carpet
- Windows: Insulated Windows, Screens
- Has basement: No
- Has fireplace: No
Interior area
- Total structure area: 2,296
- Total interior livable area: 2,296 sqft
- Finished area above ground: 2,296
- Finished area below ground: 0
Property
Parking
- Total spaces: 2
- Parking features: Attached Garage, Driveway, Garage Door Opener, Garage Faces Front
- Garage spaces: 2
- Has uncovered spaces: Yes
Features
- Levels: Two
- Fencing: Partial,Privacy,Wood
- Has view: Yes
- View description: Neighborhood
Lot
- Size: 5,140 Square Feet
Details
- Parcel number: 38201240
Construction
Type & style
- Home type: SingleFamily
- Property subtype: Single Family Residence
Materials
- Brick Veneer, Vinyl Siding
- Foundation: Block, Slab
- Roof: Dimensional Style,Shingle
Condition
- Year built: 2007
Utilities & green energy
- Sewer: Public Sewer
- Water: Public
- Utilities for property: Cable Available, Electricity Connected, Phone Available, Sewer Connected, Water Connected
Community & HOA
Community
- Features: Park
- Subdivision: Willow Bend
HOA
- Has HOA: Yes
- Amenities included: Other
- Services included: Maintenance Grounds
- HOA fee: $125 annually
Location
- Region: Lexington
Financial & listing details
- Price per square foot: $187/sqft
- Tax assessed value: $278,600
- Annual tax amount: $3,445
- Date on market: 9/29/2026
Estimated market value
$418,500
$398,000 - $439,000
$2,282/mo
Price history
| Date | Event | Price |
|---|---|---|
| 9/29/2026 | Listed for sale | $429,900+138.8%$187/sqft |
Source:  Imagine MLS #26026904 Report a problem | ||
| 3/21/2013 | Sold | $180,000-2.2%$78/sqft |
Source: Imagine MLS #1302026 Report a problem | ||
| 2/2/2013 | Listed for sale | $184,000$80/sqft |
Source: ERA Select Real Estate #1221344 Report a problem | ||
| 11/17/2012 | Listing removed | $184,000$80/sqft |
Source: Rector-Hayden Realtors #1205824 Report a problem | ||
| 10/9/2012 | Listed for sale | $184,000$80/sqft |
Source: Rector-Hayden Realtors #1205824 Report a problem | ||
| 8/25/2012 | Listing removed | $184,000$80/sqft |
Source: Rector-Hayden Realtors #1205824 Report a problem | ||
| 7/20/2012 | Price change | $184,000-1.3%$80/sqft |
Source: Rector-Hayden Realtors #1205824 Report a problem | ||
| 5/16/2012 | Price change | $186,400-1.4%$81/sqft |
Source: Rector-Hayden Realtors #1205824 Report a problem | ||
| 3/30/2012 | Listed for sale | $189,000+5%$82/sqft |
Source: Rector-Hayden Realtors #1205824 Report a problem | ||
| 1/3/2008 | Sold | $179,995$78/sqft |
Source: Public Record Report a problem | ||
Public tax history
| Year | Property taxes | Tax assessment |
|---|---|---|
| 2025 | $3,445 +5.7% | $278,600 +5.7% |
| 2024 | $3,260 | $263,600 |
| 2023 | $3,260 -3.2% | $263,600 |
| 2022 | $3,367 | $263,600 |
| 2021 | $3,367 +24.3% | $263,600 +24.3% |
| 2020 | $2,709 | $212,100 |
| 2019 | $2,709 | $212,100 |
| 2018 | $2,709 +4.9% | $212,100 |
| 2017 | $2,582 +28.2% | $212,100 +17.8% |
| 2015 | $2,014 | $180,000 |
| 2014 | $2,014 | $180,000 |
| 2012 | $2,014 | $180,000 |
| 2011 | -- | -- |
| 2010 | -- | -- |
| 2009 | -- | -- |
| 2008 | -- | $180,000 |
Find assessor info on the county website
Monthly payment
Est. payment
Payment breakdown
Explore the cost of this home by adjusting the details. Changes won't be saved.Climate risks
Neighborhood: 40514
Nearby schools
Schools provided by the listing agent
- Elementary: Stonewall
- Middle: Jessie Clark
- High: Lafayette
Source: Imagine MLS. This data may not be complete. We recommend contacting the local school district to confirm school assignments for this home.


Similar homes
- $449,9004 bd3 ba2.2k sqft708 Sunny Slope Trce, Lexington, KY 40514For Sale
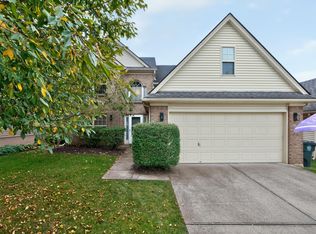
 MLS ID #26024192, K Todd Taylor, United Real Estate Bluegrass. Imagine MLS
- $399,9003 bd3 ba2k sqft748 Woodhaven Pl, Lexington, KY 40514For Sale
 MLS ID #26030288, Amy Jacobs, Keller Williams Bluegrass Realty. Imagine MLS
- $425,0004 bd3 ba2.5k sqft4208 Mattea Ct, Lexington, KY 40514For Sale
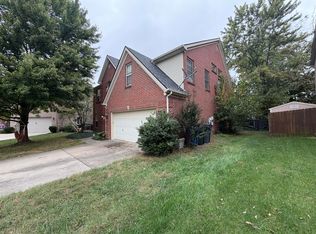 MLS ID #26028779, Michelle Dietzel, RE/MAX Elite Lexington. Imagine MLS
- $439,9004 bd3 ba2.4k sqft449 Amberley Dr, Lexington, KY 40515For Sale
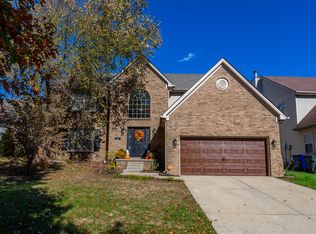 MLS ID #26030669, Mary K Francis, RE/MAX Elite Lexington. Imagine MLS
- $499,0004 bd2 ba1.8k sqft1705 Kenning Pl, Lexington, KY 40514For SaleMLS ID #26030802, Tressie Mallory, The Brokerage. Imagine MLS
- $469,0004 bd3 ba2.5k sqft520 Ridgewater Ct, Lexington, KY 40515For SaleMLS ID #26030780, Markus Cross, FC Tucker Bluegrass. Imagine MLS
- $424,9004 bd3 ba2k sqft492 Alderbrook Way, Lexington, KY 40515For SaleMLS ID #26026624, Kimberly J DeRossett, Legacy Real Estate Firm. Imagine MLS
- $449,9004 bd3 ba2.4k sqft4560 Clubhouse Dr, Lexington, KY 40514For SaleMLS ID #26024804, Gwenda Mathews, Bluegrass Sotheby's International Realty. Imagine MLS
- $399,9003 bd3 ba1.8k sqft3785 White Pine Dr, Lexington, KY 40514For SaleMLS ID #26026662, Elizabeth Rice, Keller Williams Legacy Group. Imagine MLS
- $399,0004 bd3 ba2.2k sqft3924 Gladman Way, Lexington, KY 40514For SaleMLS ID #26025586, Constance L Cobane, Bluegrass Home Group. Imagine MLS
- $424,9004 bd3 ba2.4k sqft3499 Ormond Cir, Lexington, KY 40517For SaleMLS ID #26028626, Megan McCoy, Keller Williams Legacy Group. Imagine MLS
- $380,0003 bd2 ba1.7k sqft4044 Hillside Dr, Lexington, KY 40514For SaleMLS ID #26027889, Brandon L Hedinger, Keller Williams Bluegrass Realty. Imagine MLS
- $419,0004 bd3 ba2.1k sqft605 Saginaw Ct, Lexington, KY 40503For SaleMLS ID #26029767, Chuck Beighle, KY Shines Realtors. Imagine MLS
- $309,9004 bd2 ba1.8k sqft1137 Wood Ridge Rd, Lexington, KY 40514For SaleMLS ID #26030574, Kristin Ray, Lifstyl Real Estate. Imagine MLS
- $479,9003 bd3 ba2.7k sqft343 Manitoba Ln, Lexington, KY 40515For SaleMLS ID #26030550, John Black, The Brokerage. Imagine MLS
- $389,9994 bd3 ba2k sqft1928 Mint Julep Ln, Lexington, KY 40514For SaleMLS ID #26024857, Betty Anne White, Keller Williams Bluegrass Realty. Imagine MLS
- $385,0004 bd3 ba1.6k sqft3717 Gladman Way, Lexington, KY 40514For SaleMLS ID #26021659, Ivy Barksdale, Guide Realty, Inc.. Imagine MLS
- $464,9004 bd3 ba2.6k sqft385 Whitfield Dr, Lexington, KY 40515For SaleMLS ID #26019453, Ryan C Smith, Rector Hayden Realtors. Imagine MLS
- $369,9004 bd3 ba1.9k sqft3909 Gladman Way, Lexington, KY 40514For SaleMLS ID #26025091, Elizabeth Hodge, Lifstyl Real Estate. Imagine MLS
- $379,0003 bd2 ba2.3k sqft348 Whitfield Dr, Lexington, KY 40515For SaleMLS ID #26030145, K Lyndi Huddleston, Lifstyl Real Estate. Imagine MLS
