This one has the space and outdoor living you've been looking for. Tucked away on a cul-de-sac, this 4-bedroom, 2-bath split foyer offers two separate living areas, giving everyone a place to spread out. Upstairs, you'll find a welcoming living room and a nicely sized eat-in kitchen with plenty of cabinet/countertop space and nearly new stainless steel appliances. Head downstairs to the cozy family room, where the fireplace makes it a perfect spot for movie nights, game days, or just kicking back. A wet bar area adds an opportunity for drinks and snacks. In addition, the lower level offers the best office space, full of custom shelves and a study desks. The backyard has been the setting for plenty of family fun over the years, a space for all kinds of event planning. A tri-level deck offers lots of room for grilling, entertaining, or simply enjoying the outdoors, while the in-ground pool was a longtime family favorite during warmer months. The pool has not been opened or used in several years, so is currently just covered. The fenced backyard also includes a storage shed for all the extras. And there's more—the roof is just one month old! All of this in a convenient location close to Brannon Crossing, the Summit at Fritz Farm, shopping, dining, and the new Publix. A comfortable home, a great backyard, and a location that makes everyday life so easy.
For sale
$338,000
108 Carrie Ct, Lexington, KY 40515
4beds
2,072sqft
Single Family Residence
Built in 1976
9,583 Square Feet Lot
$329,300 Zestimate®
$163/sqft
$-- HOA
What's special
Cozy family roomIn-ground poolStorage shedNicely sized eat-in kitchenBest office spaceWet bar areaStudy desks
- 26 days
- 2,561
- 295
Likely to sell faster than
Zillow last checked:
Listing updated:
Listed by:
Diane K Scott 859-699-0243,
The Brokerage
Source: Imagine MLS,MLS#: 26026337
Facts & features
Interior
Bedrooms & bathrooms
- Bedrooms: 4
- Bathrooms: 2
- Full bathrooms: 2
Primary bedroom
- Level: First
Kitchen
- Level: First
Heating
- Heat Pump
Cooling
- Electric, Heat Pump
Appliances
- Included: Disposal, Dishwasher, Refrigerator, Range
- Laundry: Main Level
Features
- Entrance Foyer, Eat-in Kitchen, Wet Bar, Ceiling Fan(s), Soaking Tub
- Flooring: Carpet, Ceramic Tile, Hardwood
- Windows: Skylight(s), Blinds
- Basement: Partial,Partially Finished
- Number of fireplaces: 1
- Fireplace features: Basement, Family Room
Interior area
- Total structure area: 2,072
- Total interior livable area: 2,072 sqft
- Finished area above ground: 1,257
- Finished area below ground: 815
Property
Parking
- Total spaces: 2
- Parking features: Attached Garage, Basement, Driveway, Garage Door Opener
- Garage spaces: 2
- Has uncovered spaces: Yes
Features
- Levels: One
- Has private pool: Yes
- Pool features: In Ground
- Fencing: Partial
Lot
- Size: 9,583 Square Feet
Details
- Additional structures: Shed(s)
- Parcel number: 26092202
Construction
Type & style
- Home type: SingleFamily
- Architectural style: Split Level
- Property subtype: Single Family Residence
Materials
- Brick Veneer
- Foundation: Block
- Roof: Dimensional Style,Shingle
Condition
- Year built: 1976
Utilities & green energy
- Sewer: Public Sewer
- Water: Public
- Utilities for property: Cable Available, Electricity Connected, Sewer Connected, Water Connected
Community & HOA
Community
- Subdivision: Southpoint
HOA
- Has HOA: No
Location
- Region: Lexington
Financial & listing details
- Price per square foot: $163/sqft
- Tax assessed value: $215,600
- Annual tax amount: $2,347
- Date on market: 9/25/2026
Estimated market value
$329,300
$313,000 - $346,000
$2,343/mo
Price history
| Date | Event | Price |
|---|---|---|
| 9/25/2026 | Listed for sale | $338,000+246.7%$163/sqft |
Source:  Imagine MLS #26026337 Report a problem | ||
| 5/23/1994 | Sold | $97,500$47/sqft |
Source: Agent Provided Report a problem | ||
Public tax history
| Year | Property taxes | Tax assessment |
|---|---|---|
| 2025 | $2,347 +8.2% | $215,600 +8.2% |
| 2024 | $2,170 | $199,300 |
| 2023 | $2,170 -3.2% | $199,300 |
| 2022 | $2,242 | $199,300 |
| 2021 | $2,242 | $199,300 |
| 2020 | $2,242 | $199,300 |
| 2019 | $2,242 +31.1% | $199,300 +31.1% |
| 2018 | $1,710 +5.6% | $152,000 |
| 2017 | $1,619 +10.2% | $152,000 |
| 2015 | $1,469 | $152,000 |
| 2014 | $1,469 | $152,000 +0% |
| 2012 | $1,469 | $151,960 |
| 2011 | -- | -- |
| 2010 | -- | -- |
| 2009 | -- | -- |
| 2008 | -- | $152,000 |
| 2006 | -- | -- |
| 2005 | -- | -- |
| 2004 | -- | -- |
Find assessor info on the county website
Monthly payment
Est. payment
Payment breakdown
Explore the cost of this home by adjusting the details. Changes won't be saved.Climate risks
Neighborhood: 40515
Nearby schools
Schools provided by the listing agent
- Elementary: Lansdowne
- Middle: Southern
- High: Tates Creek
Source: Imagine MLS. This data may not be complete. We recommend contacting the local school district to confirm school assignments for this home.
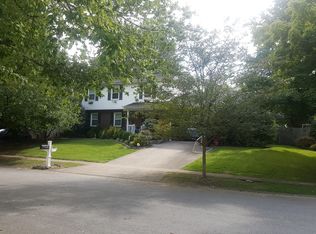

Similar homes
- $329,9003 bd2 ba2k sqft4028 Foxe Basin Rd, Lexington, KY 40515For Sale
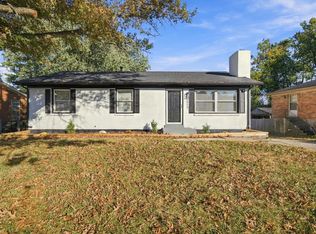
 MLS ID #26028951, Shiloh Williams, GSP Homes. Imagine MLS
- $385,0003 bd2 ba2.3k sqft348 Whitfield Dr, Lexington, KY 40515For Sale
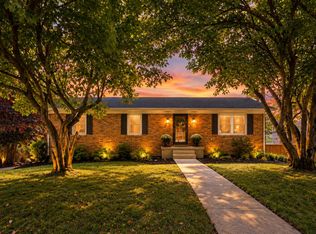 MLS ID #26029049, K Lyndi Huddleston, Lifstyl Real Estate. Imagine MLS
- $334,8904 bd3 ba2.2k sqft957 Darda Ct, Lexington, KY 40515For Sale
 MLS ID #26028588, Phillip Neeley-Morrison, Keller Williams Bluegrass Realty. Imagine MLS
- $315,0004 bd2 ba2k sqft4013 Elora Ln, Lexington, KY 40515For Sale
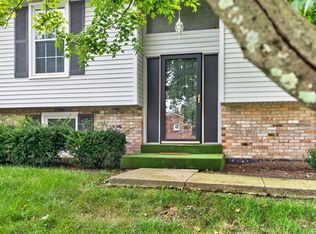 MLS ID #26023692, Wayne Sewell, The Agency. Imagine MLS
- $374,0004 bd3 ba2k sqft360 Whitfield Dr, Lexington, KY 40515For SaleMLS ID #26024808, Rachael Helm, ERA Select Real Estate. Imagine MLS
- $364,9003 bd3 ba1.7k sqft4737 Pompano Ln, Lexington, KY 40515For SaleMLS ID #26028874, Mark Musgove, The Brokerage. Imagine MLS
- $334,9003 bd2 ba1.6k sqft3462 Boston Rd, Lexington, KY 40503For SaleMLS ID #26028533, Natalie Avant, Berkshire Hathaway HomeServices Foster Realtors. Imagine MLS
- $329,0004 bd3 ba2.1k sqft3486 Ormond Cir, Lexington, KY 40517For SaleMLS ID #26028323, Holly A Nutter, Bluegrass Properties Group. Imagine MLS
- $335,0004 bd2 ba1.7k sqft3736 Belleau Wood Dr, Lexington, KY 40517For SaleMLS ID #26026917, O Eve Stern, Threshold Real Estate Services. Imagine MLS
- $279,9003 bd2 ba1.4k sqft200 Jon Allen Ln, Lexington, KY 40515For SaleMLS ID #26027469, Zach Johnson, The Brokerage. Imagine MLS
- $337,5004 bd2 ba1.7k sqft222 Wilson Downing Rd, Lexington, KY 40517For SaleMLS ID #26012554, Christa Joynt, Keller Williams Commonwealth. Imagine MLS
- $350,0004 bd2 ba2.1k sqft3509 Mellinocket Ct, Lexington, KY 40503For SaleMLS ID #26027616, James Halfhill, Rector Hayden Realtors. Imagine MLS
- $339,9003 bd3 ba1.5k sqft3925 Hillside Dr, Lexington, KY 40514For SaleMLS ID #26026742, Terra Long, Keller Williams Commonwealth. Imagine MLS
- $325,0003 bd2 ba1.3k sqft3500 Branchwood Pl, Lexington, KY 40503For SaleMLS ID #26028048, Kimberlee Blakeman, United Real Estate Bluegrass. Imagine MLS
- $364,9003 bd3 ba2.2k sqft3917 Crosby Dr, Lexington, KY 40515For SaleMLS ID #26011761, Eric Chumley, Christies International Real Estate Bluegrass. Imagine MLS
- $424,9004 bd3 ba2k sqft492 Alderbrook Way, Lexington, KY 40515For SaleMLS ID #26026624, Kimberly J DeRossett, Legacy Real Estate Firm. Imagine MLS
- $338,0003 bd2 ba1.3k sqft871 Wyndham Hills Dr, Lexington, KY 40514For SaleMLS ID #26023373, Travis Redmon, United Real Estate Bluegrass. Imagine MLS
- $345,0003 bd3 ba1.5k sqft4217 Jasmine Rose Way, Lexington, KY 40515For SaleMLS ID #26021888, Luyi Su, Louie Su Realty LLC. Imagine MLS
- $315,0003 bd3 ba1.5k sqft1033 Lemon Rue Way, Lexington, KY 40515For SaleMLS ID #26026733, Quanisha Gilmore, Commonwealth Real Estate Professionals. Imagine MLS
- $373,9004 bd2 ba2k sqft3821 Bay Meadows Ct, Lexington, KY 40514For SaleMLS ID #26025714, Jennifer C Jackson, Lifstyl Real Estate. Imagine MLS
