Welcome to 3925 Hillside Drive! Vaulted ceilings give the spacious living room an open, airy feel, while the fireplace creates a cozy place to gather. The main floor offers both a dining area and an eat-in space near the kitchen, giving you room for everyday meals and special occasions. Updated cabinetry and stainless steel appliances make the kitchen shine, and the additional flex space could serve as a home office, playroom, or sitting area. A main-floor laundry room and half bath add convenience to the layout. Upstairs, all three bedrooms are tucked away from the main living areas. The primary suite features its own bathroom with a double-bowl vanity and a walk-in closet, while a second full bath serves the other two bedrooms. Out back, the private, fenced yard offers a lovely spot to unwind, entertain, or enjoy time outdoors.
For sale
Price cut: $10.1K (10/20)
$339,900
3925 Hillside Dr, Lexington, KY 40514
3beds
1,584sqft
Single Family Residence
Built in 1988
8,668 Square Feet Lot
$333,700 Zestimate®
$215/sqft
$-- HOA
What's special
Dining areaStainless steel appliancesUpdated cabinetryMain-floor laundry roomVaulted ceilingsPrivate fenced yardHalf bath
- 28 days
- 2,850
- 316
Likely to sell faster than
Zillow last checked:
Listing updated:
Listed by:
Terra Long 859-707-7366,
Keller Williams Commonwealth,
Shane T Underwood 859-699-2969,
Keller Williams Commonwealth
Source: Imagine MLS,MLS#: 26026742
Facts & features
Interior
Bedrooms & bathrooms
- Bedrooms: 3
- Bathrooms: 3
- Full bathrooms: 2
- 1/2 bathrooms: 1
Primary bedroom
- Level: Second
Bedroom 2
- Level: Second
Bedroom 3
- Level: Second
Bathroom 1
- Level: First
Bathroom 2
- Level: Second
Bathroom 3
- Level: Second
Kitchen
- Level: First
Utility room
- Level: First
Heating
- Heat Pump
Cooling
- Electric
Appliances
- Included: Dishwasher, Microwave, Refrigerator, Range
- Laundry: Electric Dryer Hookup, Main Level, Washer Hookup
Features
- Breakfast Bar, Eat-in Kitchen
- Flooring: Laminate, Vinyl
- Has basement: No
- Number of fireplaces: 1
- Fireplace features: Living Room, Wood Burning
Interior area
- Total structure area: 1,584
- Total interior livable area: 1,584 sqft
- Finished area above ground: 1,584
- Finished area below ground: 0
Property
Parking
- Total spaces: 2
- Parking features: Attached Garage, Driveway
- Garage spaces: 2
- Has uncovered spaces: Yes
Features
- Levels: One and One Half
- Fencing: Privacy,Wood
- Has view: Yes
- View description: Trees/Woods
Lot
- Size: 8,668 Square Feet
- Features: Few Trees
Details
- Parcel number: 20062400
Construction
Type & style
- Home type: SingleFamily
- Property subtype: Single Family Residence
Materials
- Brick Veneer, Vinyl Siding
- Foundation: Slab
- Roof: Shingle
Condition
- Year built: 1988
Utilities & green energy
- Sewer: Public Sewer
- Water: Public
Community & HOA
Community
- Subdivision: Wyndham Hills
HOA
- Has HOA: No
Location
- Region: Lexington
Financial & listing details
- Price per square foot: $215/sqft
- Tax assessed value: $290,000
- Annual tax amount: $3,157
- Date on market: 9/28/2026
Estimated market value
$333,700
$317,000 - $350,000
$2,016/mo
Price history
| Date | Event | Price |
|---|---|---|
| 10/20/2026 | Price change | $339,900-2.9%$215/sqft |
Source:  Imagine MLS #26026742 Report a problem Imagine MLS #26026742 Report a problem | ||
| 9/28/2026 | Listed for sale | $350,000+20.7%$221/sqft |
Source: Imagine MLS #26026742 Report a problem | ||
| 3/18/2022 | Sold | $290,000+7.8%$183/sqft |
Source: Imagine MLS #22002777 Report a problem | ||
| 2/18/2022 | Pending sale | $269,000$170/sqft |
Source: Imagine MLS #22002777 Report a problem | ||
| 2/18/2022 | Listed for sale | $269,000+68.1%$170/sqft |
Source: Imagine MLS #22002777 Report a problem | ||
| 5/15/2006 | Sold | $160,000$101/sqft |
Source:  Imagine MLS #627313 Report a problem Imagine MLS #627313 Report a problem | ||
Public tax history
| Year | Property taxes | Tax assessment |
|---|---|---|
| 2025 | $3,157 | $290,000 |
| 2024 | $3,157 | $290,000 |
| 2023 | $3,157 +20.6% | $290,000 +24.7% |
| 2022 | $2,617 | $232,600 |
| 2021 | $2,617 +29.4% | $232,600 +29.4% |
| 2020 | $2,023 | $179,800 |
| 2019 | $2,023 | $179,800 |
| 2018 | $2,023 +5.6% | $179,800 |
| 2017 | $1,915 +23.8% | $179,800 +12.4% |
| 2015 | $1,547 | $160,000 |
| 2014 | $1,547 | $160,000 |
| 2012 | $1,547 | $160,000 |
| 2011 | -- | -- |
| 2010 | -- | -- |
| 2009 | -- | -- |
| 2008 | -- | $160,000 |
| 2006 | -- | -- |
| 2005 | -- | -- |
| 2004 | -- | -- |
Find assessor info on the county website
Monthly payment
Est. payment
Payment breakdown
Explore the cost of this home by adjusting the details. Changes won't be saved.Climate risks
Neighborhood: 40514
Nearby schools
Schools provided by the listing agent
- Elementary: Stonewall
- Middle: Jessie Clark
- High: Lafayette
Source: Imagine MLS. This data may not be complete. We recommend contacting the local school district to confirm school assignments for this home.

Similar homes
- $375,0003 bd3 ba1.6k sqft1117 Spring Run Rd, Lexington, KY 40514For Sale
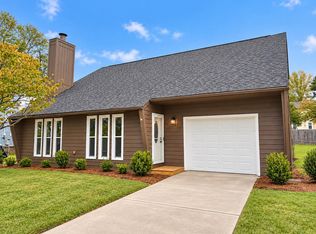
 MLS ID #26028695, Nora G Williams, Keller Williams Commonwealth. Imagine MLS
 - $338,0003 bd2 ba1.3k sqft871 Wyndham Hills Dr, Lexington, KY 40514For Sale
 MLS ID #26023373, Travis Redmon, United Real Estate Bluegrass. Imagine MLS
 - $319,9004 bd2 ba1.4k sqft878 Bordallo Dr, Lexington, KY 40514For Sale
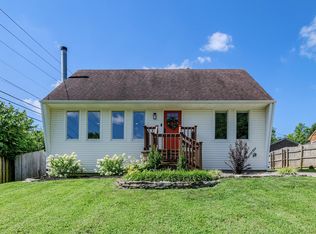 MLS ID #26025014, Michelle Bridges, eXp Realty, LLC. Imagine MLS
 - $340,0003 bd2 ba1.3k sqft2513 Ashbrooke Dr, Lexington, KY 40513For Sale
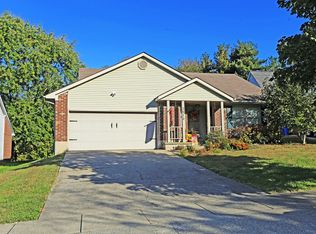 MLS ID #26029432, Susan Colwell, Colwell Realty Professionals, Inc.. Imagine MLS
 - $320,0003 bd2 ba1.5k sqft3805 Brookdale Cir, Lexington, KY 40514For SaleMLS ID #26017577, Maggie Wells, Real Broker, LLC. Imagine MLS
- $335,0003 bd3 ba2.1k sqft4368 Clemens Dr, Lexington, KY 40514For SaleMLS ID #26027345, Susan Kennedy, Bluegrass Sotheby's International Realty. Imagine MLS
- $319,9003 bd1 ba1.3k sqft3804 McGarry Dr, Lexington, KY 40514For SaleMLS ID #26027660, Tiffany Hart-Bolton, Bluegrass Properties Group. Imagine MLS
- $349,9004 bd2 ba2k sqft3821 Bay Meadows Ct, Lexington, KY 40514For SaleMLS ID #26025714, Jennifer C Jackson, Lifstyl Real Estate. Imagine MLS
- $370,0003 bd2 ba1.4k sqft1841 Haverwood Park, Lexington, KY 40514For SaleMLS ID #26025261, Debra A Humes, HomeSelect Realty. Imagine MLS
- $289,0003 bd2 ba1.2k sqft952 Gregory Way, Lexington, KY 40514For SaleMLS ID #26025656, Wesley Porter, RE/MAX Creative Realty. Imagine MLS
- $340,0003 bd3 ba1.6k sqft948 Lauderdale Dr, Lexington, KY 40515For SaleMLS ID #26029480, Miranda Hinchman, Keller Williams Bluegrass Realty. Imagine MLS
- $400,0003 bd2 ba1.7k sqft4044 Hillside Dr, Lexington, KY 40514For SaleMLS ID #26027889, Brandon L Hedinger, Keller Williams Bluegrass Realty. Imagine MLS
- $365,0003 bd3 ba1.8k sqft4217 Forsythe Dr, Lexington, KY 40514For SaleMLS ID #26020520, Ashley Spencer, Keller Williams Commonwealth. Imagine MLS
- $329,0003 bd3 ba1.7k sqft2452 English Station Dr, Lexington, KY 40514For SaleMLS ID #26026745, Shelley Paterson, In House Real Estate. Imagine MLS
- $375,0004 bd2 ba1.8k sqft2005 Hannibal Ct, Lexington, KY 40514For SaleMLS ID #26028067, Kathryn Hettel, Lifstyl Real Estate. Imagine MLS
- $340,0003 bd3 ba1.6k sqft3715 Lochdale Ter, Lexington, KY 40514For SaleMLS ID #26027346, Bob Sophiea, eXp Realty, LLC. Imagine MLS
- $319,9003 bd2 ba1.3k sqft493 Joseph Bryan Way, Lexington, KY 40514For SaleMLS ID #26022095, Jennifer Parsons, RE/MAX Elite Lexington. Imagine MLS
- $329,9003 bd2 ba2k sqft4028 Foxe Basin Rd, Lexington, KY 40515For SaleMLS ID #26028951, Shiloh Williams, GSP Homes. Imagine MLS
- $329,9004 bd3 ba1.6k sqft2400 English Station Dr, Lexington, KY 40514For Sale
 MLS ID #1725131, L. Darlene D Benzick, Coldwell Banker McMahan. Metro Search Inc. LLC DBA Apex MLS
 - $369,9004 bd3 ba1.9k sqft3909 Gladman Way, Lexington, KY 40514For SaleMLS ID #26025091, Elizabeth Hodge, Lifstyl Real Estate. Imagine MLS
