Location, location, location—centrally located with easy access to I-75, shopping, restaurants, and downtown. 15.1 ± acre mini farm featuring a 2.5-acre stocked pond, gunite pool, and a five-bent tobacco barn converted into a six-stall horse barn (with hot/cold water supply, heated office, and tack room). 3,607 sq ft home built in 1953 and fully remodeled in 2016 with all-new electrical, plumbing, roof, appliances, and fixtures. Offers 4 bedrooms and 3 full baths (one bedroom converted to a large primary walk-in closet; easily converted back). Large, detached 3-car garage with updated Raynor garage doors. Primary bathroom features a large marble-tiled walk-in shower, wood tile flooring, double vanity, and infrared sauna. Expansive open kitchen with Sub-Zero refrigerator, Thermador gas range with double ovens, and large island with quartzite countertop. Oversized living room with custom barnwood built-in, wainscoting/shiplap, and adjacent storage room. Large first-floor laundry room with custom-designed double pantry closets. Generac whole-house generator. Unfinished basement with abundant storage space and gym/recreational area. Additional renovations in 2018 include a newly added automatic front entry gate with keypad and posts, as well as a Colorado-style outdoor patio with Trex decking and stone tiling. Property features V-mesh and four-board horse fencing throughout, along with multiple run-in sheds and equipment/livestock barns.
For sale
Price cut: $75K (5/1)
$1,755,000
1830 Jacks Creek Pike, Lexington, KY 40515
4beds
4,307sqft
:
Get pre-qualified$10,983/mo
Single Family Residence
Built in 1973
15.1 Acres Lot
$1,632,400 Zestimate®
$407/sqft
$-- HOA
What's special
Gunite poolInfrared saunaWood tile flooringLarge primary walk-in closetDouble vanityAdjacent storage room
- 113 days |
- 1,461 |
- 79 |
Zillow last checked:
Listing updated:
Listed by:
Amber E Siegelman 859-948-0068,
Bluegrass Sotheby's International Realty
Source: Imagine MLS,MLS#: 26006673
Facts & features
Interior
Bedrooms & bathrooms
- Bedrooms: 4
- Bathrooms: 3
- Full bathrooms: 3
Primary bedroom
- Level: Second
Bathroom 1
- Level: Second
Bathroom 2
- Level: Second
Bathroom 3
- Level: First
Dining room
- Level: First
Family room
- Level: First
Foyer
- Level: First
Kitchen
- Level: First
Office
- Level: First
Other
- Description: Gym area
- Level: Lower
Utility room
- Level: First
Heating
- Electric, Heat Pump
Cooling
- Electric, Heat Pump
Appliances
- Included: Disposal, Double Oven, Dishwasher, Gas Range, Microwave, Vented Exhaust Fan
- Laundry: Electric Dryer Hookup, Main Level, Washer Hookup
Features
- Breakfast Bar, Entrance Foyer, Eat-in Kitchen, Walk-In Closet(s), Ceiling Fan(s)
- Flooring: Carpet, Hardwood, Tile
- Basement: Partially Finished
- Number of fireplaces: 2
- Fireplace features: Basement, Family Room, Living Room
Interior area
- Total structure area: 4,307
- Total interior livable area: 4,307 sqft
- Finished area above ground: 3,607
- Finished area below ground: 700
Property
Parking
- Total spaces: 3
- Parking features: Detached Garage, Garage Door Opener
- Garage spaces: 3
- Has uncovered spaces: Yes
Features
- Levels: Two
- Exterior features: Basketball Court, Fire Pit, Garden
- Has private pool: Yes
- Pool features: In Ground
- Fencing: Wood
- Has view: Yes
- View description: Trees/Woods, Farm
- Body of water: Other
Lot
- Size: 15.1 Acres
- Features: Landscaped, Secluded, Few Trees, Many Trees
Details
- Additional structures: Barn(s), Shed(s), Workshop
- Parcel number: 26781450
- Horses can be raised: Yes
Construction
Type & style
- Home type: SingleFamily
- Property subtype: Single Family Residence
Materials
- Brick Veneer, Wood Siding
- Foundation: Block
- Roof: Dimensional Style
Condition
- Year built: 1973
Utilities & green energy
- Sewer: Septic Tank
- Water: Public
- Utilities for property: Electricity Connected, Natural Gas Available, Sewer Connected, Propane
Community & HOA
Community
- Subdivision: Rural
HOA
- Has HOA: No
Location
- Region: Lexington
Financial & listing details
- Price per square foot: $407/sqft
- Tax assessed value: $966,700
- Annual tax amount: $6,518
- Date on market: 4/1/2026
Estimated market value
$1,632,400
$1.55M - $1.71M
$3,423/mo
Price history
| Date | Event | Price |
|---|---|---|
| 5/1/2026 | Price change | $1,755,000-4.1%$407/sqft |
Source:  Imagine MLS #26009387 Report a problem Imagine MLS #26009387 Report a problem | ||
| 4/1/2026 | Listed for sale | $1,830,000+196.6%$425/sqft |
Source: Imagine MLS #26006673 Report a problem | ||
| 3/31/2016 | Sold | $617,000-4.9%$143/sqft |
Source: Imagine MLS #1416054 Report a problem | ||
| 3/2/2016 | Pending sale | $649,000$151/sqft |
Source: Keller Williams Bluegrass Real #1416053 Report a problem | ||
| 7/23/2015 | Price change | $649,000-2.8%$151/sqft |
Source: Keller Williams - Lexington #1416053 Report a problem | ||
| 5/20/2015 | Price change | $667,500-1.1%$155/sqft |
Source: Keller Williams - Lexington #1416053 Report a problem | ||
| 4/12/2015 | Price change | $675,000-2%$157/sqft |
Source: Keller Williams - Lexington #1416053 Report a problem | ||
| 2/16/2015 | Price change | $689,000-1.4%$160/sqft |
Source: Keller Williams Bluegrass Realty #1416053 Report a problem | ||
| 11/27/2014 | Price change | $699,000-2.2%$162/sqft |
Source: Keller Williams Bluegrass Realty #1416053 Report a problem | ||
| 11/4/2014 | Price change | $715,000+2.3%$166/sqft |
Source: Keller Williams Bluegrass Realty #1416053 Report a problem | ||
| 10/15/2014 | Price change | $699,000-2.2%$162/sqft |
Source: Keller Williams Bluegrass Realty #1416053 Report a problem | ||
| 8/16/2014 | Listed for sale | $715,000+24.3%$166/sqft |
Source: Keller Williams Bluegrass Realty #1416054 Report a problem | ||
| 7/27/2005 | Sold | $575,000$134/sqft |
Source:  Imagine MLS #500546 Report a problem Imagine MLS #500546 Report a problem | ||
Public tax history
| Year | Property taxes | Tax assessment |
|---|---|---|
| 2024 | $6,518 | $966,700 |
| 2023 | $6,518 +33.3% | $966,700 +35% |
| 2022 | $4,889 | $716,100 |
| 2021 | $4,889 | $716,100 |
| 2020 | $4,889 | $716,100 |
| 2019 | $4,889 | $716,100 |
| 2018 | $4,889 +5.7% | $716,100 +61.7% |
| 2017 | $4,623 +10.8% | $442,800 +0.3% |
| 2015 | $4,173 | $441,300 |
| 2014 | $4,173 | $441,300 -38.4% |
| 2012 | $4,173 | $716,100 |
| 2011 | -- | -- |
| 2010 | -- | -- |
| 2009 | -- | -- |
| 2008 | -- | $437,800 |
| 2004 | -- | -- |
Find assessor info on the county website
Monthly payment
Est. payment
Payment breakdown
Explore the cost of this home by adjusting the details. Changes won't be saved.Climate risks
Neighborhood: 40515
Nearby schools
GreatSchools rating
- 6/10Squires Elementary SchoolGrades: PK-5Distance: 4 mi
- 9/10Edythe Jones Hayes Middle SchoolGrades: 6-8Distance: 3.6 mi
- 7/10Henry Clay High SchoolGrades: 9-12Distance: 6.9 mi
Schools provided by the listing agent
- Elementary: Squires
- Middle: Edythe J. Hayes
- High: Henry Clay
Source: Imagine MLS. This data may not be complete. We recommend contacting the local school district to confirm school assignments for this home.
- $1,079,4003 bd3 ba4k sqft5133 Whites Ln, Lexington, KY 40515Off Market
- $1,188,2005 bd5 ba3.4k sqft1820 Jacks Creek Pike, Lexington, KY 40515Off Market

- $843,1004 bd3 ba2.4k sqft1829 Jacks Creek Pike, Lexington, KY 40515Off Market
- $572,50010.32 Acres1837 Jacks Creek Pike, Lexington, KY 40515Off Market

- $414,1002 bd1 ba1.5k sqft1851 Jacks Creek Pike, Lexington, KY 40515Off Market
- $687,4006 bd4 ba5.6k sqft5132 Whites Ln, Lexington, KY 40515Off Market
- $170,000-- bd-- ba-- sqft5032 Whites Ln, Lexington, KY 40515Sold
- $1,243,00012.44 Acres5143 Whites Ln, Lexington, KY 40515Off Market
A local agent can set up tours, give advice and negotiate with sellers.
Similar homes
- $1,850,0006 bd5 ba6.2k sqft5121 Jacks Creek Pike, Lexington, KY 40515For Sale
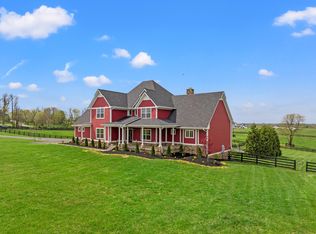
 MLS ID #26013074, Thomas M Harper, Tom Harper and Associates. Imagine MLS
 - $2,523,0005 bd4 ba6.2k sqft6208 Old Richmond Rd, Lexington, KY 40515For Sale
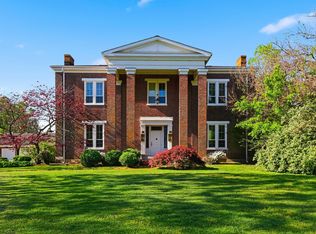 MLS ID #26008568, Denise Patrick, RE/MAX Creative Realty. Imagine MLS
 - $1,189,0004 bd4 ba4.1k sqft4156 Kentucky River Pkwy, Lexington, KY 40515For Sale
 MLS ID #26009669, J. Richard Queen, Turf Town Properties. Imagine MLS
 - $1,575,0004 bd3 ba3.7k sqft262 S Ashland Ave, Lexington, KY 40502For Sale
 MLS ID #26019454, Becky Reinhold, Bluegrass Sotheby's International Realty. Imagine MLS
 - $1,675,0005 bd5 ba5.8k sqft2202 Bahama Rd, Lexington, KY 40509For SaleMLS ID #26016025, Tanner Napier, The Brokerage. Imagine MLS
- $1,695,0004 bd3 ba4.8k sqft197 Browns Mill Rd, Versailles, KY 40383For SaleMLS ID #26010686, C Walker Taylor, Coldwell Banker McMahan. Imagine MLS
- $1,249,0005 bd5 ba4.7k sqft3853 Real Quiet Ln, Lexington, KY 40509For Sale
 MLS ID #1723988, Cassidy Eden, NextHome Custom Realty. Metro Search Inc. LLC DBA Apex MLS
 - $1,549,9004 bd5 ba5.8k sqft157 Doe Valley, Nicholasville, KY 40356For SaleMLS ID #26005530, Ashley Teater, Bluegrass Sotheby's International Realty. Imagine MLS
- $899,0004 bd4 ba3.5k sqft6722 Athens Boonesboro Rd, Lexington, KY 40509For SaleMLS ID #26009120, Karen Deprey, Lifstyl Real Estate. Imagine MLS
- $999,9504 bd4 ba5.1k sqft300 Prestwick Cir, Richmond, KY 40475For SaleMLS ID #26019565, Ashley Teater, Bluegrass Sotheby's International Realty. Imagine MLS
- $1,498,0004 bd4 ba4.8k sqft101 Kensington Pl, Nicholasville, KY 40356For SaleMLS ID #26019589, Eric C Bumm, The Brokerage. Imagine MLS
- $1,650,0004 bd5 ba6k sqft4001 Shannon Run Rd, Versailles, KY 40383For SaleMLS ID #26013594, Kelly Hostutler, Keller Williams Collective. Imagine MLS
- $1,500,0003 bd3 ba3.3k sqft3700 River Dr, Richmond, KY 40475For SaleMLS ID #26012134, Amanda S Marcum, Berkshire Hathaway HomeServices Foster Realtors. Imagine MLS
- $929,0005 bd6 ba5.4k sqft3753 Branham Park, Lexington, KY 40515For SaleMLS ID #26014661, Richard W Flora, Christies International Real Estate Bluegrass. Imagine MLS
- $1,695,0003 bd3 ba4.5k sqft3166 Colby Rd, Winchester, KY 40391For SaleMLS ID #26011538, Alyssa M Boley, Coldwell Banker McMahan. Imagine MLS
- $1,925,0003 bd3 ba2.3k sqft4351 Bethel Rd, Lexington, KY 40511For SaleMLS ID #26010885, Robin Owens, Kirkpatrick & Company. Imagine MLS
- $1,970,0004 bd5 ba5.5k sqft1825 Browning Trce, Lexington, KY 40509For SaleMLS ID #26011735, Susan Kennedy, Bluegrass Sotheby's International Realty. Imagine MLS
- $2,100,0004 bd5 ba6k sqft2928 Bobwhite Trl, Lexington, KY 40509For SaleMLS ID #26011800, Miranda Combs, Lifstyl Real Estate. Imagine MLS
- $999,9004 bd4 ba3.2k sqft413 Weston Park, Lexington, KY 40515For SaleMLS ID #26015563, Jeremy Perryman, SimpliHOM. Imagine MLS
- $2,090,0004 bd5 ba4.6k sqft1460 Shannon Run Rd, Versailles, KY 40383For SaleMLS ID #1716382, Teresa K Barnes, Abbot Realty & Auction. Metro Search Inc. LLC DBA Apex MLS
