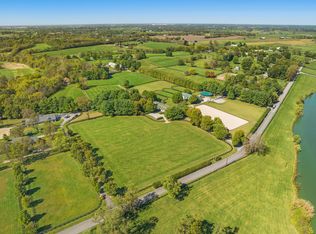
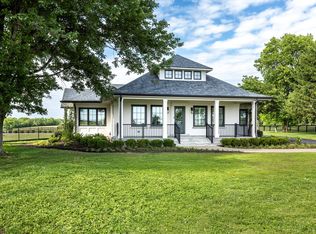
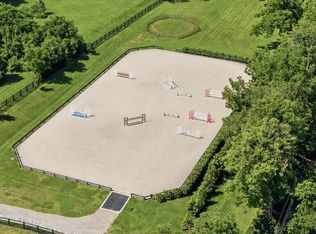
A Private equestrian estate gives you a rare opportunity to own 27.11 acres in the valuable Bluegrass horse country, 3.25 miles from The Ky Horse Park and situated between horse farms, this quiet setting is ideal for training, relaxing and living your best life! From the 1800s dry stacked stone walls at the entrance, drive down the treelined drive, to your left is the 100 x 230 all weather footing arena, paddocks with run in sheds, and around the bend is the 3 car detached garage and a beautifully designed seven stall barn with a distinctive 3 bedroom, 3 bathroom residence above. Beyond are the remaining acres with run in sheds. The residence has 3 nice size bedrooms and 3 full bathrooms,(1 bedroom and full bathroom on the barn level and other 2 bedrooms/bathrooms are up) wood burning fireplace in living room, custom kitchen cabinetry, granite countertops, hardwood floors, and fabulous decks overlooking the grounds. Tack room, feed room, wash stall and automatic waterers complete this spectacular, one of a kind premium property. Hardi-board siding, standing seam metal roof, rubber matted barn floors. Each paddock has well designed run in sheds, automatic waterers , and board fencing. PDR protected land. This property offers the rare ability to live, train and enjoy your horses on your own private farm while remaining close to Lexingtons equestrian and cultural amenities.
For sale
$1,925,000
4351 Bethel Rd, Lexington, KY 40511
3beds
2,321sqft
Farm
Built in 1994
27.11 Acres Lot
$-- Zestimate®
$829/sqft
$-- HOA
What's special
Board fencingCustom kitchen cabinetryStanding seam metal roofAutomatic waterersRubber matted barn floorsHardi-board sidingHardwood floors
- 128 days
- 585
- 25
Zillow last checked:
Listing updated:
Listed by:
Robin Owens 615-838-5203,
Kirkpatrick & Company
Source: Imagine MLS,MLS#: 26010885
Facts & features
Interior
Bedrooms & bathrooms
- Bedrooms: 3
- Bathrooms: 3
- Full bathrooms: 3
Primary bedroom
- Level: First
Kitchen
- Level: First
Heating
- Heat Pump, Wood Stove
Cooling
- Electric
Features
- Entrance Foyer, Eat-in Kitchen
- Flooring: Hardwood, Tile
- Has basement: No
- Has fireplace: Yes
Interior area
- Total structure area: 2,321
- Total interior livable area: 2,321 sqft
- Finished area above ground: 2,321
- Finished area below ground: 0
Property
Parking
- Parking features: Garage
- Has garage: Yes
Features
- Levels: One and One Half
- Fencing: Wood,Plank
- Has view: Yes
- View description: Rural, Farm
Lot
- Size: 27.11 Acres
- Features: Level, Gentle Sloping
- Topography: Gentle Sloping, Level
Details
- Additional structures: Shed(s)
- Parcel number: 19319150
- Zoning: AR
- Horse amenities: Paddocks, Pasture, Stable(s), Tack Room
Construction
Type & style
- Home type: SingleFamily
- Architectural style: Barndominium
- Property subtype: Farm
Condition
- Year built: 1994
Utilities & green energy
- Sewer: Septic Tank
- Water: Public, Well
- Utilities for property: Electricity Connected, Water Connected
Community & HOA
Community
- Subdivision: Rural
Location
- Region: Lexington
Financial & listing details
- Price per square foot: $829/sqft
- Tax assessed value: $1,800,000
- Annual tax amount: $7,461
- Date on market: 5/14/2026
Estimated market value
Not available
Estimated sales range
Not available
$2,565/mo
Price history
| Date | Event | Price |
|---|---|---|
| 5/14/2026 | Listed for sale | $1,925,000+1.3%$829/sqft |
Source:  Imagine MLS #26010885 Report a problem Imagine MLS #26010885 Report a problem | ||
| 10/12/2024 | Listing removed | $1,900,000$819/sqft |
Source: Imagine MLS #24012789 Report a problem | ||
| 8/10/2024 | Price change | $1,900,000-11.6%$819/sqft |
Source: Imagine MLS #24012789 Report a problem | ||
| 6/21/2024 | Listed for sale | $2,150,000+19.4%$926/sqft |
Source: Imagine MLS #24012789 Report a problem | ||
| 2/28/2023 | Sold | $1,800,000-2.7%$776/sqft |
Source: Imagine MLS #22017180 Report a problem | ||
| 11/16/2022 | Pending sale | $1,850,000$797/sqft |
Source: Imagine MLS #22017177 Report a problem | ||
| 9/20/2022 | Price change | $1,850,000-5.1%$797/sqft |
Source: Imagine MLS #22017177 Report a problem | ||
| 8/2/2022 | Listed for sale | $1,950,000+169%$840/sqft |
Source: Imagine MLS #22017177 Report a problem | ||
| 3/25/2014 | Sold | $725,000$312/sqft |
Source: Imagine MLS #1117023 Report a problem | ||
Public tax history
| Year | Property taxes | Tax assessment |
|---|---|---|
| 2025 | $7,461 | $1,800,000 |
| 2024 | $7,461 | $1,800,000 |
| 2023 | $7,461 +325.5% | $1,800,000 +162.4% |
| 2022 | $1,753 | $686,000 |
| 2021 | $1,753 | $686,000 |
| 2020 | $1,753 | $686,000 |
| 2019 | $1,753 | $686,000 |
| 2018 | $1,753 +5.7% | $686,000 +332% |
| 2017 | $1,658 +43.3% | $158,800 +2.3% |
| 2015 | $1,157 | $155,300 +26.9% |
| 2014 | $1,157 | $122,400 -81.3% |
| 2012 | $1,157 | $654,900 |
| 2011 | -- | -- |
| 2010 | -- | -- |
| 2009 | -- | -- |
| 2008 | -- | $105,400 |
| 2004 | -- | -- |
Find assessor info on the county website
Monthly payment
Est. payment
Payment breakdown
Explore the cost of this home by adjusting the details. Changes won't be saved.Climate risks
Neighborhood: 40511
Nearby schools
Schools provided by the listing agent
- Elementary: Sandersville
- Middle: Leestown
- High: Bryan Station
Source: Imagine MLS. This data may not be complete. We recommend contacting the local school district to confirm school assignments for this home.
Similar homes
- $2,300,0003 bd2 ba1.9k sqft4781 Mount Horeb Pike, Lexington, KY 40511For Sale
 MLS ID #26009203, Zach Davis, Kirkpatrick & Company. Imagine MLS
 - $1,450,0003 bd4 ba2.8k sqft2611 Old Lemons Mill Rd, Lexington, KY 40511For Sale
 MLS ID #26025028, J. Richard Queen, Turf Town Properties. Imagine MLS
 - $1,750,0003 bd1 ba1.6k sqft4010 Haley Rd, Lexington, KY 40516For Sale
 MLS ID #26015691, Sophia A Herald, Herald Real Estate. Imagine MLS
 - $1,595,0002 bd3 ba1.1k sqft166 Swigert Ave, Lexington, KY 40505For Sale
 MLS ID #26014762, Abby A Jones, Bluegrass Sotheby's International Realty. Imagine MLS
 - $1,950,0003 bd3 ba2.7k sqft1378 Brentsville Rd, Paris, KY 40361For SaleMLS ID #26013625, Bill G Bell, Justice Real Estate. Imagine MLS
- $2,350,0003 bd3 ba3.2k sqft2525 Clintonville Rd, Paris, KY 40361For SaleMLS ID #26011173, Bill Justice, Justice Real Estate. Imagine MLS
- $1,299,0004 bd3 ba3k sqft1820 Richmond Rd, Lexington, KY 40502For SaleMLS ID #26024479, Jordon Walker, Turf Town Properties. Imagine MLS
- $1,240,0004 bd3 ba3.4k sqft211 McDowell Rd, Lexington, KY 40502For SaleMLS ID #26023548, Ashley Teater, Bluegrass Sotheby's International Realty. Imagine MLS
- $1,500,0003 bd1 ba1.7k sqft4230 Fords Mill Rd #4230, Versailles, KY 40383For SaleMLS ID #26010880, Kenneth E Watts, WATTS REALTORS & AUCTIONEERS, INC.. Imagine MLS
- $1,395,0004 bd4 ba2.8k sqft245 Holiday Rd, Lexington, KY 40502For SaleMLS ID #26014199, Randy A Kemper, Turf Town Properties. Imagine MLS
- $980,0003 bd3 ba3.2k sqft128 E 3rd St, Lexington, KY 40508For SaleMLS ID #26023695, Michelle Gunter, Bluegrass Home Group. Imagine MLS
- $1,100,0004 bd4 ba3.2k sqft403 Chinoe Rd, Lexington, KY 40502For SaleMLS ID #26024493, Teresa Blakeman, The Brokerage. Imagine MLS
- $1,356,0003 bd4 ba2.9k sqft221 Doe Run Rd, Nicholasville, KY 40356For SaleMLS ID #26025661, Michael H McNeill, Bluegrass Sotheby's International Realty. Imagine MLS
- $1,695,0004 bd5 ba3.3k sqft555 Canvas Back Dr Lot A, Nicholasville, KY 40356For SaleMLS ID #26015193, Joshua Lynch, The Brokerage. Imagine MLS
- $2,450,0003 bd2 ba1.8k sqft3441 Houston Antioch Rd, Paris, KY 40361For SaleMLS ID #26021633, George E Natour, Keller Williams Commonwealth. Imagine MLS
- $1,540,0004 bd3 ba1.7k sqft0 Unity Dr, Lexington, KY 40504For SaleMLS ID #26021790, Derrick DJ Quarles, Keller Williams Legacy Group. Imagine MLS
- $1,050,0005 bd3 ba3.3k sqft103 Hidden Meadow Ln, Nicholasville, KY 40356For SaleMLS ID #26024294, Chase Pennington, Team Pannell Real Estate. Imagine MLS
- $990,0003 bd4 ba3.3k sqft350 New St, Lexington, KY 40507For SaleMLS ID #26008624, Beth Bell Brown, Rector Hayden Realtors. Imagine MLS
- $989,9004 bd4 ba3.2k sqft413 Weston Park, Lexington, KY 40515For SaleMLS ID #26015563, Jeremy Perryman, SimpliHOM. Imagine MLS
- $975,0004 bd4 ba3k sqft809 Bellerive 11 Blvd, Nicholasville, KY 40356For SaleMLS ID #26010064, Jennifer Mooney, The Brokerage. Imagine MLS
