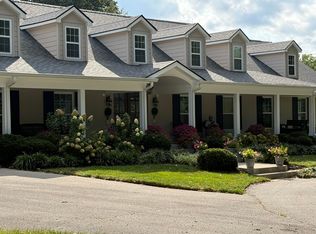
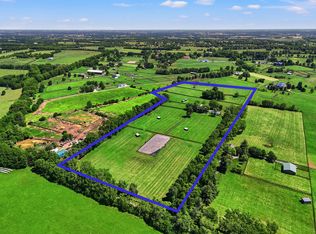
Stunning, impeccably renovated residence in a premier location surrounded by picturesque horse farms and conveniently located just minutes from Downtown Lexington. Thoughtfully renovated with no expense spared by Greystone Builds, this extraordinary property offers an unparalleled combination of sophisticated design, exceptional craftsmanship, and resort-style amenities rarely found in one home. From the moment of arrival, the exceptional curb appeal makes a lasting impression with a welcoming covered front porch featuring custom stonework by McAlister. The beautifully appointed interior showcases exquisite hardwood flooring, custom plantation shutters, designer lighting, and an exceptional attention to detail throughout. The inviting living room features a fireplace framed by custom built-ins, while two spacious guest bedroom suites each offer beautifully appointed private bathrooms. The luxurious primary bedroom suite provides a serene retreat with a spectacular spa-inspired custom bathroom. The impressive family room showcases a vaulted, beamed ceiling and fireplace and opens seamlessly to the state-of-the-art Chef's Kitchen, complete with exceptional finishes and a generous walk-in pantry. A stylish half bath, dedicated laundry room with separate pet station, Dutch door and custom dog wash, plus a convenient rear hallway drop zone provide exceptional functionality. The oversized attached two-car garage completes the main level. Outdoor living is equally impressive, featuring a covered rear porch overlooking fabulous views, beautifully landscaped and fully fenced grounds, and a stunning in-ground fiberglass heated pool with automatic cover—creating an ideal setting for both intimate relaxation and sophisticated entertaining. Additional amenities include an unfinished basement/cellar and expansive attic space offering excellent potential for future living or storage needs. A truly remarkable, one-of-a-kind property that combines refined luxury, thoughtful design, and an extraordinary setting. An exceptional Lexington offering that must be seen to be fully appreciated.
For sale
$1,450,000
2611 Old Lemons Mill Rd, Lexington, KY 40511
3beds
2,840sqft
Single Family Residence
Built in 1935
1.99 Acres Lot
$1,393,100 Zestimate®
$511/sqft
$-- HOA
What's special
Stylish half bathExceptional curb appealOversized attached two-car garageVaulted beamed ceilingExquisite hardwood flooringDesigner lightingCustom plantation shutters
- 14 days
- 1,931
- 146
Zillow last checked:
Listing updated:
Listed by:
J. Richard Queen 859-221-3616,
Turf Town Properties
Source: Imagine MLS,MLS#: 26025028
Facts & features
Interior
Bedrooms & bathrooms
- Bedrooms: 3
- Bathrooms: 4
- Full bathrooms: 3
- 1/2 bathrooms: 1
Primary bedroom
- Level: First
Bedroom 2
- Level: First
Bedroom 3
- Level: First
Primary bathroom
- Level: First
Bathroom 1
- Description: 1/2 Bath
- Level: First
Bathroom 2
- Level: First
Bathroom 3
- Level: First
Family room
- Level: First
Kitchen
- Level: First
Living room
- Level: First
Other
- Description: Mud Room
- Level: First
Other
- Description: Pet Room
- Level: First
Utility room
- Description: Laundry
- Level: First
Heating
- Electric, Heat Pump
Cooling
- Central Air, Electric
Appliances
- Included: Dryer, Disposal, Dishwasher, Gas Range, Microwave, Refrigerator, Washer, Vented Exhaust Fan
- Laundry: Electric Dryer Hookup, Main Level, Washer Hookup
Features
- Breakfast Bar, Eat-in Kitchen, Walk-In Closet(s), Ceiling Fan(s)
- Flooring: Carpet, Hardwood, Other, Tile
- Windows: Insulated Windows, Blinds
- Basement: Crawl Space,Partial,Sump Pump,Unfinished
- Number of fireplaces: 2
- Fireplace features: Family Room, Gas Log, Living Room
Interior area
- Total structure area: 2,840
- Total interior livable area: 2,840 sqft
- Finished area above ground: 2,840
- Finished area below ground: 0
Video & virtual tour
Property
Parking
- Total spaces: 2
- Parking features: Attached Garage, Driveway, Garage Door Opener, Garage Faces Side
- Garage spaces: 2
- Has uncovered spaces: Yes
Features
- Has private pool: Yes
- Pool features: In Ground
- Fencing: Other,Wood
- Has view: Yes
- View description: Farm
Lot
- Size: 1.99 Acres
- Features: Landscaped, Few Trees
Details
- Parcel number: 25875900
Construction
Type & style
- Home type: SingleFamily
- Architectural style: Craftsman
- Property subtype: Single Family Residence
Materials
- HardiPlank Type, Other
- Foundation: Block, Stone
- Roof: Dimensional Style,Shingle
Condition
- Year built: 1935
Utilities & green energy
- Sewer: Septic Tank
- Water: Public
- Utilities for property: Electricity Connected, Water Connected
Community & HOA
Community
- Subdivision: Rural
HOA
- Has HOA: No
Location
- Region: Lexington
Financial & listing details
- Price per square foot: $511/sqft
- Tax assessed value: $242,200
- Annual tax amount: $2,588
- Date on market: 9/11/2026
Estimated market value
$1,393,100
$1.32M - $1.46M
$3,209/mo
Price history
| Date | Event | Price |
|---|---|---|
| 9/11/2026 | Listed for sale | $1,450,000$511/sqft |
Source:  Imagine MLS #26025028 Report a problem Imagine MLS #26025028 Report a problem | ||
Public tax history
| Year | Property taxes | Tax assessment |
|---|---|---|
| 2025 | $2,588 | $242,200 |
| 2024 | $2,588 | $242,200 |
| 2023 | $2,588 +17.2% | $242,200 +21.1% |
| 2022 | $2,208 | $200,000 |
| 2021 | $2,208 | $200,000 |
| 2020 | $2,208 | $200,000 |
| 2019 | $2,208 | $200,000 |
| 2018 | $2,208 +5.7% | $200,000 |
| 2017 | $2,088 +10.4% | $200,000 |
| 2015 | $1,891 | $200,000 |
| 2014 | $1,891 | $200,000 |
| 2012 | $1,891 | $200,000 |
| 2011 | -- | -- |
| 2010 | -- | -- |
| 2009 | -- | -- |
| 2008 | -- | $200,000 |
| 2006 | -- | -- |
| 2005 | -- | -- |
| 2004 | -- | -- |
Find assessor info on the county website
Monthly payment
Est. payment
Payment breakdown
Explore the cost of this home by adjusting the details. Changes won't be saved.Climate risks
Neighborhood: 40511
Nearby schools
Schools provided by the listing agent
- Elementary: Russell Cave
- Middle: Winburn
- High: Bryan Station
Source: Imagine MLS. This data may not be complete. We recommend contacting the local school district to confirm school assignments for this home.
- $2,322,2002 bd2 ba1.4k sqft4768 Huffman Mill Pike, Lexington, KY 40511Off Market
- $3,434,400-- bd2 ba4.5k sqft2541 Old Lemons Mill Rd, Lexington, KY 40511Off Market
- $1,541,600-- bd1 ba1.9k sqft4757 Huffman Mill Pike, Lexington, KY 40511Off Market
- $3,850,0005 bd5 ba5.5k sqft2830 Old Lemons Mill Rd, Lexington, KY 40511For Sale
Similar homes
- $1,899,0003 bd3 ba2.3k sqft4351 Bethel Rd, Lexington, KY 40511For Sale
 MLS ID #26010885, Robin Owens, Kirkpatrick & Company. Imagine MLS
 - $1,299,0004 bd3 ba3k sqft1820 Richmond Rd, Lexington, KY 40502For Sale
 MLS ID #26024479, Jordon Walker, Turf Town Properties. Imagine MLS
 - $1,395,0004 bd4 ba4.1k sqft417 Queensway Dr, Lexington, KY 40502For Sale
 MLS ID #26023507, Jay P Atkins, Atkins Real Estate. Imagine MLS
 - $1,450,0005 bd3 ba3k sqft493 Levy Rd, Paris, KY 40361For Sale
 MLS ID #26016939, Bethany Kraatz, eXp Realty, LLC. Imagine MLS
 - $1,395,0004 bd4 ba2.8k sqft245 Holiday Rd, Lexington, KY 40502For SaleMLS ID #26014199, Randy A Kemper, Turf Town Properties. Imagine MLS
- $1,499,0004 bd3 ba3.7k sqft262 S Ashland Ave, Lexington, KY 40502For SaleMLS ID #26019454, Becky Reinhold, Bluegrass Sotheby's International Realty. Imagine MLS
- $1,240,0004 bd3 ba3.4k sqft211 McDowell Rd, Lexington, KY 40502For SaleMLS ID #26023548, Ashley Teater, Bluegrass Sotheby's International Realty. Imagine MLS
- $1,750,0003 bd1 ba1.6k sqft4010 Haley Rd, Lexington, KY 40516For SaleMLS ID #26015691, Sophia A Herald, Herald Real Estate. Imagine MLS
- $1,289,0004 bd5 ba4.2k sqft208 Craig Ln, Georgetown, KY 40324For SaleMLS ID #26004721, Paul Bradley, RE/MAX Elite Realty. Imagine MLS
- $949,0003 bd4 ba3.1k sqft310 Idle Hour Dr, Lexington, KY 40502For SaleMLS ID #26018347, Rachel M Underwood, Christies International Real Estate Bluegrass. Imagine MLS
- $850,0004 bd4 ba4.2k sqft3122 Georgetown Rd, Paris, KY 40361For SaleMLS ID #26019583, Erica Hunt, Bluegrass Home Group. Imagine MLS
- $1,356,0003 bd4 ba2.9k sqft221 Doe Run Rd, Nicholasville, KY 40356For SaleMLS ID #26025661, Michael H McNeill, Bluegrass Sotheby's International Realty. Imagine MLS
- $897,9003 bd2 ba2.6k sqft2639 Weisenberger Mill Rd, Midway, KY 40347For SaleMLS ID #26019997, Sarah MacHarg, Kentucky Land and Home. Imagine MLS
- $1,100,0004 bd4 ba3.2k sqft403 Chinoe Rd, Lexington, KY 40502For SaleMLS ID #26024493, Teresa Blakeman, The Brokerage. Imagine MLS
- $960,0003 bd4 ba3.1k sqft3612 Iron Works Rd, Georgetown, KY 40324For SaleMLS ID #26011533, Tonya Morrow, KY Local. Imagine MLS
- $1,600,0005 bd5 ba3.5k sqft3495 State Highway 32 W, Cynthiana, KY 41031For SaleMLS ID #26022884, K Meredith Lane, Bluegrass Sotheby's International Realty. Imagine MLS
- $749,0004 bd4 ba3.4k sqft333 Lakeshore Dr, Lexington, KY 40502For SaleMLS ID #26025089, Raya Rivera, The Brokerage. Imagine MLS
- $725,0003 bd3 ba2.3k sqft111 Edgemoor Dr, Lexington, KY 40503For SaleMLS ID #26013142, Brenda Rue, Keller Williams Bluegrass Realty. Imagine MLS
- $980,0003 bd3 ba3.2k sqft128 E 3rd St, Lexington, KY 40508For SaleMLS ID #26023695, Michelle Gunter, Bluegrass Home Group. Imagine MLS
- $1,850,0003 bd3 ba2.7k sqft1378 Brentsville Rd, Paris, KY 40361For SaleMLS ID #26013625, Bill G Bell, Justice Real Estate. Imagine MLS
