A unique boutique farm in the heart of Lexington horse country, this beautifully renovated four bedroom home on 14 pristine acres is completely turn key and ready for you and your two legged and four legged family. Nestled among some of the most beautiful aged trees you will find in this area, including the one of the oldest Bur Oak trees, you will find equestrian paradise. Secluded among trees and opening into pastures you can see your horses in from all views, the quiet of farm life exists just minutes to all the necessities. The completely renovated home features 5800 square feet under air with flexible spaces for many options for staff and/or a home business. Key features include a whole house generator running off a 1000 gallon buried propane tank, separate staff apartment in the walk out basement with private entrance, new fencing in 2025 on entire property, 3 RV hookups at the barn and arena. The fully steel 125 x 250 covered arena features a 3' concrete ribbon wall and screen curtains throughout. Complete gutter system empties into a cistern for reusable water. Six stall barn features Lucas doors, rubber pavers and mat systems, tack room, feed room, and hot/cold wash rack and storage loft. No detail has gone unnoticed on this meticulously maintained exquisite equestrian estate. Just 15 min to downtown Lexington and Paris, Bluegrass Airport, and Keeneland, as well as two world class veterinary clinics and the Kentucky Horse Park.
For sale
$3,850,000
2830-2830 Old Lemons Mill Rd, Lexington, KY 40511
4beds
8,064sqft
Single Family Residence
Built in 1978
13.89 Acres Lot
$3,501,800 Zestimate®
$477/sqft
$-- HOA
What's special
- 48 days
- 281
- 7
Zillow last checked:
Listing updated:
Listed by:
Melanie Peterson-Ramey 561-870-6587,
Justice Real Estate
Source: Imagine MLS,MLS#: 26020901
Facts & features
Interior
Bedrooms & bathrooms
- Bedrooms: 4
- Bathrooms: 3
- Full bathrooms: 3
Primary bedroom
- Level: First
Bedroom 1
- Level: First
Bedroom 2
- Level: First
Bedroom 3
- Level: Second
Kitchen
- Level: First
Living room
- Level: First
Heating
- Electric, Heat Pump, Propane, Zoned
Cooling
- Central Air, Electric, Zoned
Appliances
- Included: Dryer, Disposal, Double Oven, Dishwasher, Microwave, Refrigerator, Washer, Cooktop, Oven, Self Cleaning Oven, Vented Exhaust Fan
- Laundry: Main Level, Lower Level
Features
- Entrance Foyer, Eat-in Kitchen, Walk-In Closet(s), Ceiling Fan(s), Soaking Tub
- Flooring: Carpet, Ceramic Tile, Hardwood
- Windows: Storm Window(s)
- Basement: Exterior Entry,Finished,Full,Interior Entry,Sump Pump,Walk-Out Access,Walk-Up Access
- Number of fireplaces: 2
- Fireplace features: Basement, Family Room
Interior area
- Total structure area: 8,064
- Total interior livable area: 8,064 sqft
- Finished area above ground: 5,504
- Finished area below ground: 2,560
Property
Parking
- Total spaces: 3
- Parking features: Attached Garage
- Garage spaces: 3
Features
- Levels: Two
- Fencing: Wood,Wire
- Has view: Yes
- View description: Farm
Lot
- Size: 13.89 Acres
- Features: Landscaped, Wooded
Details
- Additional structures: Barn(s), Shed(s), Workshop, Stable(s)
- Parcel number: 20329350
- Horses can be raised: Yes
Construction
Type & style
- Home type: SingleFamily
- Architectural style: Ranch
- Property subtype: Single Family Residence
Materials
- HardiPlank Type, Brick
- Foundation: Block
- Roof: Shingle
Condition
- Year built: 1978
Utilities & green energy
- Sewer: Septic Tank
- Water: Public, Well
- Utilities for property: Cable Connected, Electricity Connected, Water Connected, Propane
Community & HOA
Community
- Security: Security System Owned
- Subdivision: Rural
HOA
- Has HOA: No
Location
- Region: Lexington
Financial & listing details
- Price per square foot: $477/sqft
- Date on market: 8/4/2026
Estimated market value
$3,501,800
$3.33M - $3.68M
Not available
Price history
| Date | Event | Price |
|---|---|---|
| 8/4/2026 | Listed for sale | $3,850,000$477/sqft |
Source:  Imagine MLS #26020901 Report a problem Imagine MLS #26020901 Report a problem | ||
Public tax history
Tax history is unavailable.
Monthly payment
Est. payment
Payment breakdown
Explore the cost of this home by adjusting the details. Changes won't be saved.Climate risks
Neighborhood: 40511
Nearby schools
Schools provided by the listing agent
- Elementary: Russell Cave
- Middle: Winburn
- High: Bryan Station
Source: Imagine MLS. This data may not be complete. We recommend contacting the local school district to confirm school assignments for this home.
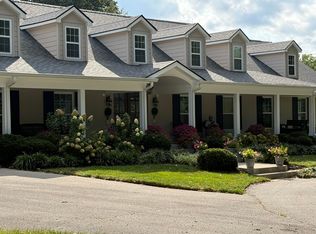
- $3,850,0005 bd5 ba5.5k sqft2830 Old Lemons Mill Rd, Lexington, KY 40511For Sale
- $1,541,600-- bd1 ba1.9k sqft4757 Huffman Mill Pike, Lexington, KY 40511Off Market
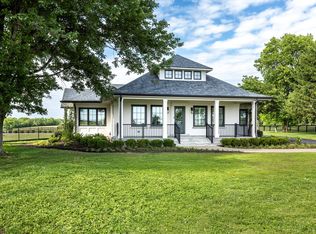
- $3,989,8004 bd6 ba9.4m sqft3100 Old Lemons Mill Rd, Lexington, KY 40511Off Market
- $1,450,0003 bd4 ba2.8k sqft2611 Old Lemons Mill Rd, Lexington, KY 40511For Sale
Similar homes
- $3,850,0005 bd5 ba5.5k sqft2830 Old Lemons Mill Rd, Lexington, KY 40511For Sale
 MLS ID #26010457, Melanie Peterson-Ramey, Justice Real Estate. Imagine MLS
 - $2,825,0005 bd8 ba11k sqft1601 Sahalee Dr, Lexington, KY 40511For Sale
 MLS ID #26014759, Harold Goodman, Justice Real Estate. Imagine MLS
 - $4,600,0005 bd3 ba5.1k sqft2120 Ironworks Rd, Lexington, KY 40511For Sale
 MLS ID #26025481, Rita Jones, Keller Williams Commonwealth. Imagine MLS
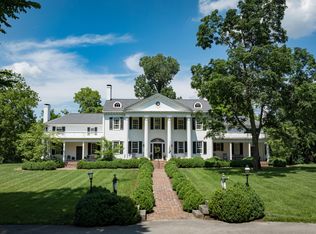
 - $3,950,0005 bd6 ba7.9k sqft2601 Old Cave Hill Ln, Lexington, KY 40513For Sale
 MLS ID #26024813, Bill Justice, Justice Real Estate. Imagine MLS
 - $3,950,0004 bd6 ba7.4k sqft595 Moores Mill Rd, Midway, KY 40347For SaleMLS ID #26012123, F. Hill Parker, Turf Town Properties. Imagine MLS
- $3,725,0004 bd5 ba5.4k sqft710 Jackstown Rd, Paris, KY 40361For SaleMLS ID #26006548, Bill Justice, Justice Real Estate. Imagine MLS
- $2,795,0005 bd7 ba5.7k sqft601 Delong Rd, Lexington, KY 40515For SaleMLS ID #26013465, Ken J Donworth, Bluegrass Sotheby's International Realty. Imagine MLS
- $2,900,0004 bd6 ba5.7k sqft2104 Island Point, Lexington, KY 40502For SaleMLS ID #26024231, Tisha Monte, Bluegrass Properties Group. Imagine MLS
- $3,100,0004 bd7 ba7.3k sqft1231 Eldemere Rd, Lexington, KY 40502For SaleMLS ID #26019343, Harold Goodman, Justice Real Estate. Imagine MLS
- $2,580,0005 bd6 ba5.4k sqft2745 Coleman Springs Path, Georgetown, KY 40324For SaleMLS ID #26012964, Zach Davis, Kirkpatrick & Company. Imagine MLS
- $3,400,0006 bd7 ba10k sqft520 Cassity Way, Nicholasville, KY 40356For SaleMLS ID #25506210, Nasim Noorazar, Lifstyl Real Estate. Imagine MLS
- $2,323,0005 bd4 ba6.2k sqft6208 Old Richmond Rd, Lexington, KY 40515For SaleMLS ID #26008568, Denise Patrick, RE/MAX Creative Realty. Imagine MLS
- $2,259,0002 bd4 ba4.5k sqft1785 Mooreland Dr, Lexington, KY 40502For SaleMLS ID #26025643, Steve Klein, Bluegrass Sotheby's International Realty. Imagine MLS
- $2,249,0004 bd5 ba5k sqft1501 Richmond Rd, Lexington, KY 40502For SaleMLS ID #26020802, John Schroeder, Rector Hayden Realtors. Imagine MLS
- $2,590,0005 bd5 ba6.4k sqft3200 Fishers Mill Rd, Midway, KY 40347For SaleMLS ID #26008218, Ken J Donworth, Bluegrass Sotheby's International Realty. Imagine MLS
- $2,200,0005 bd7 ba9.4k sqft4848 Chelmsbury Ln, Lexington, KY 40515For SaleMLS ID #26007066, Michael H McNeill, Bluegrass Sotheby's International Realty. Imagine MLS
- $2,099,0004 bd5 ba5.9k sqft201 Ponder Way, Nicholasville, KY 40356For SaleMLS ID #26024892, Doreen Taylor, Berkshire Hathaway de Movellan Properties. Imagine MLS
- $2,500,0004 bd4 ba5.4k sqft1014 Richmond Rd, Lexington, KY 40502For SaleMLS ID #26010644, Becky Reinhold, Bluegrass Sotheby's International Realty. Imagine MLS
- $2,299,0005 bd5 ba6.2k sqft5039 Combs Ferry Rd, Winchester Ky, KY 40391For SaleMLS ID #26020418, Michael R Hilario, The Agency. Imagine MLS
