A Timeless Castle Experience! Step into a masterpiece reminiscent of European chateaus with magnificent Gothic Revival and Renaissance influences. This exquisite brick and stone home, situated on 5 acres of land, is designed for those who appreciate artistry and elegance. The stunning 'Stone Serenity' room features a 24' tall turret, perfect for gatherings, complete with custom-built forged doors and intricate craftsmanship. The chef's kitchen boasts a double island with granite countertops and a unique pantry door, creating an ideal space for culinary adventures. Experience luxury in the primary suite, complete with a spacious walk-in closet and a spa-like bath featuring a walk-in shower, soaking tub, dual vanities, and direct patio access. Each guest bedroom offers its own private walk-in closet and full bath, ensuring comfort for all. The basement showcases stylish bourbon barrel decor leading to a vibrant game room and a stunning wine bar, perfect for entertaining. A home theater provides the ultimate movie experience. Additionally, a separate guest house offers versatility as a bedroom, office, or gym ideal for guests or a personal retreat. This property also includes a 1-acre wooded lot across the street from the house. Everything in this home reflects exquisite taste and style. Owner/Agent.
For sale
$3,400,000
520 Cassity Way, Nicholasville, KY 40356
6beds
10,624sqft
Single Family Residence
Built in 2017
5 Acres Lot
$3,132,600 Zestimate®
$320/sqft
$-- HOA
What's special
Spacious walk-in closetIntricate craftsmanshipStunning wine barCustom-built forged doorsVibrant game roomHome theaterGranite countertops
- 342 days
- 1,415
- 110
Zillow last checked:
Listing updated:
Listed by:
Nasim Noorazar 859-433-6439,
Lifstyl Real Estate
Source: Imagine MLS,MLS#: 25506210
Facts & features
Interior
Bedrooms & bathrooms
- Bedrooms: 6
- Bathrooms: 7
- Full bathrooms: 6
- 1/2 bathrooms: 1
Primary bedroom
- Level: First
Bedroom 2
- Level: First
Bedroom 3
- Level: First
Bedroom 4
- Level: Lower
Bedroom 5
- Description: Kids Room
- Level: Lower
Bonus room
- Level: Lower
Dining room
- Level: First
Family room
- Level: First
Kitchen
- Description: Chef Kitchen
- Level: First
Kitchen
- Description: Full Bar Kitchen
- Level: Lower
Living room
- Description: Stone Serenity Room
- Level: First
Office
- Description: Guest House
- Level: Second
Other
- Description: Lundry Room
- Level: First
Utility room
- Level: Lower
Heating
- Heat Pump
Cooling
- Ceiling Fan(s), Electric
Appliances
- Included: Dryer, Disposal, Double Oven, Dishwasher, Microwave, Refrigerator, Washer, Cooktop, Oven, Range, Vented Exhaust Fan
- Laundry: Electric Dryer Hookup, Main Level, Washer Hookup
Features
- Central Vacuum, Eat-in Kitchen, In-Law Floorplan, Other, Walk-In Closet(s), Ceiling Fan(s), Soaking Tub
- Flooring: Carpet, Hardwood, Tile
- Windows: Insulated Windows, Window Treatments, Blinds, Screens
- Basement: Finished,Full,Walk-Out Access,Walk-Up Access
- Has fireplace: No
Interior area
- Total structure area: 10,624
- Total interior livable area: 10,624 sqft
- Finished area above ground: 6,028
- Finished area below ground: 4,596
Property
Parking
- Total spaces: 3
- Parking features: Attached Garage, Driveway, Garage Door Opener, Garage Faces Rear
- Garage spaces: 3
- Has uncovered spaces: Yes
Features
- Levels: One
- Exterior features: Other
- Has private pool: Yes
- Pool features: In Ground
- Fencing: Privacy,Wood
- Has view: Yes
- View description: Rural, Trees/Woods, Neighborhood, Farm
Lot
- Size: 5 Acres
- Features: Landscaped, Wooded, Other, Few Trees
Details
- Additional structures: Guest House, Other
- Parcel number: 0540000033.05
- Other equipment: Irrigation Equipment, Home Theater
- Horses can be raised: Yes
Construction
Type & style
- Home type: SingleFamily
- Architectural style: Colonial
- Property subtype: Single Family Residence
Materials
- Brick Veneer, Other, Stone
- Foundation: Concrete Perimeter
- Roof: Metal,Dimensional Style,Shingle
Condition
- Year built: 2017
Utilities & green energy
- Sewer: Septic Tank
- Water: Public
- Utilities for property: Cable Connected, Electricity Connected, Other, Phone Connected, Underground Utilities, Water Connected, Propane
Community & HOA
Community
- Security: Security System Owned
- Subdivision: Rural
HOA
- Has HOA: No
Location
- Region: Nicholasville
Financial & listing details
- Price per square foot: $320/sqft
- Tax assessed value: $1,995,000
- Annual tax amount: $22,883
- Date on market: 11/15/2025
Estimated market value
$3,132,600
$2.98M - $3.29M
Not available
Price history
| Date | Event | Price |
|---|---|---|
| 7/10/2026 | Listed for sale | $3,400,000-2.3%$320/sqft |
Source:  Imagine MLS #25506210 Report a problem Imagine MLS #25506210 Report a problem | ||
| 11/15/2025 | Listed for sale | $3,480,000-0.6%$328/sqft |
Source: Imagine MLS #25506210 Report a problem | ||
| 10/9/2025 | Listing removed | $3,500,000$329/sqft |
Source: Imagine MLS #25018312 Report a problem | ||
| 8/19/2025 | Listed for sale | $3,500,000+75.4%$329/sqft |
Source: Imagine MLS #25018312 Report a problem | ||
| 7/7/2022 | Sold | $1,995,000$188/sqft |
Source: Imagine MLS #22011054 Report a problem | ||
| 6/8/2022 | Contingent | $1,995,000$188/sqft |
Source: Imagine MLS #22011054 Report a problem | ||
| 5/27/2022 | Listed for sale | $1,995,000+1040%$188/sqft |
Source: Imagine MLS #22011054 Report a problem | ||
| 3/27/2015 | Sold | $175,000-12.1%$16/sqft |
Source: Imagine MLS #1423595 Report a problem | ||
| 3/23/2015 | Pending sale | $199,000$19/sqft |
Source: Keller Williams Greater Lex #1423595 Report a problem | ||
| 3/23/2015 | Listed for sale | $199,000$19/sqft |
Source: Keller Williams Greater Lex #1423595 Report a problem | ||
| 2/8/2015 | Listing removed | $199,000$19/sqft |
Source: Keller Williams Greater Lexington #1423595 Report a problem | ||
| 12/19/2014 | Listed for sale | $199,000$19/sqft |
Source: Keller Williams Greater Lexington #1423595 Report a problem | ||
Public tax history
| Year | Property taxes | Tax assessment |
|---|---|---|
| 2025 | $22,883 -0.4% | $1,995,000 |
| 2024 | $22,982 +96.8% | $1,995,000 |
| 2023 | $11,675 | $1,995,000 +98.5% |
| 2022 | $11,675 -0.4% | $1,005,000 |
| 2021 | $11,725 +2.5% | $1,005,000 +2.6% |
| 2020 | $11,443 -22.3% | $980,000 -23.1% |
| 2019 | $14,722 +9.5% | $1,275,000 +9.4% |
| 2018 | $13,444 | $1,165,000 +565.7% |
| 2017 | -- | $175,000 |
| 2016 | $885 | $175,000 +118.8% |
| 2015 | $885 | $80,000 |
| 2014 | $885 | $80,000 |
| 2013 | -- | $80,000 |
| 2012 | -- | $80,000 |
| 2011 | -- | $80,000 |
| 2010 | -- | $80,000 |
Find assessor info on the county website
Monthly payment
Est. payment
Payment breakdown
Explore the cost of this home by adjusting the details. Changes won't be saved.Climate risks
Neighborhood: 40356
Nearby schools
Schools provided by the listing agent
- Elementary: Brookside
- Middle: East Jessamine Middle School
- High: East Jess HS
Source: Imagine MLS. This data may not be complete. We recommend contacting the local school district to confirm school assignments for this home.
- $225,000-- bd-- ba-- sqft574 Cassity Way, Nicholasville, KY 40356Off Market
- $819,7005 bd3 ba2.7k sqft448 Cassity Way, Nicholasville, KY 40356Off Market
- $450,000-- bd-- ba-- sqft632 Cassity Way, Nicholasville, KY 40356Off Market
- $2,137,400-- bd-- ba-- sqft260 Hambrick Dr, Nicholasville, KY 40356Off Market
Similar homes
- $3,950,0005 bd6 ba7.9k sqft2601 Old Cave Hill Ln, Lexington, KY 40513For Sale
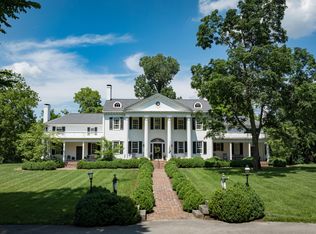
 MLS ID #26024813, Bill Justice, Justice Real Estate. Imagine MLS
 - $2,520,0007 bd11 ba12k sqft1911 Parkers Mill Rd, Lexington, KY 40504For Sale
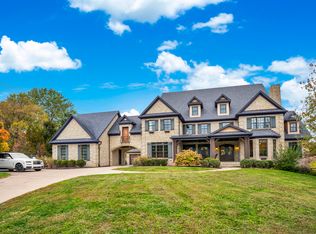 MLS ID #25506924, Nasim Noorazar, Lifstyl Real Estate. Imagine MLS
 - $3,499,0005 bd5 ba6.4k sqft689 Sarah Blake Ln, Versailles, KY 40383For Sale
 MLS ID #26008955, Andrea Coughtry, Lifstyl Real Estate. Imagine MLS
 - $2,795,0005 bd7 ba5.7k sqft601 Delong Rd, Lexington, KY 40515For Sale
 MLS ID #26013465, Ken J Donworth, Bluegrass Sotheby's International Realty. Imagine MLS
 - $2,200,0005 bd7 ba9.4k sqft4848 Chelmsbury Ln, Lexington, KY 40515For SaleMLS ID #26007066, Michael H McNeill, Bluegrass Sotheby's International Realty. Imagine MLS
- $2,900,0004 bd6 ba5.7k sqft2104 Island Point, Lexington, KY 40502For SaleMLS ID #26024231, Tisha Monte, Bluegrass Properties Group. Imagine MLS
- $2,825,0005 bd8 ba11k sqft1601 Sahalee Dr, Lexington, KY 40511For SaleMLS ID #26014759, Harold Goodman, Justice Real Estate. Imagine MLS
- $3,990,0005 bd9 ba14k sqft1701 Sahalee Dr, Lexington, KY 40509For SaleMLS ID #26027280, Whitney Pannell, Team Pannell Real Estate. Imagine MLS
- $2,299,0005 bd4 ba8.3k sqft5039 Combs Ferry Rd, Winchester Ky, KY 40391For SaleMLS ID #26028074, K Meredith Lane, Bluegrass Sotheby's International Realty. Imagine MLS
- $2,925,0005 bd5 ba6.5k sqft6100 Winchester Rd, Lexington, KY 40509For SaleMLS ID #26025352, Bill Justice, Justice Real Estate. Imagine MLS
- $3,850,0005 bd5 ba5.5k sqft2830 Old Lemons Mill Rd, Lexington, KY 40511For SaleMLS ID #26010457, Melanie Peterson-Ramey, Justice Real Estate. Imagine MLS
- $3,850,0004 bd3 ba8k sqft2830-2830 Old Lemons Mill Rd, Lexington, KY 40511For SaleMLS ID #26020901, Melanie Peterson-Ramey, Justice Real Estate. Imagine MLS
- $2,323,0005 bd4 ba6.2k sqft6208 Old Richmond Rd, Lexington, KY 40515For SaleMLS ID #26008568, Denise Patrick, RE/MAX Creative Realty. Imagine MLS
- $3,950,0004 bd6 ba7.4k sqft595 Moores Mill Rd, Midway, KY 40347For SaleMLS ID #26012123, F. Hill Parker, Turf Town Properties. Imagine MLS
- $2,420,0005 bd5 ba6.4k sqft3200 Fishers Mill Rd, Midway, KY 40347For SaleMLS ID #26028502, Tess Utterback, RE/MAX Creative Realty. Imagine MLS
- $1,949,0006 bd5 ba6.5k sqft216 Doe Run Rd, Nicholasville, KY 40356For SaleMLS ID #26022718, Suzanne H Elliott, Berkshire Hathaway de Movellan Properties. Imagine MLS
- $1,995,5005 bd6 ba5.7k sqft128 Doe Rd, Nicholasville, KY 40356For SaleMLS ID #26020008, Whitney W Durham, Bluegrass Sotheby's International Realty. Imagine MLS
- $1,799,0006 bd5 ba6.2k sqft5121 Jacks Creek Pike, Lexington, KY 40515For SaleMLS ID #26013074, Thomas M Harper, Tom Harper and Associates. Imagine MLS
- $2,580,0005 bd6 ba5.4k sqft2745 Coleman Springs Path, Georgetown, KY 40324For SaleMLS ID #26012964, Zach Davis, Kirkpatrick & Company. Imagine MLS
- $2,750,0008 bd8 ba13k sqft4664 Lexington Rd, Winchester, KY 40391For SaleMLS ID #26009631, Adam Boardman, Block + Lot Homes. Imagine MLS
